
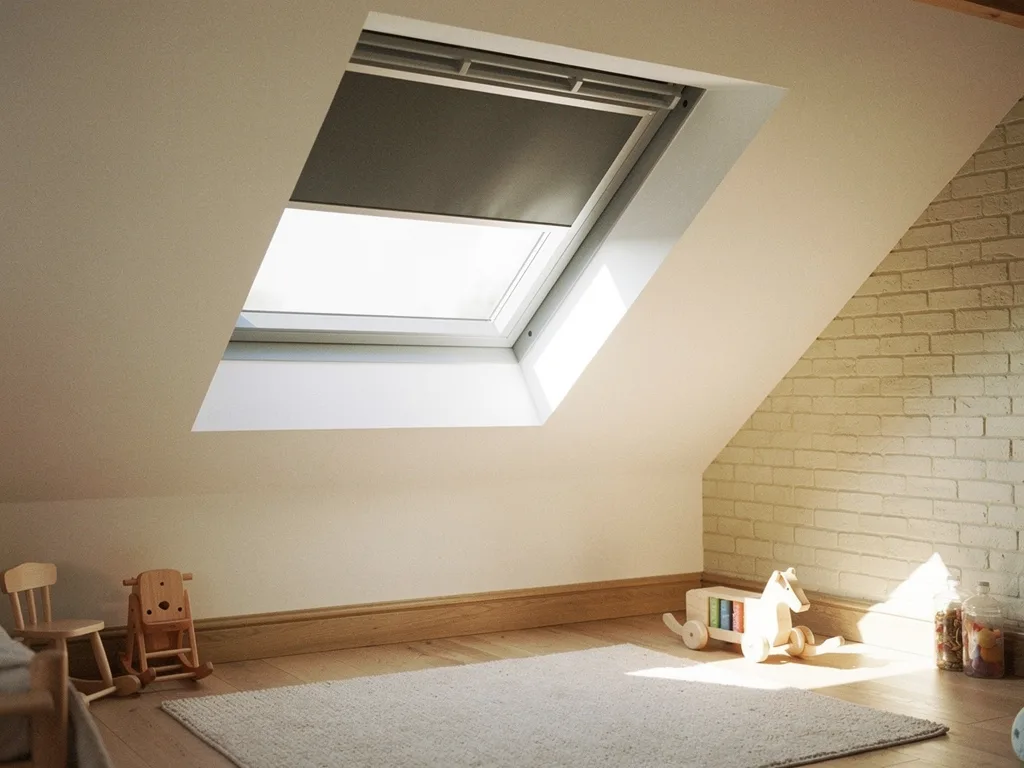
A loft study with an open roof window, sky and treetops beyond, sunlight on the desk

VELUX window installation in Cambridge, planned around your loft

New and replacement VELUX skylight installation across Cambridge, with the size, opening, glass and blinds chosen for the slope the window faces and the room it lights. We plan where the light will land, then fit it.

  • The right size and opening type for the room
  • Blinds and glass chosen for the slope
  • Genuine flashing kits for your roof covering
  • Building Control notification handled

Where the light lands through the day

Plan of a room from above showing the opening and where sunlight falls at 9:00, 13:00 and 17:00.
9:00
Morning: light on the desk
13:00
Midday: deep into the room
17:00
Evening: warm light on the far wall

What is included

  • Light survey and written light plan
  • Opening formed between rafters
  • VELUX window and flashing fitted
  • Insulation collar and vapour control
  • Lined and plastered reveals
  • 10-year workmanship guarantee

Which rooms suit a VELUX window

A VELUX window is a pitched roof window that sits in the slope between the rafters, so it belongs anywhere a room has a sloping ceiling: a loft bedroom, a top-floor study, a bathroom under the eaves or a vaulted extension. It lights the room from above, which puts daylight deeper into the plan than a dormer or gable window of the same size.

Book a light survey

Cambridge has a lot of rooms like that. The Victorian and Edwardian terraces of Romsey, Petersfield and the streets either side of Mill Road were built with shallow, usable roof spaces, and many have since become loft bedrooms with a rear dormer and one or two roof windows on the front slope. The 1930s semis along the arterial roads out towards Cherry Hinton, Trumpington and Arbury have hipped roofs with space for a loft room if the hip is handled well. Newer homes at Eddington, Great Kneighton and Trumpington Meadows sometimes have vaulted first-floor rooms or rooms in the roof from the start, and owners want to add glass or swap a small window for a larger one. In the villages, older cottages at places such as Grantchester, Histon or the Shelfords have low, steep roofs where a roof window is the only sensible way to bring in daylight without changing the look of the house.

What those rooms share is that the window is in the ceiling as much as the wall. Glass in a sloping roof sees far more of the sky than glass in a vertical wall, so a modest VELUX window gives a room a great deal of light. It also sees more of the sun, which is where the planning starts. On the open, flat land around Cambridge, with almost nothing on the horizon to shade a roof, the direction the slope faces decides more about the room than the size of the window does. Our light planning page explains the thinking in general; this page applies it to VELUX windows specifically.

Rooms where a VELUX window does its best work:

  • Loft bedrooms and studies, where the window can sit over a desk or beside the bed rather than in the middle of the slope.
  • Stairwells and landings at the top of the house, which are otherwise lit only by a door left open.
  • Bathrooms and en-suites under the slope, where a roof window gives privacy and ventilation together.
  • Vaulted kitchens and garden rooms with a pitched roof, where a pair of windows can light a table or worktop.

Where the roof is flat, a VELUX flat roof window or a different kind of rooflight is the better fit; see our guide to VELUX flat roof windows and the flat roof rooflight installation service. If you are weighing VELUX against other makes for a pitched roof, our wider roof window installation page covers the alternatives, and the answer on whether VELUX is better than FAKRO sets the two side by side.

Reading the size code and choosing a size

Every current VELUX window has a two-part size code: a letter for the width and a number for the height, such as MK04 or PK08. Choose the code by the room, the rafters and where the light has to land, not by picking the biggest one that will fit.

Book a light survey

The letter sets the width of the outer frame and the number sets its height. The K in the middle simply marks the current generation of sizes. Because the code is shared across the range, a CK04 centre-pivot window, a CK04 top-hung window and a CK04 blind all fit the same opening, which makes it easy to change the blind or the operation later without touching the roof. The table below gives common sizes as a guide; the full list, including the less common widths, is in our guide to VELUX window sizes and codes.

CodeFrame (W x H cm)Where it suits
CK0255 x 78Small bathroom, landing
MK0478 x 98Loft bedroom, study
MK0878 x 140Deep slope, standing view
PK0894 x 140Larger room, main window
SK06114 x 118Wide room, trimmed rafters

Width is usually governed by the rafters. On an older terrace with rafters at close centres, a narrow window can slot between two rafters without cutting either, which keeps the structure simple and the job quick. Anything wider means cutting one or more rafters and trimming the opening, with doubled rafters either side and trimmers above and below. That is routine carpentry, but it is a structural alteration, and it is one of the things that makes the work notifiable to Building Control. Two narrower windows side by side, each between its own rafters, can light a wide room as well as one large window and sometimes look better from inside.

Height is governed by the pitch and by what you want from the window. On a steep slope a short window gives a view of sky only; a taller one lets you see the street or the garden when you stand up, which changes how a loft room feels to live in. A useful test is where your eyes will be. Seated at a desk in a loft study, a window whose bottom edge sits around desk height gives a view out and throws light across the work surface. Standing in a bedroom, you want the top of the window high enough that you are not looking at the frame.

Bigger is not automatically brighter in a useful way. A large window on a south slope over a bed puts a hot, bright shape on the duvet for hours on a summer afternoon. A smaller window moved half a metre along the roof, over the desk or the circulation space, may light the room better and cost less. The answers on fitting a bigger VELUX window and adding a second window next to an existing one go into those two choices.

Centre-pivot, top-hung, 3-in-1 and balcony windows

How the sash opens decides where the handle sits, what can go beneath the window and whether you can stand in the opening. It is worth choosing the operation before the size, because it changes the best position on the slope.

Book a light survey

The centre-pivot window is the familiar VELUX: the sash turns on pivots halfway up its sides, with the handle along the top. Because nothing swings into the room below the pivot, you can put a bed, a desk or a bath close under it. It suits steeper slopes and windows set higher up, where the top-mounted handle is still in reach. It also turns right round for cleaning, which the answer on how to open a VELUX window fully to clean it explains step by step. In a bathroom or kitchen we specify the white polyurethane finish rather than painted pine, because it stands up to steam and needs no repainting.

The top-hung window opens outwards from hinges at the top, with the handle at the bottom. On a shallow pitch, or where the window is set high in the slope, that bottom handle is far easier to reach, and the sash lifts clear so you can stand in the opening and look out. Top-hung windows also pivot for cleaning. Where a loft room needs an escape window, a top-hung or side-hung window of the right size and height can meet the Building Regulations requirement; we check the clear opening and the height of the sill above the floor on the drawings before anything is ordered.

The 3-in-1 window combines three sashes in one frame: a wide central opening sash with fixed panes either side. It gives a broad, horizontal view from a loft room that a single window cannot, while keeping one flashing and one opening in the roof. The answer on what a VELUX 3-in-1 window is covers its sizes and when it makes sense.

The CABRIO balcony window is two sashes: the upper one opens like a top-hung window and the lower one swings forward to form a small balcony with railings. It turns a loft room into one you can step out of. It needs a pitch in a fairly narrow band and a structure that can take the opening, and it is more visible from outside, so planning becomes a real question on a front slope. Our guide to VELUX CABRIO balcony windows covers those limits.

All of these can be manual, electric or solar. If you are unsure what suits the room, the comparison of VELUX window ranges sets the families side by side, and we will make a recommendation at the survey with the reason written down.

Glass, heat and glare for the slope

A roof window on a south or west slope in Cambridge takes in a lot of summer sun, and a loft room has little thermal mass to absorb it. The glazing and the blind are chosen together for the orientation, so the room stays comfortable in July and still bright in January.

Book a light survey
Plan of a hipped roof inside a compass rose, with the sun rising in the east, passing south at noon and setting in the west, and each slope shaded by how much sun it gets.NSWE12345
Fig. What each roof slope gives the room below: the same rooflight, four kinds of light.
  1. North slope. Soft, steady light all day with no direct sun: even, glare-free and good for studios, kitchens and home offices.
  2. East slope. Bright morning sun that has moved off by lunchtime: bedrooms and breakfast rooms.
  3. South slope. The strongest light, peaking at midday. Worth pairing with solar-control glass or a blind to keep summer heat down.
  4. West slope. Warm, low evening sun: living rooms and kitchens used after work.
  5. The sun’s path. It rises in the east, is due south at noon and sets in the west, higher in summer and lower in winter.

Each slope gives a loft room a different kind of day. A north-facing window sees open sky but almost no direct sun, so it gives steady, cool light that is kind to screens and paintings and never throws a glaring shape across the room. It is the easiest slope to live with and the one where you can afford a larger window. An east-facing window catches the low morning sun, which is welcome in a kitchen or a study used early but can wake you at five in a bedroom in June. A south-facing window gets the most sun and the most heat, with the sun high at midday in summer and low and deep into the room in winter. A west-facing window catches the late afternoon and evening sun, low and warm, which lands right across a bedroom at the time you want it cool.

VELUX windows sold in the UK are double glazed as standard, with triple glazed versions for better insulation and quieter rooms, and the answer on whether VELUX windows are double or triple glazed explains the difference in plain terms. Within those, the glass can carry coatings that change how it behaves. A low-emissivity coating keeps heat inside in winter. Solar control glass reflects part of the sun's energy before it reaches the room, which matters on a south or west slope over a bedroom. There are also options that reduce rain noise and coatings that help the outer pane stay clean. Overhead glass also has to be safe if it breaks, which is why the inner pane is normally laminated; the answer on whether VELUX glass is laminated covers this.

Glass alone rarely solves a hot loft room. Once sunlight has passed through the glass and warmed the room, a blind inside only slows the heat down. An external awning blind stops the sun before it reaches the glass, which is far more effective, and the answer on whether VELUX glass reduces heat from the sun explains why the two work best together. For a south or west loft bedroom we normally plan solar control glass, an external awning blind for summer and a blackout blind for sleep.

Glare is a separate problem from heat. A low winter sun through a south-facing window can put a very bright square on a desk or a screen at exactly the wrong height. Moving the window along the slope, or putting the desk on the other side of the room, often solves it better than any glass. That is the point of drawing a light plan before the roof is cut: you can see where the light will land at 9am, at 1pm and at 5pm and arrange the room around it.

Blinds as part of the plan

A VELUX blind is not an accessory added at the end. It fits into the window frame using the same size code, and the right one depends on the slope, the room and whether you need to sleep, work or simply keep the heat out.

Book a light survey

VELUX blinds clip into brackets on the window frame, so they sit tight to the glass and move with the sash when it opens. That fit is what makes them work better than a generic blind on a sloping window: there is no gap at the sides for light to creep round, and nothing hangs or sags. The range covers a few distinct jobs. Blackout blinds shut out daylight for sleeping, which matters in a loft bedroom on a June morning when the sun is up before five. Roller and pleated blinds soften and diffuse the light for a study or living space. Venetian blinds let you tilt the slats to steer light away from a screen while keeping the view. External awning blinds sit outside the glass and cut solar heat before it reaches the room while still letting you see out.

The choice follows the light plan. A north-facing study might need no more than a pleated blind for privacy in the evening. An east-facing bedroom needs blackout for the early sun. A south or west bedroom benefits from both an external awning for summer heat and a blackout blind inside for sleep, and VELUX sells the two as a combined pack for many sizes. A bathroom window needs a blind that copes with steam. Our VELUX blinds guide goes through each type and how they combine.

Blinds can be manual, electric or solar powered. On a window above head height, or one high in a stairwell, a manual blind means a long pole and some patience; a solar blind runs from a small panel on the blind itself and needs no wiring inside the room. If the window is electric, the blinds can run from the same control, so one button closes the window and draws the blackout at night. We include the blinds in the written light plan and quote, with the reason for each, so you can see what they add before deciding.

Flashings and the finish on the roof

The flashing is the part of a VELUX installation that keeps weather out of the roof, and it is matched to the roof covering: profiled tiles, plain tiles, slate or something else. Getting the flashing type and the fitting depth right matters more to the long-term performance of the window than the window itself.

Book a light survey
Section up the slope of a pitched roof through a roof window fitted between rafters, with trimmers, battens and slates, flashing, insulation and vapour control collars, and a lining that is level at the head and plumb at the sill.1234567898
Fig. Section up the slope through a roof window fitted between the rafters of a 30° slate roof.
  1. Rafter beside the opening, with insulation between the rafters.
  2. Trimmers across the rafters above and below the window, set back so they sit clear of the splayed lining.
  3. Battens and breathable underlay, the underlay turned up around the frame.
  4. Slates or tiles, cut and re-laid around the window.
  5. Flashing kit: an apron dressed over the slates below the window, and a head flashing tucked under the slates above.
  6. Insulation collar packed around the frame so the cold bridge at the opening is closed.
  7. Vapour control layer lapped to the frame with a collar, keeping warm, moist room air out of the roof.
  8. Lining: level at the head and plumb at the sill, so the opening widens into the room and throws more light down.
  9. Roof window: frame, sash and a sealed glazed unit, sitting a little above the slates in a standard fitting.

A VELUX flashing kit is a set of shaped aluminium pieces that wrap the frame and lap under and over the surrounding roof covering. The main types are designed for different materials: one for deeply profiled tiles such as the interlocking concrete tiles on many 1930s and post-war houses, one for flat materials such as the Welsh slate on Victorian terraces, and one for the small clay plain tiles found on older cottages and some period houses in the villages. There are also recessed flashings that set the window lower into the roof, so it sits almost flush with the covering, which suits a conservation setting and looks neater on a slate roof. Where two or more windows sit side by side or one above the other, combination flashings link them into a single weathered unit. Our guide to VELUX flashing types explains how to tell which one a roof needs.

Around the flashing, the job is roofing. We strip the covering back from the opening, fit the window frame to the rafters at the correct depth, lay the underlay collar so that any water that finds its way under the tiles is led out over the flashing rather than into the roof, fit the flashing pieces in order from the bottom up, then relay the tiles or slates and cut them neatly to the flashing. On an old slate roof, that means reusing sound slates where possible and matching any we have to replace. On a plain tile roof, it means cutting and hanging tiles so the courses line up either side of the window. That finish is what you and your neighbours see from the street, so it gets the same care as the window.

Inside the roof, an insulation collar around the frame closes the gap between the window and the roof insulation, which stops a cold ring forming around the lining where condensation would collect. A vapour control collar seals the inside face. VELUX sells these as installation kits matched to the window size, and our guide to VELUX insulation collars and installation kits explains what each part does. They are a small line on the quote and a large part of whether the reveals stay dry and warm for years.

The internal lining completes it. The top of the reveal should be horizontal and the bottom vertical, which lets daylight spread into the room and warm air circulate across the glass. We line and plaster the reveals so the window looks as though it was always there, ready for decoration.

Planning and Building Control

A roof window on a house is usually permitted development, provided it projects no more than 150 mm from the roof plane and meets a few other conditions. Building Regulations approval, on the other hand, is normally needed for a new roof window, and we handle that notification where the work is notifiable.

Book a light survey

Planning first. Under Class C of the permitted development rules for houses, you can normally add roof windows without applying for planning permission as long as they do not stand more than 150 mm above the roof slope, do not rise above the highest part of the roof, and any window on a side-facing slope is obscure glazed and fixed shut unless the opening part is more than 1.7 metres above the floor. A standard VELUX window with its flashing sits well within the projection limit, and a recessed flashing lowers it further. Those rights do not apply to flats and maisonettes, and they can be removed by an Article 4 direction or by conditions on an earlier planning permission, which happens on some newer estates. A listed building always needs listed building consent for a new roof window, whatever its size.

In Cambridge, planning for both the city and South Cambridgeshire is handled by Greater Cambridge Shared Planning, and there are many conservation areas across the city and the villages. Permitted development for roof windows still generally applies in a conservation area, but a conservation-style window with slim sightlines and a recessed flashing is the better choice on a slope that faces the street, and it is worth checking the constraints on your property before assuming anything. The answer on whether you need planning permission for VELUX windows sets out the rules in more detail, and our VELUX conservation windows guide covers the dark-framed, flush-fitting version with its central glazing bar. For listed buildings and sensitive settings, our conservation rooflight installation service compares VELUX with steel-framed conservation rooflights.

Building Control is a separate matter. Cutting a new opening in a roof alters the structure and the thermal envelope, so a new roof window is usually notifiable under the Building Regulations. The work has to meet Part A for the trimmed structure, Part L for insulation (the window itself has to meet the limiting U-value for rooflights, which current VELUX glazing is designed to meet), Part K for safety glazing, and Part B where a window is close to a boundary or a party wall. In a loft conversion the roof windows are part of the conversion's own Building Regulations application, and any escape window has to meet the requirements for size and sill height.

Replacing a window like for like in the same opening is simpler, because the structure does not change, but the new window still has to meet current thermal standards. We explain at the survey whether your job needs a notification, and why.

Replacing an older VELUX window

VELUX windows have been fitted in British lofts for decades, and many from the 1980s and 1990s are now draughty, stiff or misted between the panes. A newer window usually fits the same opening, often without disturbing the plaster inside, and brings better glass, a ventilation flap and access to current blinds.

Book a light survey

The first step is to identify what you have. Each VELUX window carries a data plate, visible on the frame or sash when the window is open, with a type code and a size code. Newer windows use the letter and number format described above; older ones use earlier formats, including three-digit codes on the oldest. Our guide on how to identify your VELUX window generation shows where to find the plate and how to read it, and the answer on whether a new VELUX will fit your old opening explains which older sizes map to which current ones.

For windows made before 2001, the frame sits at a different depth in the roof from current models. VELUX makes replacement flashings for those openings that let a new window sit at the old depth, so the internal lining and plaster can stay as they are. For later windows, the size codes line up closely and the swap is simpler still. In either case, the old sash and frame come out, the new frame goes in on the same rafters, the flashing is renewed and the tiles or slates are made good around it. Our step-by-step guide to replacing an old VELUX window goes through it.

Much of a like-for-like replacement can be done from inside the room, with the old window providing the access, but the flashing and the covering around it still have to be worked on from the roof side, and we set up safe access for that. The answer on whether you can replace a VELUX window from inside gives the detail.

Replacement is also the moment to think again about the light. If the old window faces south over a bed and the room has always been too hot, the new one can have solar control glass and an external blind. If the room has always felt dark, a taller window in the same width, or a second window beside the first, may be the better change. If you want to move the window to a more useful spot, the answer on whether a VELUX window can be moved covers what that involves. And if you are not sure whether replacement is worth it yet, the answers on whether it is worth replacing VELUX windows and how long VELUX windows last set out the signs. For misted rooflights of any make, see our misted and failed rooflight replacement service.

Electric, solar and climate control

A roof window high in a stairwell or above a bath is hard to reach, and one that is hard to reach rarely gets opened. The VELUX INTEGRA electric and solar windows open and close at the touch of a button, and they close themselves when it rains.

Book a light survey

The electric version runs from a mains supply wired to the window, which suits a new loft conversion where the electrician is already running cables. The solar version has a small photovoltaic panel on the top of the window that charges a battery, so it needs no wiring inside the room, which suits a finished room where you do not want to open up the walls or ceiling. Both come with a wall-mounted or handheld control and a rain sensor that shuts the window at the first drops. Blinds can be electric or solar too, controlled from the same keypad. Our guide to VELUX INTEGRA electric and solar windows compares the two.

An existing manual centre-pivot window can often be converted to electric or solar operation with a kit fitted to the window, rather than replacing it. Whether that is possible depends on the generation and type of window; the answer on whether a VELUX window can be made electric after fitting explains the checks.

VELUX ACTIVE goes a step further. Indoor sensors measure temperature, humidity and carbon dioxide, and the system opens and closes the windows and blinds to keep the room within a set range, venting warm air on a summer afternoon before you get home and shutting the blinds against the sun. In a loft bedroom on a south or west slope, that automatic purge of warm air from the top of the house can make a real difference to how the room feels at bedtime. Our guide to VELUX ACTIVE indoor climate control explains how it works with INTEGRA windows. For opening rooflights of other makes, including flat roof units, see our electric and opening rooflight installation service.

Ventilation matters even when the window is shut. Current VELUX pitched roof windows have a ventilation flap in the top bar with a filter, so the room can breathe with the sash closed, which helps keep condensation off the glass in a bathroom or bedroom; the answer on whether VELUX windows have trickle vents covers it.

Bathrooms, lean-tos and garden rooms

Some of the most useful VELUX windows go into awkward places: over a shower, into the slope of a single-storey lean-to, or into the roof of a garden room. Each has its own limits, and each benefits from getting the position right.

Book a light survey

In a bathroom under the eaves, a roof window gives daylight without overlooking, and it lets steam out at the highest point of the room, which is where it collects. Fitted over a shower or bath, it needs the moisture-resistant white polyurethane finish, a blind that copes with humidity, and a position where the handle can be reached safely without standing in the bath. Electric or solar operation often solves the reach problem neatly. The answer on fitting a VELUX window over a shower covers the details.

A lean-to extension along the side or back of a terrace is a classic Cambridge situation: a kitchen or utility built against the rear wing with a shallow single-pitch roof. A VELUX window can bring light into the dark back of that room, provided the roof pitch is within the range the window is designed for. VELUX pitched roof windows generally need a minimum pitch, and a lean-to built very shallow may be below it, in which case a flat roof style window on a raised kerb is the answer. The answer on putting a VELUX in a lean-to extension explains how we check. For garden rooms, the question is usually the structure and the roof covering, which vary widely between timber buildings; the answer on putting a VELUX window in a garden room covers it.

In each of these, the light plan still applies. A lean-to on a south-facing garden wall gets very warm, and a roof window over the sink will put sun on the worktop through the middle of the day. An east-facing lean-to gets lovely morning light at breakfast and is cool by the afternoon. Where heat is the worry, our energy efficient rooflights page explains how glass choices compare.

What happens on installation day

A like-for-like replacement of a single window typically takes around half a day. A new window in a new opening, with trimming, flashing, insulation and lined reveals, usually takes one to two days, and the plastering needs time to dry before decoration.

Book a light survey

Before the day, you have the written light plan and quote, with the position, size, glass, blinds and flashing agreed, and the reason for each. We confirm access: whether we will work from scaffolding, a tower or roof ladders depends on the height of the roof, the pitch and what is below it, and on a terrace with a narrow side passage or a shared alley that is planned in advance. Inside, we ask for the area under the window to be cleared, and we protect floors, stairs and furniture on the route in.

For a new window, the sequence runs from the inside out and back again. We mark the opening from inside using the agreed position, open the ceiling, and cut and trim the rafters if the window is wider than the gap. From the roof side, we strip the covering, fit the underlay collar and the frame, and fit the flashing and relay the tiles or slates around it. Back inside, the insulation and vapour control collars go on, the reveals are formed and lined, and the plaster goes on. The sash goes in, the window is adjusted to open and close properly, and any blind is fitted. The roof is weathertight at the end of each day. Our guide to the VELUX window installation process sets out every step, and the answer on how long a VELUX installation takes gives realistic times for different jobs.

At the end, we show you how the window and blinds work, including how to turn a centre-pivot sash for cleaning, and how the electric controls pair if the window is INTEGRA. We clear up and take away the old window and packaging. Where the work was notifiable, the completion paperwork follows. The installation is covered by our 10-year workmanship guarantee, alongside the manufacturer's own product warranty on the window.

A word on doing it yourself. VELUX windows are designed to be fitted by a competent person, and some homeowners do. The hard parts are working safely at height, the flashing and the tiling around it, the structural trimming, and the Building Regulations sign-off. The answer on whether you can fit a VELUX window yourself is honest about those.

Questions people ask

These are the questions that come up when people in Cambridge plan a new or replacement VELUX window. The linked answers go into each one in more depth.

Book a light survey

What decides the cost of fitting a VELUX window?

The size and type of window, the glazing, whether the opening is new or a replacement, whether rafters need trimming, the roof covering, the access, the blinds and whether the window is manual, electric or solar. Our answer on what affects the cost of fitting a VELUX window explains each factor, and the costs page gives general market ranges as a guide. The survey sets the real price.

Which slope should the window go on?

Whichever gives the room the light it needs at the times you use it. A north slope gives even light all day with little heat; an east slope brings morning sun; south and west slopes bring the most sun and heat and need solar control glass and shading. Where the roof allows a choice, we draw the options in the light plan so you can compare them.

Will a VELUX window make my loft bedroom too hot?

It can, on a south or west slope, if the glass and blinds are not planned. Solar control glass, an external awning blind and a window that can vent warm air from the top of the room keep a loft bedroom comfortable. On a north slope heat is rarely a concern.

Can you fit several windows in one visit?

Yes. Where two or more windows go side by side or one above the other, combination flashings join them, and the work is planned together so the scaffolding or access serves every window. Our home page on skylight and rooflight installation in Cambridge explains how every job starts with the light survey, and you can book a light survey through the quote form or message us on WhatsApp.

Book a light survey

Tell us about the room

  • No obligation
  • Light plan in writing
  • 10-year guarantee
Book a survey Call
