



Rooflights and skylights in Trumpington

Trumpington mixes an old village, large Victorian and Edwardian houses and new neighbourhoods on the city's southern edge. We plan each rooflight installation in Trumpington for where its light will land and the rules on your street.

From Cambridge
About 2 miles
Planning
Cambridge City Council
County
Cambridgeshire
Midday sun
14° winter, 61° summer

Where light goes astray across a Trumpington roof

  • A hot loft above Trumpington Meadows

    Great Kneighton and Trumpington Meadows homes hold heat well, so a clear pane over a south roof can leave a top floor room stuffy long before teatime.

  • Low sun off the open river meadows

    Homes on the west side of Trumpington Meadows look out over open country towards the river, and without shading, that low summer sun can throw hard glare over a desk or screen.

  • A dim stair inside a Trumpington villa

    In one of the tall Victorian houses on Trumpington Road, a rooflight set away from the stairwell lights the landing ceiling and leaves the stair itself dark.

  • A rear lantern that leaves one junction dark

    Many twentieth century Trumpington houses gained a rear extension, so a lantern centred over the new room can leave the old dark junction by the back wall just as gloomy.

The sun over Trumpington's open ground

Trumpington sits on low ground where the city meets the river and open farmland, and most of its roofs answer to nothing taller than next door. Through the darkest weeks that midday sun barely lifts past 14°, before climbing to 61° once the longest days of June arrive, and a slope with clear sky keeps that light all day. At Great Kneighton the closer, taller houses can trim the low winter sun on a lower roof, though the summer sky above still reaches most slopes.

  • North slope: even light for a Meadows stairwell or landing

  • East slope: soft morning light over the old village lanes

  • South slope: full open ground sun; plan solar control glass

  • West slope: long low sun off the river and country park

One name, three different kinds of house

Trumpington covers an old village, a long run of large Victorian and Edwardian houses on the road into town, a middle band of twentieth century homes, and two big new neighbourhoods on the southern edge of Cambridge. A rooflight installation in Trumpington starts by working out which of those four you live in.

Book a light survey

The spread is wider than in almost any other part of the city. Within a short walk of the parish church of St Mary and St Michael you can pass a timber and plaster cottage, a brick villa with a slate roof and tall chimneys, a pair of post-war semis with a hipped tile roof, and a three-storey townhouse finished last decade with a flat roof over its top floor. Each of those roofs is built differently, faces the sky differently and sits under a different set of planning expectations, so a skylight that suits one would be the wrong answer on the next.

That is why we do not treat Trumpington as a single postcode with a single answer. On the older houses the questions are about what the street and the council will accept and how to get daylight into rooms the original builders never meant to light from above. On the newer homes the questions turn round: the rooms already have large windows, and the worry is heat, glare and what the paperwork on a recent house allows. Our rooflight and skylight installation service across Cambridge plans both kinds of job the same way, by deciding where the light should land in the room first and working back up to the roof.

The sections below take the parts of Trumpington in turn, then cover planning, the light on this edge of the city, and the questions people here ask us before they book.

The old village around the church

The historic core of Trumpington, around the church, Church Lane and the High Street, is the part where a rooflight has to satisfy the planning officer as well as the room. Treat any job here as one that may need a conservation-style unit and an early check with the council.

Book a light survey

The village grew up well before the suburbs reached it, and its older buildings still show that: cottages, a few larger houses in their own grounds, walls along the lanes and a medieval church which holds the well-known medieval brass of Sir Roger de Trumpington. Cambridge City Council has designated a conservation area around this part of Trumpington. We would not tell you from memory exactly which houses fall inside its line, because boundaries are reviewed and they rarely follow the obvious edge. The council's constraints map is the place to confirm it for your address, and we check it as part of the survey.

Inside a conservation area the aim for a new rooflight is to keep the roof looking like a roof. That points to a conservation rooflight: a slim metal frame, a central glazing bar, and an install that sits flush with the tiles or slates instead of standing proud of them. Rear slopes that are hard to see from the lane are the natural place to start, and smaller openings placed in line with the windows below tend to read better than one large pane.

The rooms under these roofs are usually low and small, with thick walls and deep window reveals. That changes the light plan. A modest opening in the right place does a lot in a room like that, because the daylight reaches the floor and the far wall without much distance to travel. On a cottage with a steep roof, a narrow unit high on the slope, over a stair or a landing, can give the house more than a larger one over a bedroom would. Where the roof structure is old timber of uncertain size, we look at it before we price anything.

Villas and larger houses on the road into town

North of the village, Trumpington Road is lined with substantial Victorian and Edwardian houses, many set back behind front gardens and trees. Their tall roofs and deep plans make them good candidates for roof glazing over stairwells, lofts and rear extensions.

Book a light survey

These houses were built with generous front rooms and a long back, and the middle of the plan is where daylight runs short. The staircase in a house of this age often rises through two or three floors under a solid roof, lit only by a small landing window. A rooflight over the top of the stair, sized to the well and with a white lined reveal, sends light down through every floor. Because the stair is somewhere you pass through rather than sit, a south-facing unit here brings useful winter sun without the summer heat becoming a problem in a room you are trying to use.

Loft conversions on these houses usually mean roof windows on the rear slope, with a centre-pivot or top-hung unit chosen to suit the height of the room and where a bed or desk will go. A larger house may also have a later single-storey extension at the back with a flat roof, where a roof lantern or a flat rooflight can bring light into what is now the kitchen and family room.

Some of the streets off this stretch of road fall within their own conservation areas, and parts of the tree cover along it are protected. Neither affects a rear rooflight on its own, but both are things we check rather than assume. Our Grantchester page covers the village across the river to the west.

The twentieth century streets in between

Between the old village and the new developments sits a large band of houses built from the 1920s onward: semis, short terraces and a range of council and private housing from the post-war decades. This is where a straightforward roof window or a flat rooflight on an extension is usually the job.

Book a light survey

The roofs here are simpler to work on than the villas. A typical semi from this period has a hipped or gabled tile roof on softwood rafters at regular spacings, which suits standard roof window sizes well. A frequent request from this kind of house is light for a converted loft, and the answer depends on which way the rear slope faces. A north or north-east slope gives steady, even light that is easy to live with in a bedroom or study. A south or west slope gives a much brighter room with real afternoon heat, and we plan the glass and a blind for it at the same time as the size.

The other request is the kitchen. Some of these houses have gained a single-storey extension across the back, often with a flat roof and a small, dark dining area at the junction between old and new. A flat roof rooflight placed over that junction, rather than over the new room where the doors already let in light, is usually the better use of the opening. Where the extension roof is too shallow or crowded for a rooflight, a sun tunnel can bring daylight into a hall or bathroom from the main roof instead.

Houses of this age were also built with older roof windows and plastic domes that are reaching the end of their life. When one has misted between the panes or feels cold and draughty, we replace it with a unit that meets the current thermal standard, and treat the change as a chance to reconsider its glass for the way the room is used now.

Trumpington Meadows and Great Kneighton

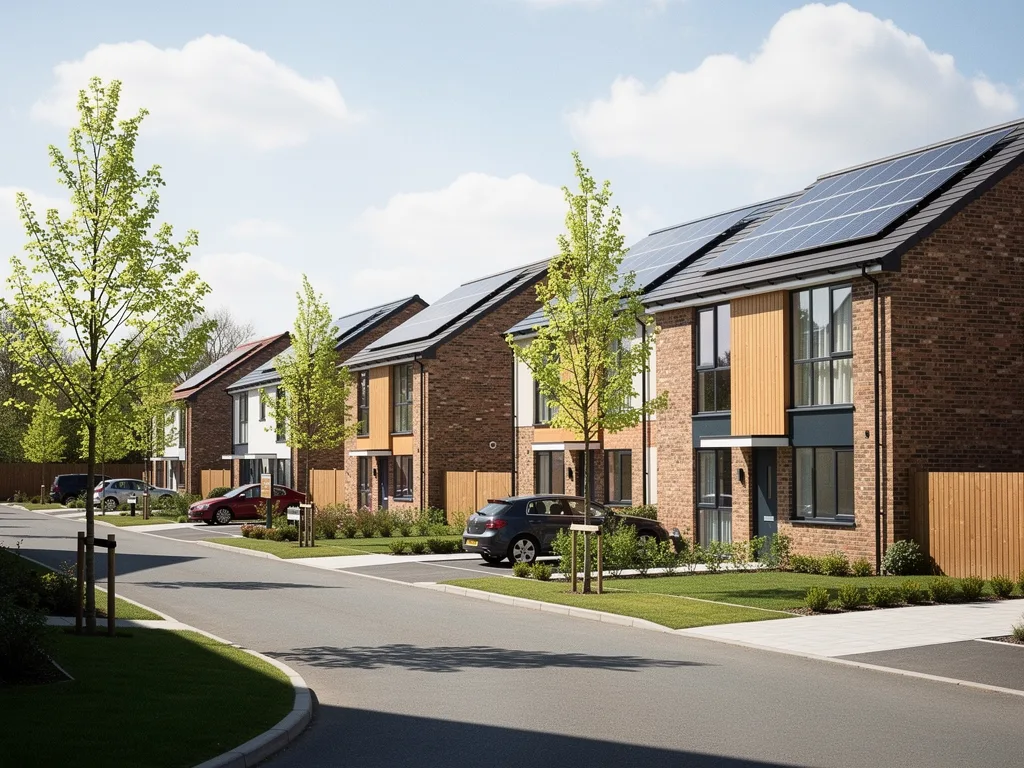
The new neighbourhoods at Trumpington Meadows, beside the river and the country park, and at Great Kneighton, on the former Clay Farm land near Hobson's Brook, have added thousands of homes. Here the brief is usually less heat and glare, not more light.

Book a light survey

These homes are built to recent energy standards, with good insulation and large windows, and many of them are three-storey townhouses or apartments. The rooms that stay dark are the ones in the middle of a deep plan: a top-floor landing, an internal bathroom, a stair core with no outside wall. Those are the spaces where a rooflight or a sun tunnel can help, and they are usually small, so the glass choice matters more than the size.

Overheating is the real concern on this side of Trumpington. A well-sealed, well-insulated home holds on to heat, and a new pane of clear glass in a flat roof on a July afternoon adds to it. For these houses we specify solar control glass as a matter of course on any slope that sees direct sun, look at external or internal blinds from the start, and suggest an electric opening rooflight with a rain sensor where a top floor needs to vent warm air that gathers under the ceiling. Our page on energy efficient rooflights explains how the U-value and the g-value pull in different directions.

There are also practical checks on a recent house that do not come up on an older one. A home still inside its new-build warranty period may have conditions about alterations to the roof covering. Some developments have a management company or covenants in the title deeds that cover changes to the outside of the house. Some planning permissions for new estates remove certain permitted development rights. We have no reason to say any of these applies to a particular Trumpington street, and many homes will have none of them, but we ask you to check your paperwork before the survey so there are no surprises. Apartments are a separate case: permitted development rights for roof alterations do not apply to flats, and the building's freeholder will need to agree to any work on a shared roof.

Planning and Building Control in Trumpington

Trumpington is within Cambridge City Council, whose planning service is run jointly with South Cambridgeshire as Greater Cambridge Shared Planning. For a house outside a conservation area, a rooflight is usually permitted development, while Building Regulations normally apply either way.

Book a light survey

Under Class C of the permitted development rules, a rooflight on a house does not need a planning application if it projects no more than 150mm from the plane of the roof, sits no higher than the highest part of the roof, and, on a side-facing slope, is obscure glazed and fixed shut unless the opening part is more than 1.7m above the floor. Those rights still apply in a conservation area unless an Article 4 direction has taken them away, but a careful, flush design is still the sensible course in the old village. Listed buildings always need listed building consent for this kind of change. Trumpington Meadows sits across the line between the city and South Cambridgeshire, so some homes there fall under the district council; because the two councils share one planning service, the process looks the same from the homeowner's side. Our guide to planning permission for rooflights sets out the rules in more detail.

Building Regulations are a separate matter. Cutting a new opening in a roof affects its structure, its insulation and, near a boundary, its fire performance, so a new rooflight is normally notifiable work. We handle the Building Control notification where the work needs one, and install to the current regulations, including the thermal standard for rooflights and safety glass on the inner pane of overhead glazing. On terraced and semi-detached houses we keep new openings clear of the zone either side of the party wall, where the roof has to resist fire spreading between homes. The Building Regulations guide explains each part.

Part of TrumpingtonUsual planning positionTypical unit
Old village coreConservation area: check firstFlush conservation rooflight
Trumpington Road villasCheck nearby designationsStairwell or loft roof window
Twentieth century streetsUsually permitted developmentRoof window or flat rooflight
Meadows and Great KneightonCheck deeds and permissionSolar control rooflight or sun tunnel

Light on the southern edge of the city

Trumpington sits on low, open ground where Cambridge meets farmland, the river and the country park. Few of its roofs are shaded by anything taller than the house next door, so the direction a slope faces decides almost everything about the light a skylight gives.

Book a light survey

That openness is good news in winter. The sun stays low in the south between November and February, and on a hilly or crowded site a rooflight can go weeks without direct sun. Here, a south-facing slope sees the winter sun across open land for as long as it is up, and even a small unit throws a warm sun patch into a room at midday. In summer the same slope takes the full height of the sun for many hours, and without the right glass a loft bedroom under it can become uncomfortable by early afternoon.

The newer streets bring a different effect. At Great Kneighton and parts of Trumpington Meadows the buildings are closer together and taller, with apartment blocks and three-storey houses side by side. A rooflight on a lower roof next to a taller neighbour may lose the low winter sun behind it for part of the day, while still receiving plenty of sky light. That is not a reason to avoid the rooflight, but it does change which room it should serve and how big it needs to be. We look at what stands to the south of your roof as part of the survey, and our guide to skylight orientation shows what each direction gives a room.

The light plan we write for each Trumpington job records these points: the slope, what shades it, where the sun patch will fall at the times you use the room, and what glass and shading follow from that.

How a Trumpington job runs

A skylight installation in Trumpington follows the same four steps as anywhere we work: a light survey at home, a written light plan and quote, any paperwork, then the fitting. The detail within each step is what changes from one kind of house to another.

Book a light survey

At the survey we look at the room from inside first. We note which way the roof faces, how high the ceiling is, where you sit, cook or work, and what currently lights the room. Then we look at the roof itself: its covering, its structure from the loft or ceiling void where we can reach it, its pitch and any obstacles such as a chimney, a soil pipe or solar panels.

  • For an old village house, we check the conservation area and listing position and talk through a flush unit before anything else.
  • For a villa or a post-war semi, we confirm the rafter spacing and choose a size that avoids cutting more timber than it needs to.
  • For a newer home, we ask about warranty, deeds and management company rules, and plan the glass for heat.

The written quote comes with the light plan and states the position, size, glass, shading and the reason for each. A roof window or flat rooflight fitting takes around a day or two, depending on the lining and the roof finish. Every installation carries our 10-year workmanship guarantee. Our costs page explains what moves the price, and you can book a light survey or message us on WhatsApp to arrange a visit.

Trumpington: conservation checks, new estates and orientation

Three questions that come up before a survey here, covering the old village, the Trumpington Road houses and the new neighbourhoods on the southern edge.

Book a light survey

Is my Trumpington house in a conservation area?

The historic village core around the church is covered by a conservation area, and there are others nearby, but the boundaries do not always follow the obvious line. Check your address on the council's constraints map, and we confirm it at the survey before we recommend a unit.

Can I add a rooflight to a new house at Trumpington Meadows or Great Kneighton?

Usually yes, on a house, as long as the design stays within the permitted development limits. Check your deeds, any management company rules, the original planning permission and your new-home warranty first. Apartments need the freeholder's agreement, because permitted development rights do not apply to flats.

Which way should a loft skylight face on a Trumpington semi?

Where you have a choice, a north or east slope suits a bedroom because the light is soft and the room stays cooler. A south or west slope gives a brighter room that needs solar control glass and a blind. Where the rear slope is the only option, we plan the glass around it.

Book a light survey

Tell us about the room

  • No obligation
  • Light plan in writing
  • 10-year guarantee
Book a survey Call
