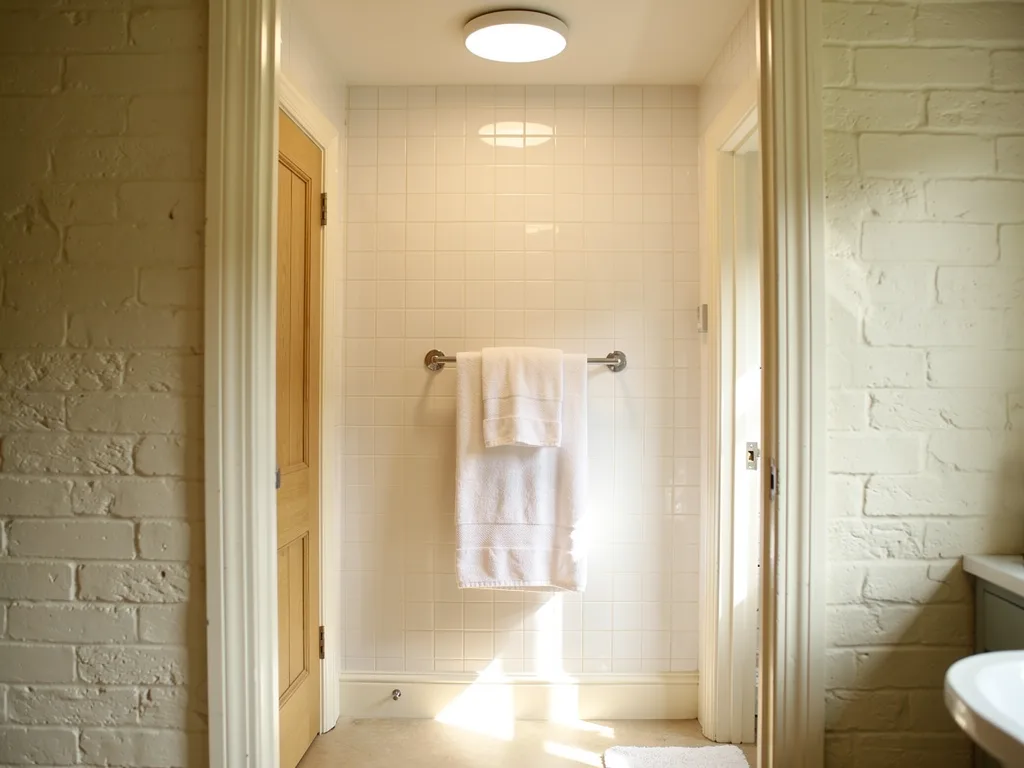
A hallway lit by a round sun tunnel diffuser, a soft circle of daylight on the wall

Sun tunnel installation in Cambridge, daylight for dark corners

A sun tunnel carries daylight from the roof down a mirrored tube to a room no window can reach. We place the dome where it sees the most sky and plan the route so the light lands where you need it.

  • Daylight where a window cannot go
  • Tube route planned through the loft
  • Dome and flashing matched to the roof
  • Fitted to current Building Regulations

Where the light lands through the day

Plan of a room from above showing the opening and where sunlight falls at 9:00, 13:00 and 17:00.
9:00
Morning: a soft circle on the landing
13:00
Midday: the brightest it gets
17:00
Evening: gentle light, no switch needed

What is included

  • Light survey and written light plan
  • Tube route planned
  • Dome and flashing fitted
  • Tube and diffuser installed
  • Ceiling made good
  • 10-year workmanship guarantee

The rooms a sun tunnel is for

A sun tunnel brings daylight into a room that has no outside wall to put a window in and no roof directly overhead to take a rooflight: the middle landing, the internal bathroom, the hall at the foot of the stairs. It collects light on the roof and carries it down a mirrored tube to a round diffuser in the ceiling, which is why the trade also calls it a tubular skylight.

Book a light survey

Walk into the middle of a Cambridge terrace on Mill Road, in Romsey or along the streets off Chesterton Road and you meet the same problem. The front bedroom has the bay, the back bedroom looks over the garden, and the landing between them is a dark rectangle lit only by whatever spills through open doors. The stairs run up the party wall, so the hall below is dark too. Neither space touches the rear slope in a way that suits a roof window, and on some of these houses the landing sits under the loft rather than under the roof itself, with a metre or more of void between ceiling and rafters. That is the classic place for a sun tunnel: a small dome on the slope, a tube dropped through the loft, and a disc of daylight on the landing ceiling that means nobody reaches for a switch at 11am.

The same logic holds in other housing across the city. A 1930s semi in Cherry Hinton or Arbury usually has a side hall with a tall stairwell and a small landing window that faces the neighbour's wall a couple of metres away. A flat-roofed block at Eddington or an apartment in Trumpington Meadows may have an en-suite or a utility cupboard in the centre of the plan with only an extract fan for company. A village bungalow in Histon, Cottenham or Sawston has a long central corridor with rooms off both sides and a big, empty roof void above it. Each of these is a place where a window is impossible and a rooflight would need a light well so deep that it becomes a sun tunnel in all but name.

Rooms where a tube does its most useful work:

  • Halls, landings and stairwells in terraces, semis and chalet bungalows. Our guide to sun tunnels for halls and landings works through stair layouts and where the diffuser should sit so the treads are lit.
  • Internal bathrooms, en-suites and shower rooms, often paired with an extract fan or a ventilation kit.
  • Walk-in wardrobes, dressing rooms and box rooms, where true daylight makes it much easier to tell navy from black. See can a sun tunnel light a walk-in wardrobe.
  • Kitchens with a dark back corner, utility rooms and larders. The answer on whether a sun tunnel can go in a kitchen covers steam, grease and extractor positions.
  • Garages and workshops, where a tube gives daytime light without the cost of glazing a wall. The answer on putting a sun tunnel in a garage covers the simpler build-ups involved.

A tube is a way of moving daylight, not a way of framing a view. It gives light, not sky: you will not see clouds pass or watch rain on the glass. Where the room sits directly under the slope and a view up to the sky would be welcome, a roof window almost always gives more light and more pleasure for the opening. Where there is loft, ceiling void or a second storey between the room and the roof, the tube wins. Our guide to a sun tunnel vs a skylight lays the two side by side, and at the survey we say which one the room actually needs.

Diameter, tube type and how much light arrives

The two decisions that set the brightness of a sun tunnel are the width of the tube and how reflective its lining is. A wide, rigid, short and straight tube delivers the most daylight; a narrow, flexible, long and bent one delivers the least.

Book a light survey

Domestic tubes are usually made in two or three standard diameters. Around 250mm is the common size for a small bathroom, a cupboard or a short stretch of landing. Around 350mm is the standard choice for a hall, a stairwell or a larger landing, and it carries roughly twice the light of the smaller tube because the area of a circle rises with the square of its width. Some makers also offer larger commercial sizes, but inside a house the ceiling joist spacing, usually 400mm or 600mm centres, often decides the practical limit unless a joist is trimmed.

SpaceTube, as a guideNotes
WC or cupboard250mmShort, straight run
Bathroom or en-suite250 to 350mmAdd a vent kit if no fan
Landing or hall350mmOver the stair head
Long corridorTwo 350mmSpaced along its length

Inside the tube, light travels by reflection. A rigid aluminium tube with a high-reflectance mirror lining loses only a small fraction of the light each time it bounces, so it can carry useful daylight several metres. A flexible tube is a pleated foil sleeve on a wire spiral. It is easy to route around obstacles, but the folds scatter light and each metre loses far more than a rigid section. For that reason we treat flexible tubing as a short link, a metre or two at most, and use rigid sections wherever a straight path exists. The full comparison is in rigid vs flexible sun tunnels, and the diameter guide explains how we match the tube size to the floor area and ceiling height.

Length and bends matter as much as diameter. Every elbow costs light, so a route with two 30 degree bends will outperform a route with two 90 degree turns, and a straight drop beats both. Rigid systems are generally sold with extension sections that take the total run to about six metres, which comfortably covers a typical Cambridge loft over a first-floor landing and even allows a tube to reach down through a cupboard to the ground floor. Our guide to sun tunnel length and bends gives worked routes, and the answer on whether a sun tunnel can go through two floors covers the fire and boxing-in questions that come with a longer run.

People reasonably ask for a number. Manufacturers publish light outputs measured under set test conditions, and they vary with the sky, the season and the route. We prefer to describe the effect in the room: on a bright day a 350mm rigid tube on a sensible slope lights a landing well enough that you do not think about switching a lamp on; on a dull December afternoon it gives a gentle glow that keeps the space from feeling closed in. The answer on how much light a sun tunnel gives goes further, and how big a room a sun tunnel can light sets out when a second tube earns its place.

Finding the best patch of sky on the roof

A sun tunnel only delivers what its dome collects, so the position on the roof matters more than any other choice. We look for the slope and spot that sees the most open sky for the longest part of the day, then plan the tube route from there down to the ceiling.

Book a light survey

Cambridge helps. The city sits at about 52 degrees north on some of the flattest land in England, with no hills to cast a shadow across a roof in the afternoon. At midday in late June the sun stands around 61 degrees above the horizon; in late December it reaches only about 14 degrees. A dome on a clear south slope collects direct sun through the middle of the day in every season, and on the flat Cambridgeshire horizon that low winter sun is not blocked by a ridge of high ground as it would be in a valley town. The things that do block it here are closer to home: a neighbour's chimney stack, a taller rear outshot next door, a three-storey block on the corner, or one of the big street trees on the Victorian avenues.

Plan of a hipped roof inside a compass rose, with the sun rising in the east, passing south at noon and setting in the west, and each slope shaded by how much sun it gets.NSWE12345
Fig. What each roof slope gives the room below: the same rooflight, four kinds of light.
  1. North slope. Soft, steady light all day with no direct sun: even, glare-free and good for studios, kitchens and home offices.
  2. East slope. Bright morning sun that has moved off by lunchtime: bedrooms and breakfast rooms.
  3. South slope. The strongest light, peaking at midday. Worth pairing with solar-control glass or a blind to keep summer heat down.
  4. West slope. Warm, low evening sun: living rooms and kitchens used after work.
  5. The sun’s path. It rises in the east, is due south at noon and sets in the west, higher in summer and lower in winter.

Orientation shapes the light that reaches the diffuser. A south-facing dome gives the brightest result and the most variation through the day. East-facing gives a strong morning and a softer afternoon, which suits a landing people use when they get up. West-facing does the reverse, lighting the hall for the return home. A north slope gives the lowest output but the steadiest, since it collects diffuse light from the open sky rather than direct sun. A sun tunnel can still be worthwhile on a north-facing roof, especially with a larger tube and a short run, and the answer on fitting a sun tunnel to a north-facing roof explains the trade-off honestly.

On many terraces the choice is not purely about orientation. The front slope faces the street and, in a conservation area, may be the slope the planners care about most. The rear slope of the main roof might be partly shaded by the two-storey back addition. The roof of the back addition itself, often a lean-to or a shallow pitched slate roof, can be the sunniest and least visible option, with a short, steep tube down into a first-floor bathroom. Our guide on where to put a sun tunnel on the roof works through these choices, and the principles behind them are set out on our page about how we plan the light.

We also keep clear of the zone either side of a party wall. Building Regulations guidance on fire spread between houses asks that the roof covering for 1.5 metres either side of a compartment wall meets a high external fire rating, which is why we avoid placing a dome in that strip. On a narrow terrace this can pin the dome to the middle third of the slope, and we draw that into the light plan before the survey is finished.

Routing the tube through the loft

Between the roof and the ceiling, the tube has to pass rafters, ceiling joists, purlins, water tanks, wiring and insulation without losing more light than it must. A good route is short, straight where possible and fully insulated where it crosses the cold loft.

Book a light survey

The ideal is a vertical drop from dome to diffuser, which rarely lines up exactly with the spot on the landing you want lit. More often the dome sits a metre or two up the slope from the ceiling opening, and the tube angles across with an adjustable elbow at each end. Purlins and struts in older roofs are the usual obstacles. In the traditional cut roofs of Victorian terraces and 1930s semis there is usually room to steer between them. Modern trussed roofs, found in new homes at Great Kneighton and Cambourne and in many post-war estates, have diagonal webs every 600mm, and the tube has to thread between them without any timber being cut, because a trussed rafter is a designed component and cannot be altered on site.

Insulation is the part that affects comfort for years. The loft above a heated landing is cold in winter, and a bare metal tube passing through it would chill the air inside, drawing condensation from the warm, moist air below. So the tube is sealed at every joint and wrapped in an insulating sleeve along its length in the loft, and the loft insulation is made good tight around it at ceiling level. Where the ceiling itself carries the insulation, 270mm or more of quilt in a well-insulated loft, the tube passes straight through that layer rather than displacing it. The answer on whether a sun tunnel can go through loft insulation shows how the layers fit together.

Section through a pitched roof and loft showing a sun tunnel: a dome and flashing on the tiles, a rigid reflective tube with an offset bend through the loft, and a ceiling diffuser spreading light into the hallway below.1234567
Fig. A sun tunnel taking daylight from the roof, through the loft, into a hallway with no window.
  1. Dome: a clear, UV-stable dome that catches daylight from a wide angle.
  2. Flashing: a flashing plate that sits into the tiles or slates, like a roof window flashing.
  3. Rigid reflective tube: a highly reflective lining bounces the light down its length. Rigid tube loses far less light than flexible.
  4. Adjustable bends step the tube around joists, purlins or tanks. Every bend and every metre costs some light, so the run is kept short and straight.
  5. Ceiling diffuser: a ring and a frosted lens that spread the light evenly and seal the ceiling.
  6. Light into the room: a hallway, landing or bathroom with no window gets real daylight.
  7. Loft insulation made good around the tube, which is often sleeved in the loft to limit condensation.

Some routes pass through a room rather than a void: for example a tube that drops through a first-floor cupboard to light a ground-floor hall. There the tube is boxed in and, where it passes through a floor that separates the house into fire compartments or that separates a flat from the one below, it has to keep that separation intact. In a two-storey house the first floor is not normally a compartment floor, but in flats, maisonettes and houses of three or more storeys it may be, and we treat those routes as ones that need checking before any quote is final. Loft conversions bring their own rules, because the protected stair route to the loft room must not be compromised.

The dome, the flashing and your roof covering

The part of a sun tunnel you see from outside is a small clear dome on a flashing collar, and its job is to keep the weather out for decades while letting in as much light as possible. The flashing is chosen to suit the exact roof covering, and that is where the fitting skill shows.

Book a light survey

Domes are made of clear, impact-resistant acrylic or polycarbonate, sometimes with a shaped inner lens that helps bounce low sun down the tube. The dome sits on a raised base, and the base sits on a flashing kit that laps under the courses above and over the courses below, in the same way the flashing of a roof window does. Kits are made for profiled tiles, flat tiles and slates, and for flat roofs, and the choice has to match what is on your roof rather than what was easiest to buy.

Cambridge roofs vary more than people expect. The Victorian terraces of Petersfield, Romsey and De Freville are mostly Welsh slate, thin and brittle, laid on battens with a tight lap. Cutting a neat opening in slate and dressing a flashing into it is careful work, and the answer on fitting a sun tunnel to a slate roof explains how the slates around the dome are cut, holed and refixed. 1930s and post-war houses in Cherry Hinton, Arbury and the villages often have plain clay tiles or concrete interlocking tiles, each of which needs a different flashing profile. Village cottages in Grantchester, Barrington or the older parts of Linton may have handmade clay plain tiles, where matching and reusing the originals matters for appearance as well as for the weather.

Pitched-roof sun tunnel kits are generally designed for a range of slopes, commonly from about 15 degrees up to about 60 degrees, and the elbow at the top of the tube lets the dome stand upright while the tube angles back into the loft. Our guide to sun tunnels for pitched roofs covers low-pitch and steep-pitch details.

Flat roofs take a different kit: a dome on an upstand collar that is sealed into the membrane, whether that is single-ply, EPDM, GRP or felt, so that water runs round it. This is common over the flat-roofed rear extensions on terraces and over apartment roofs in newer developments. A flat roof also allows a completely vertical tube, which is the best route of all for light. The detail is in sun tunnels for flat roofs, and where a flat roof is going to be replaced anyway, it makes sense to fit the tube at the same time so the collar is built into the new membrane.

At the ceiling: diffusers, dimming, lights and fresh air

The diffuser is the part of a sun tunnel you look at every day, and it shapes how the light feels in the room. Around it you can add dimming, an electric light for evenings and, in bathrooms, ventilation.

Book a light survey

A standard diffuser is a round, frosted or prismatic lens in a slim white ring, and from below it looks much like a ceiling light fitting. A clear or prismatic lens throws a brighter pool directly beneath it, which suits a landing where you want the stair treads lit. An opal or frosted lens spreads the light wider and softer, which suits a bathroom mirror or a dressing area where you want even light on faces and clothes. Square trims are available from some makers for rooms with strongly rectilinear ceilings. The diffuser is also the inner pane of the system, and a double-glazed or sealed diffuser helps keep warm air and moisture out of the tube. Our guide to sun tunnel diffusers compares the finishes.

Daylight in a tube cannot be switched off, but it can be reduced. Some systems take a dimmer: a louvre or a shutter inside the tube, worked by a pull cord or a small motor, that lets you darken a bedroom corridor or a dressing room in the early mornings of midsummer. The answer on whether you can dim a sun tunnel explains the options and their limits.

After dark, a tube gives nothing. For that reason many landings and halls are fitted with an LED kit that sits inside the tube or the diffuser ring, so the same circle on the ceiling becomes the room's electric light at night. It needs a lighting circuit and a switch, and the electrical work has to meet the wiring regulations. The guide to sun tunnels with LED lights covers the choices, and do sun tunnels work at night answers the question plainly. For how daylight compares with electric light over a year, see is a sun tunnel better than LED lighting.

In an internal bathroom, a ventilation kit can add a ring of extract around the diffuser, sometimes with a small fan, ducted through the loft to a roof or soffit outlet. It is one way to meet the extract requirements for a room with no window, although a separate extract fan is often simpler and more powerful. The guide to sun tunnel ventilation kits explains when each makes sense.

Heat, cold and condensation through the year

A sun tunnel is a small opening with a narrow throat, so it lets in far less heat in summer and loses far less in winter than a rooflight of comparable brightness. The detail that matters is condensation, and that is controlled by sealing and insulation.

Book a light survey

Because the light arrives at the diffuser after many reflections down a long tube, the direct heat of the sun stays mostly on the roof. The dome warms, the air in the upper part of the tube warms, but the ceiling disc does not throw a hot beam onto the floor the way a south-facing pane can. That makes a tube a comfortable choice for a landing or bathroom at the top of the house, where heat collects in July. The answer on whether sun tunnels let heat in goes through the physics without the lecture.

Winter works the other way. The dome and the top of the tube are cold, and the air in the room below is warm and, in a bathroom, full of moisture. If that moist air reaches a cold surface, it condenses. The defences are straightforward and all of them are part of a proper installation:

  • a sealed or double-glazed diffuser at the ceiling, so room air does not enter the tube;
  • sealed joints along the tube, taped with the manufacturer's foil tape;
  • an insulating sleeve round the tube wherever it passes through the cold loft;
  • loft insulation made good tight to the tube at ceiling level;
  • good extract ventilation in the room itself, which is required in any bathroom.

The answer on whether sun tunnels cause condensation explains what happens when one of these is missed. On a replacement job, drips from an older tube are usually a sign of one of them, and a new, correctly sleeved tube solves it rather than moving it.

Cloudy days are the other seasonal question, and a fair one in the East of England. A tube carries diffuse daylight as well as direct sun, so an overcast sky still produces light at the diffuser, softer and cooler in tone, much as a north-facing window still lights a room on a grey day. The answer on whether sun tunnels work on cloudy days gives a realistic picture.

Planning, conservation areas and Building Control

A sun tunnel on the roof of a house is usually treated like a rooflight under planning law, which means it can often go ahead without an application. The exceptions are flats, listed buildings, some conservation-area houses and any dome that stands too tall.

Book a light survey

Rooflights and similar roof alterations on a house generally fall under permitted development (Class C of Part 1 of the General Permitted Development Order). The main conditions are that the alteration must not project more than 150mm beyond the plane of the roof slope and must not rise above the highest part of the roof. A sun tunnel dome is small, but some domes stand taller than 150mm, so the model and its projection matter, particularly on a slope visible from the street. Flats and maisonettes do not have householder permitted development rights, so a top-floor flat usually needs both planning consent and the freeholder's agreement: the answer on fitting a sun tunnel in a top-floor flat covers the steps. The fuller answer to whether sun tunnels need planning permission goes through each case.

Greater Cambridge Shared Planning handles planning for both Cambridge City Council and South Cambridgeshire District Council. The city has 18 conservation areas, and South Cambridgeshire has many more across its villages. Permitted development still applies to houses in a conservation area unless an Article 4 direction has removed it, so the first step for any house in Mill Road, Newnham, Chesterton or a village core is to check the property using the councils' constraints map. A dome on a rear slope or on the roof of a back addition is usually far less contentious than one on the front slope, and that is one more reason the roof position is agreed before anything is ordered. See can sun tunnels be fitted in a conservation area. Listed buildings always need listed building consent for this kind of work, and in that case our conservation rooflight installation service may be the better route to daylight.

Building Control is a separate question from planning. Cutting a new opening in a roof and a ceiling can affect the structure, the insulation, fire separation and ventilation, all of which the Building Regulations cover. Whether a particular sun tunnel installation is notifiable depends on what the work involves: a tube that fits between rafters and joists without cutting either, in a two-storey house, is a very different job from one that trims a joist, passes through a floor between flats or sits in a loft conversion's protected stair. We assess that at the survey, and where the work is notifiable we handle the Building Control notification. The answer on whether sun tunnels need building regulations approval sets out the questions in plain English.

Replacing an older sun tunnel

Sun tunnels have been fitted in British homes for long enough that many early ones are now tired: yellowed domes, dull flexible tubes and diffusers that trap dead flies and condensation. Replacing one with a modern rigid system can make the same ceiling disc markedly brighter.

Book a light survey

The signs are easy to see. A dome that has turned cloudy or yellow passes less light and is losing its impact resistance. A flexible tube that has sagged between its supports, or was installed with a long slack run, loses light at every fold. A diffuser with water staining, a dark ring or moisture behind the lens tells you the seal or the insulation has failed. A disc that was always dim may simply have been the wrong size or on the wrong slope in the first place.

When we replace a sun tunnel, we start as we would for a new one: which slope, which diameter, which route. Sometimes the original ceiling position is right and the roof position can be reused, and the job is a straight swap of dome, flashing, tube and diffuser. Sometimes a better slope or a wider tube makes a far bigger difference, and it is worth moving the dome or enlarging the ceiling opening to a 350mm diffuser while the ceiling is being made good anyway. Where the old flashing was dressed into a slate or tile roof, the slates or tiles around it are lifted and refitted with the new kit. The answer on how long sun tunnels last covers the typical life of each part, and if the problem is a failed rooflight rather than a tube, our misted and failed rooflight replacement service deals with those.

A tube or a rooflight: making the choice

For a room directly under a roof slope, a rooflight or roof window usually gives more light, more air and a view of the sky. For a room with a loft, a void or another floor above it, a sun tunnel is often the only practical way to bring daylight in.

Book a light survey

It helps to compare the two on the things you will notice day to day rather than on the specification sheet:

QuestionSun tunnelRooflight
Light levelSoft, even discStronger, with a sun patch
View of skyNoneYes
Summer heatLowNeeds glass and blinds
Loft above roomDesigned for itNeeds a deep light well

There is a middle ground. A shallow roof void over a single-storey room, say 400mm or less, can sometimes take a flat rooflight with a short lined well, which gives more light than a tube and still keeps the ceiling tidy. That is common on the flat roofs of kitchen and bathroom extensions, and our flat roof rooflight installation service covers it. Where the room is a loft room or a top-floor bedroom under the slope, our roof window installation service is the natural choice. For low-roofed single-storey homes, the guide to sun tunnels for bungalows compares tubes with rooflights across a typical bungalow plan.

Cost comes into it too. A sun tunnel is generally a smaller job than a new roof window with a full lining and a plastered reveal, but the price depends on the roof covering, the tube length, the access and any extras such as LED or ventilation kits. Our page on skylight and rooflight costs explains what drives the figures, and the answer on whether sun tunnels are worth it weighs the benefit honestly. For the principles behind how we compare them, the guide on how sun tunnels work is a good starting point.

What happens on installation day

A straightforward sun tunnel in a house with an accessible loft is usually fitted in a single working day, with the roof weathertight before we leave. Longer routes, flat-roof collars or LED wiring can add time, and we say so in the written plan.

Book a light survey

The day follows a set order. We protect the stairs, landing and any floor under the ceiling opening with dust sheets, then set up roof access, using ladders and roof ladders for most two-storey houses and a tower or scaffold where the roof is higher, steeper or over a conservatory. Inside, the position of the diffuser is marked and checked against the joists, and the ceiling opening is cut from below with dust extraction. In the loft, the route is confirmed and the insulation pulled back.

On the roof, the tiles or slates at the dome position are lifted, a neat opening is cut between the rafters, and the flashing kit is dressed in and the coverings refitted around it. The dome goes on, and from that moment the roof is weathertight again. Back in the loft, the upper elbow, the rigid sections and any flexible link are joined, sealed and supported, the insulating sleeve goes on, and the loft insulation is made good round the tube. Finally the diffuser ring is fitted to the ceiling and any small gaps round it are filled and decorated to match where agreed.

By mid-afternoon you can stand on the landing and see the result, which in a dark terrace is usually the moment the house feels different. The answer on how long sun tunnel installation takes covers the variations. Every installation is fitted to current Building Regulations and covered by our 10-year workmanship guarantee.

Before any of that, the survey and the written light plan set out the dome position, the tube diameter and route, the diffuser type and any extras, with the reason for each. It is the same approach we take across every service on our skylight and rooflight installation homepage. To start, book a light survey or message us on WhatsApp.

Questions people ask

Four practical questions about living with a tube, answered briefly here. The guides and answers linked above go into each topic in more depth.

Book a light survey

Will a sun tunnel light a whole hallway?

A single 350mm tube lights a typical landing or the stair head of a hall well. A long corridor, or a hall that runs from the front door to the kitchen, often needs two tubes spaced along it, so the light reads as even rather than a single bright pool.

Can I fit one to a roof with solar panels?

Often yes, as long as there is a clear patch of slope for the dome that the panels do not shade, and the tube route in the loft avoids the panel wiring. We check both on the survey.

Does a sun tunnel make noise in heavy rain?

The dome is small and sits on a solid base, so rain noise is far less than on a large rooflight. A properly insulated tube also damps the sound further before it reaches the ceiling.

Do sun tunnels need cleaning?

The dome is largely washed by rain. The sealed tube needs nothing. The diffuser can be wiped from below like a light fitting, and most can be opened to clear any dust.

Book a light survey

Tell us about the room

  • No obligation
  • Light plan in writing
  • 10-year guarantee
Book a survey Call
