Why the middle of the house stays dark
Halls, landings and stairs sit in the middle of the plan, boxed in by rooms that own every outside wall. A sun tunnel is often the only way to bring daylight into them, because no window can reach.
Walk into almost any Cambridge terrace and the pattern is the same. In Romsey, Petersfield or along the streets off Mill Road, the front door opens onto a narrow hall that runs past the front room towards the kitchen. There may be a fanlight over the door and a glazed panel in it, but three or four metres in, that light has gone. Upstairs, the landing is a short corridor with a door at each end and one on the side, and every door is closed half the day. The stairs climb in between, lit by a bulb.
The 1930s semis of Cherry Hinton, Chesterton and the Histon Road area are similar in a different shape. The stair usually rises against the party wall, and the landing at the top is a small square with the bathroom, box room and two bedrooms opening off it. Some have a small side window on the stair; many have none, or have lost it to a later extension next door. Bungalows and chalet bungalows in the villages, from Cottenham to Great Shelford, put a long central hall down the spine of the house with rooms either side. Newer homes at Trumpington Meadows, Great Kneighton and Cambourne are generously glazed on the outside, yet many still have an internal landing with no window at all, because the plan was drawn to put glass in the rooms people sell a house on.
None of these spaces is somewhere you sit for long. That is exactly why they get forgotten, and why a switch gets flicked on at eleven in the morning in June. A sun tunnel installation answers a narrow question: how do you get daylight into a space that touches no outside wall and cannot sensibly take a rooflight or skylight? For halls and landings it is usually the most direct answer there is.
The landing: the shortest route from sky to ceiling
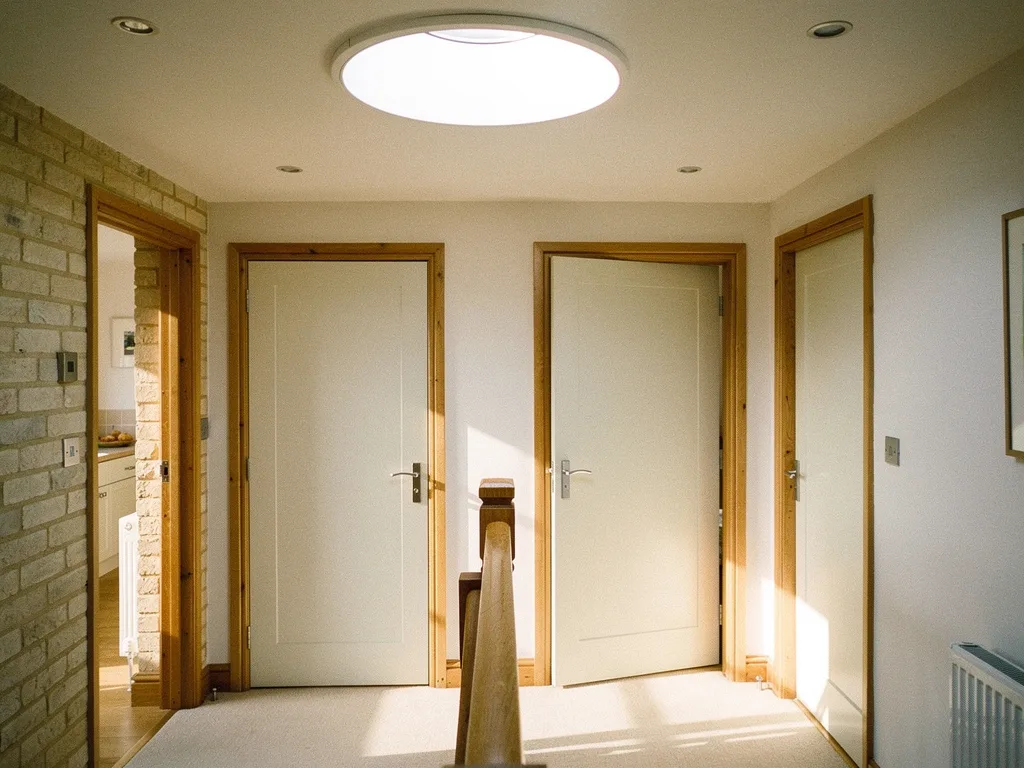
An upstairs landing directly under the loft is the easiest space in the house to light with a tubular skylight. The run from roof to ceiling is short, often straight, and the light has very little distance in which to be lost.
On a two storey house with a pitched roof, the landing ceiling is the loft floor. A tube can drop from a dome on the roof slope, through the loft and into the landing ceiling with one angled joint at the top to meet the pitch, or sometimes a gentle offset to clear a purlin or a water tank. Short runs are where sun tunnels perform best, and a landing is about as short as a run gets in a house. The guide to tube length and bends explains why each extra metre and each angle costs some light; on a landing you are usually spending very little of either.
Where the diffuser goes on the landing ceiling matters more than people expect. A landing is a corridor with doors, and the light should do three jobs: show you the floor, show you the top step, and make the doorways readable so you are not walking into a dim box. A diffuser placed centrally along the landing, slightly towards the stair head, tends to serve all three. Placed hard against one end, it lights one bedroom door beautifully and leaves the stair in shadow.
The joists decide the final spot as much as the drawing does. Landing ceilings in older houses span between the party wall and an internal spine wall, and a tube needs to fall between two joists without cutting one. In a trussed roof on a newer home, the tube threads between the truss members without touching them. We confirm both from the loft on the survey, so the position on the written light plan is one the structure will accept.

Stairwells and the stair head
Stairs are where daylight earns its keep, because the eye needs to read each tread edge. A sun tunnel over the stair head, rather than out on the landing, can put light straight down the flight.
The stair head is the point where the stairs meet the landing, and in many houses the ceiling above it is the highest and most open part of the upper floor. Light from a diffuser here falls onto the top treads and down the flight, and the white or pale walls of the stairwell carry it further. The difference in daylight between a stair lit from above and a stair lit from the side is striking: side light throws the tread edges into silhouette, while light from overhead catches the nosing of each step.
There is a practical catch. A ceiling over an open stairwell can be three to five metres above the stair treads below, and the diffuser will one day need cleaning or a change of lens. We plan for that before we position the opening. If the only good spot is above the void, we look at whether the diffuser can sit where a stable platform or a short ladder on the landing can reach it, or whether a slightly less central position gives nearly the same light with far easier access. We would rather tell you that on the light plan than have you discover it with a stepladder balanced on a stair.
Where a loft conversion has added a second stair, the upper flight is often lit by a roof window in the new dormer or slope, and the lower flight and first floor landing are left dark between the two. A sun tunnel through the new loft floor, or through a cupboard beside the upper stair, can light that middle section. That kind of route needs care with the fire separation described further down.
Ground floor halls: taking the light through two floors
A ground floor hall under a bedroom is harder but not always out of reach. The tube has to pass through the upper floor inside a cupboard, a wardrobe or a boxed corner, and the run is long enough that the light arriving at the bottom is noticeably softer.
In a terrace, the front hall usually lies under the front bedroom or the small box room above the entrance. Getting a tube there means finding a vertical route through that room that the household will accept: the back of a built-in wardrobe, a corner that can be boxed in and plastered to look like a chimney breast return, or an airing cupboard that sits over the right spot. Bungalows are the exception, because the hall is directly under the loft and behaves like a landing.
These long runs are covered in detail in can a sun tunnel go through two floors. For a hall, it is possible when a clean vertical route exists, and the gain is worth weighing honestly against the loss of cupboard space upstairs. A rigid tube keeps more light over a long run than a flexible one, so a two floor hall is almost always a rigid tube job. If the only way down is through a bend and a sloping section, we would say so plainly on the survey and set out what you would gain.
What the light does across a Cambridge year
A sun tunnel takes in light from the whole sky, not just the sun, so it works on bright winter days and grey ones. What changes through the year is how much reaches the hall, and the sun's height over Cambridge is the reason.
Cambridge sits at about 52 degrees north. At noon on the shortest day the sun climbs only about 14 degrees above the southern horizon; at noon in midsummer it stands about 61 degrees up. On the flat land around the city there are few hills to shade the roof, so the dome sees that whole arc. In June, the high sun shines almost straight down the tube for much of the day, and a landing that is gloomy in December can be bright enough to read a book on. In December, the low sun strikes the dome at a shallow angle and more of the light reaching the tube comes from the sky around it.
- Winter solstice, about 14°. The lowest noon sun of the year travels furthest: it crosses the whole room and lands high on the back wall.
- Spring and autumn equinox, about 38°. The light lands on the floor, deep in the room.
- Summer solstice, about 61°. The highest, strongest sun drops steeply and lands close under the window.
- South-facing roof window. The same opening lets in a different patch of light every month.
- Deepest reach. In December the sun patch can be on the wall opposite, which is why we plan where it falls, not just how big the glass is.
That seasonal swing affects a hall more than a living room, because of when people use a hall. In winter you pass through it before sunrise on the way to work and after dark on the way home, and daylight has nothing to offer at either time. The sun tunnel carries the middle of the winter day; your lights carry the ends. In summer it can light the landing from breakfast to supper. On overcast days, which in the East of England are common enough to plan around, the tube still delivers diffuse light from the whole sky. The companion answer on cloudy days looks at that in more depth.
The slope you put the dome on matters too. A south or west facing slope gets the most direct sun, but a hall does not need drama, it needs steady light, and a north slope still collects plenty of sky. The page on where to put a sun tunnel on the roof sets out how we choose. On a terrace, the rear slope is often the practical choice even when it faces north, because it is quieter in planning terms and easier to reach, and fitting to a north facing roof explains what to expect from it. We would not quote a lux figure for your landing in advance: the makers publish their own test results, and real results depend on the roof, the run and the sky on the day.
Size, diffuser and the shape of a corridor
A hall or landing is long and narrow, which changes how you choose the tube size and the ceiling fitting. The aim is light spread along the length, not a pool in the middle.
Tube diameters for homes run from small tubes suited to a bathroom or cupboard up to larger ones for bigger rooms. For a landing or hall, makers generally steer people towards the middle to upper sizes, around 350mm and above, because a landing needs to feel lit rather than merely brighter than before. The right size for your space depends on its length, ceiling height and wall colour, as well as what the joist spacing will allow. The sun tunnel diameter guide walks through that choice, and we check it against the joists and roof on site.
On a long hall, two smaller tubes spaced along the length can light it more evenly than one large tube in the middle. It costs a second roof opening, so it is a trade to weigh, not an automatic upgrade. The diffuser is the other lever. A frosted or prismatic lens spreads light widely and softly, which suits a corridor. A clearer lens throws a brighter disc onto the floor beneath, which can look like a spotlight in a narrow space. Sun tunnel diffusers compares the options and how each one reads on a ceiling.
| Space | Usual route | What decides it |
|---|---|---|
| Upstairs landing | Loft, short run | Joist position, stair head |
| Stairwell | Loft, over the void | Access for cleaning |
| Bungalow hall | Loft, short run | Hall length, number of tubes |
| Ground floor hall | Through an upper room | A vertical route upstairs |
Pale walls help more than people expect. A hall painted a deep colour will absorb much of what the diffuser gives it; the same light on a warm white wall bounces along the corridor and reaches the far door. If you are redecorating anyway, it is worth choosing with the new daylight in mind.
Evenings, winter mornings and the light switch
A hall is used most at the times a sun tunnel gives least: early winter mornings and evenings. Pairing the tube with a light for those hours is part of the plan, not an afterthought.
Some sun tunnel systems take an integrated LED kit inside the tube or diffuser, so the same ceiling fitting gives daylight by day and electric light after dark. That avoids a second fitting jostling for space on a narrow landing ceiling. Sun tunnels with LED lights covers how those kits are wired and switched. The alternative is to keep an existing pendant or downlight and place the sun tunnel diffuser beside it, which works well when the ceiling is long enough.
A few households fit a motion sensor on the landing light so it only comes on at night when needed, and let the tube handle the day. With a hall that has daylight for most of the day, the evening light can be softer and warmer, because it is no longer doing the job of making the space usable at noon.
The roof, the loft and the ceiling on older houses
Cambridge homes offer a wide mix of roof coverings and loft conditions, and each affects how a sun tunnel is fitted over a hall or landing. None of them rules one out.
Victorian and Edwardian terraces in the city are commonly roofed in Welsh slate, sometimes renewed in a man-made slate. The sun tunnel flashing is dressed under the slates above and over those below, in the same way as a roof window flashing. The 1930s semis often carry clay plain tiles or have been reroofed in concrete interlocking tiles, which take a profiled flashing. Newer estates use concrete tiles or slates on trussed roofs, and the dome sits between two trusses without any alteration to them.
In the loft, the tube runs through the insulation layer. It has to be wrapped so the cold loft air does not chill the tube and cause condensation inside it, and so the warm ceiling below does not lose heat around the opening. The answers on fitting through loft insulation explain how that is done. Boarded lofts need a section of boarding lifted and relaid, and anything stored above the landing has to move for the day.
At the ceiling, older houses may have lath and plaster rather than plasterboard. Cutting a neat circle in lath and plaster needs a steady hand and a support behind the cut, so the surrounding ceiling does not crack or sag. We make good the ceiling around the diffuser ring so it looks as if it was always there.
Planning, Building Control and fire safety on the stair
For a house, a sun tunnel on a rear slope is generally treated like a small rooflight, and permitted development usually covers it. The position on the stair and landing can bring fire safety into the discussion.
A sun tunnel dome projects only a little above the roof, so on a house it normally falls within permitted development for roof alterations, provided it stays within the height and projection limits. In a conservation area, and there are many across Cambridge and South Cambridgeshire, permitted development still generally applies unless an Article 4 direction has removed it; front slopes facing a street are where officers are most likely to take an interest. Flats and maisonettes do not have the same householder permitted development rights, and listed buildings need listed building consent for this kind of work. Do sun tunnels need planning permission goes through the cases, and we check the constraints on your address before quoting.
Building Regulations are the less obvious question. Cutting through a roof and a ceiling can touch thermal performance, structure and fire safety. Whether a particular installation is notifiable depends on the work involved, and do sun tunnels need building regulations explains how that is judged. Where the work is notifiable, we handle the Building Control notification as part of the job.
The fire point is specific to stairs and landings. In a house with a floor more than 4.5 metres above ground, which includes most two storey homes after a loft conversion, the stair and landings usually form a protected escape route, with fire resisting walls, ceilings and doors. A new opening in that ceiling needs thought, because it could create a path for fire and smoke into the loft or the new loft room. There are ways to deal with it, and the right one depends on the house and on what Building Control accepts for it. We raise it at the survey, and we would not fit into a protected stair ceiling without it being settled first.
Questions people ask
Will a sun tunnel make my landing as bright as a room with a window?
It changes a landing from a space you light with a switch to one that feels naturally lit for much of the day, but it is a different kind of light from a window. There is no view and no sense of the weather, just an even glow from the ceiling. How bright it gets depends on the tube size, the length of the run, the slope and the season, which is why we look at the real roof and landing before recommending a size.
Can one tube light both the landing and the stairs?
Often, yes, when the stair head and landing share one ceiling and the diffuser can sit near where they meet. On a long or L shaped landing, or where the stair turns, a second tube or a different position may light it more evenly. The written light plan with your quote shows which we recommend and why.
Is a hall or landing too small for a sun tunnel to be worthwhile?
Small spaces are where a tubular skylight tends to make the most visible difference, because there is so little other light for it to compete with. The size choice follows the space: a narrow landing does not need the largest tube, and an oversized one can look out of scale on a small ceiling.