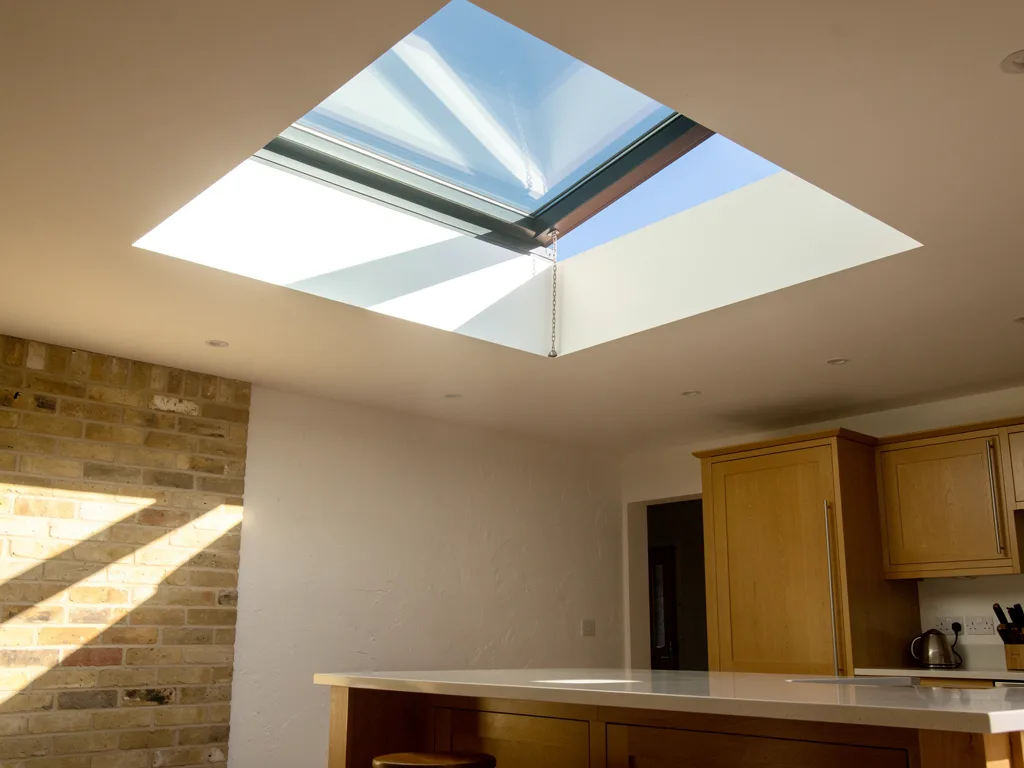
A flat roof rooflight partly opened above a bright living room

Electric and opening rooflights in Cambridge, for light and fresh air

An opening rooflight skylight lets the heat that gathers under the ceiling escape as well as bringing daylight into the room. We plan where it goes, choose the glass and controls, then fit it to current Building Regulations.

  • Opening placed where the air needs to move
  • Rain sensor closes it when the weather turns
  • Wired safely to a switch or remote
  • Building Control notification handled

Where the light lands through the day

Plan of a room from above showing the opening and where sunlight falls at 9:00, 13:00 and 17:00.
9:00
Morning: cool air in, light on the worktop
13:00
Midday: open to let warm air out
17:00
Evening: a breeze through the room

What is included

  • Light survey and written light plan
  • Opening and upstand formed
  • Opening rooflight supplied and fitted
  • Actuator and controls connected
  • Plastered reveal inside
  • 10-year workmanship guarantee

Why a rooflight that opens earns its place

An opening rooflight does two jobs a fixed one cannot: it brings daylight into the middle of a deep room and it lets the warm air that gathers under the ceiling escape at the highest point. In a Cambridge kitchen extension or loft room on a still July afternoon, that second job is often the one you notice most.

Book a light survey

Warm air rises and pools at ceiling level. A room with glass in the roof collects solar heat on its floor and furniture through the day, the surfaces warm the air, and the air drifts upwards to sit under the rooflight where no wall window can reach it. Open a door to the garden and you move the cooler air near the floor, but the layer of warm air above your head barely stirs. Open a rooflight at the top of that layer and the heat has somewhere to go. Pair it with a low opening, a window or a garden door, and the room starts to draw fresh air through itself.

Cambridge makes this matter more than most places. The city sits on flat land under a big sky, so a flat roof or a rear slope sees the sun for most of a summer day with nothing to shade it. The Botanic Garden recorded 38.7°C in July 2019, briefly the highest temperature measured in the UK, and warm, still evenings are a regular part of a Fenland summer. A kitchen-diner at the back of a Romsey terrace, a loft bedroom under a south slope in Chesterton or an open-plan living space in a new home at Eddington can all hold heat long after the sun has moved on. A fixed rooflight lets the light in and traps the warmth with it. An opening one lets you choose.

Places where an electric or manual opening rooflight skylight does its best work:

  • Kitchen extensions, where cooking adds heat and steam to a room that already gathers sun. Our answer on whether an opening rooflight is worth it in a kitchen weighs this up in detail.
  • Loft conversions and top-floor rooms, where the whole house's warm air ends up and the roof is the only way out for it.
  • Bathrooms and en suites under a flat or pitched roof, alongside the extract fan the regulations still ask for.
  • Stairwells and landings, where an opening at the top of the stair can ventilate the whole house on a warm evening.
  • Garden rooms and home offices with a single aspect and no cross breeze.

The light plan still comes first. An opening unit is only useful if it sits where the light lands well and where the warm air actually collects, and the two positions are not always the same. Our light planning page explains how we read a room for both, and the guide to using rooflights for ventilation goes further into the air side of the decision.

Hinged, sliding and pivoting: how the glass moves

The way a rooflight opens decides how much air it moves, how it behaves in rain, what you see from below and whether you can reach the roof through it. Choose the opening type for the room and the roof, not from a catalogue picture.

Book a light survey

A hinged flat rooflight lifts on one edge, pushed up by a chain or spindle actuator on the opposite edge. It is the most common opening type on a flat roof: the frame stays compact, the glass sheds rain while it is part-open, and the gap it makes is exactly where you want it, at the top of the room. The limit is the stroke. A hinged unit usually opens by a few hundred millimetres at its free edge, so the clear area for air is a wedge rather than the full size of the glass. Our guide to hinged opening rooflights compares single-edge and ridge-hinged designs.

A sliding rooflight runs the whole glazed panel along rails over a fixed section of roof or a second glazed panel, leaving a large, open slot to the sky. It moves far more air than a hinged unit of the same size and turns a room into something close to a covered terrace on a hot day. It needs clear roof beside the opening for the panel to park on, a heavier frame and more careful weathering at the tracks. The guide to sliding rooflights covers the roof space they need and where they make sense in a terrace extension.

On a pitched roof, the opening unit is a roof window: centre pivot, top hung or a combination. A centre-pivot window turns on hinges at mid height, so the top half swings out and the bottom swings in, which is the usual choice for electric operation. Our answer on whether an electric skylight can go on a pitched roof explains the options, and the roof window installation service covers pitched roofs in full.

A roof access hatch is a hinged rooflight built to open wide, often to 90 degrees or more, so you can climb through to a flat roof to clean gutters, tend a green roof or reach a terrace. It is an opening rooflight first and a daylight source second, and it is sized around a person rather than the light. The guide to rooflight roof access hatches covers stair and ladder arrangements beneath.

TypeOpens byAir movedSuits
Hinged flatOne edge liftsModerateKitchens, bathrooms
Sliding flatPanel slides clearLargeLiving rooms, terraces
Pivot roof windowSash turns mid heightModerateLofts, pitched roofs
Access hatchOpens wide on hingesLargeRoof access

For the question of how wide each type actually opens, and what that means for airflow and security, see how far an opening rooflight opens.

Manual or electric, and which room suits which

A manual rooflight is a good choice when you can reach it. Above a stairwell, over a kitchen island or high in a vaulted loft, an electric one is the difference between a rooflight you open every warm day and one you never touch.

Book a light survey

Manual opening comes in two forms. Low roof windows in a loft have a handle on the sash, within reach of a standing adult. Higher units use a winding rod: a long pole hooks into a crank on the frame and winds the glass open. Both work well, cost less and have nothing to wire. The trouble is habit. If opening the rooflight means fetching a pole from a cupboard and standing on the table, it tends to stay shut on the days it would help most, and nobody runs up to close it when a shower arrives.

Electric operation changes the pattern of use. A wall switch or remote opens the glass in seconds from wherever you are, a rain sensor closes it without you, and a controller can open it on a timer or when the room gets too warm. That is the real case for electric: not convenience for its own sake, but a rooflight that actually gets opened on the evenings when the room needs it. Our comparison of manual vs electric opening rooflights sets the two side by side by room type and roof height.

A simple way to decide at the survey is to stand where the rooflight will go and look up. If you can reach the frame comfortably from the floor, a manual unit is sensible. If you would need a step ladder, a rod longer than your arm span or a stretch over a worktop or hob, go electric. Approved Document K asks that controls for windows and rooflights are safe to reach and operate, and reaching over a hob to open a rooflight is exactly the arrangement it is written to prevent.

Sizes, clear opening and specification

Size the rooflight for the light first, then check that its clear opening moves enough air for the room. On a hinged unit, the free area for ventilation is set by the stroke of the actuator, not by the size of the glass.

Book a light survey

Flat opening rooflights are made in a run of standard sizes from around 600 by 600 mm up to about 1500 by 1500 mm and larger for sliding units, with made-to-measure sizes common. The glass size you see from below depends on the kerb and the plaster reveal, so a unit sold as 1000 by 1000 mm to its upstand shows a smaller square of sky inside. We draw the internal opening on the light plan so you can judge the size from the room, not from a brochure.

The clear opening matters for air. A hinged unit that lifts its free edge by 300 mm leaves a wedge-shaped gap; the effective free area is less than the length of the edge times the stroke, because the gap narrows towards the hinge. Manufacturers declare an equivalent or free area for their opening units, and that figure is the one to use when you want the rooflight to count towards purge ventilation. A sliding unit, by contrast, can give an opening close to its full glazed area.

Specification points we set down on the light plan for an opening unit:

  • Frame: aluminium with a thermal break for most flat units, with a slim sightline so the frame does not eat the light.
  • Actuator: chain or spindle, its stroke and its force, matched to the weight of the glass and the pitch of the kerb.
  • Controls: wall switch, remote, rain sensor, and any timer or temperature control.
  • Glazing: double or triple, low-E, solar control for the orientation, with a laminated inner pane for overhead safety.
  • Blind: whether one is fitted now or later, and where its motor and cable will run. Opening units need a blind that clears the moving sash, which our guide to electric blinds for opening rooflights covers.
  • Screen: an insect screen where the manufacturer offers one for that unit, useful in a bedroom or a kitchen by a garden.

Part L sets a limiting U-value of 2.2 W/m²K for a new or replacement rooflight in an existing home, now measured with the unit in the horizontal plane. Opening frames have more joints and seals than fixed ones, so a well-made opening unit is judged on its declared whole-unit figure. Our energy efficient rooflights service explains how glass and frame together make that number.

Glass, glare and summer heat on each slope

Opening the glass lets warm air out; the glass itself decides how much heat arrives in the first place. On a south or west roof, the right glass and an opening sash work together, and neither does the job well alone.

Book a light survey

A flat rooflight faces the whole sky, so it catches high summer sun for much of the day regardless of which way the house faces. A rooflight on a pitched slope is more selective. A south slope takes direct sun from late morning through the afternoon; a west slope takes the low, hot evening sun that lands straight onto a kitchen table at dinner time; an east slope gives bright early light and is cool by lunch; a north slope gives soft, steady light with very little direct sun at all.

Each of those needs a different glass:

  • North slope or shaded flat roof: clear low-E glass keeps the most light. Opening is mainly for air and steam.
  • East slope: a neutral solar control coating trims the early glare in a bedroom; open first thing to let the night air through.
  • South slope and open flat roofs: a solar control coating with a low g-value, the share of the sun's energy that passes through, plus an opening sash high in the room.
  • West slope: the lowest g-value that still looks clear, and a blind, because the evening sun comes in low and straight.

Glare is the other half. An opening sash changes the view up through the glass: a hinged unit tilted open shows a slice of bright sky where there was a pane of coated glass, and a sliding unit opens the whole roof to direct sun. In a home office under a south-facing flat roof, a sliding unit left open at midday can put direct sun onto a screen that was comfortable with the glass closed. The light plan notes where the sun patch will fall with the glass open and shut, so the desk or the television can go where it stays usable.

Our answer to whether an opening rooflight will cool a room in summer is honest about the limits: it removes built-up warm air and brings in cooler evening air, but it does not chill a room below the outside temperature. Solar control glass and shading stop the heat arriving; the opening gets rid of what does.

Motors, wiring, remotes and smart control

Most electric flat rooflights run on a low-voltage motor fed from a small control unit, which itself takes a 230V supply from a fused spur. The wiring route is planned at the survey so cables stay hidden in the ceiling and the reveal.

Book a light survey

The actuator is a compact motor that drives a chain or spindle to push the glass open and pull it shut. It usually runs on 24V DC, supplied through a control unit that converts mains power. That control box sits somewhere accessible: in the ceiling void with an access panel, in a cupboard or in the loft. The rain sensor, the wall switch and the remote receiver all connect to it. Pitched roof windows with electric operation follow a similar pattern, with the motor and control built into the top of the frame. Our answer on whether electric rooflights are 24V or 230V explains which parts run at which voltage.

The mains connection is electrical work under Part P of the Building Regulations. Adding a fused spur to an existing circuit in a dry room is often not notifiable, while a new circuit, or work in the zones around a bath or shower, is. Either way the connection should be made by a competent electrician, and we arrange that as part of the installation. See does an electric rooflight need an electrician and the guide to wiring an electric rooflight for the detail, including cable routes in a flat roof build-up.

Where a mains supply is awkward to reach, for example on a finished extension where nobody wants a ceiling opened up, a solar powered unit is an option. A small photovoltaic panel on the frame charges a battery that drives the motor, and the controls are wireless. The range of solar units is narrower than mains ones, and the battery needs enough daylight to stay charged through a dull winter, which a flat roof in Cambridge usually provides. Our guide to solar powered roof windows covers where they fit and where they do not.

Controls range from a simple wall switch to a full home automation link:

  • A wall switch by the door, the plainest and most reliable.
  • A handheld remote, useful where one room has two or three units.
  • A timer to open the glass on warm mornings and close it before you leave.
  • A temperature or indoor climate sensor that opens the rooflight when the room passes a set point. See can a rooflight open when the room gets too warm.
  • A link to a smart home system, voice assistant or app, depending on the manufacturer's range.

Smart control is only as good as its integration. Some rooflight systems connect through the manufacturer's own hub, some accept a simple relay input from a wider home system, and some do neither. We confirm what your chosen unit supports before it is ordered. The guide to smart home control for rooflights and the answer on controlling a skylight with Alexa go through the common arrangements, and can a rooflight open on a timer covers scheduled opening.

Running costs are small. The motor runs for well under a minute to open or close the glass, and the control unit draws a very low standby current the rest of the time. The answer to whether electric rooflights use much electricity puts that in context. Noise is similarly modest: a steady hum while the glass moves, then silence, as the answer on whether electric rooflights are noisy explains.

Rain, wind, frost and holidays

A rain sensor is what makes an electric opening rooflight safe to leave open. It sits on the frame, detects the first drops and signals the actuator to close the glass, usually within a short time of the rain starting.

Book a light survey

The sensor is a small plate with a gridded surface. Water bridging the grid changes its electrical reading and the controller shuts the rooflight. Most sensors have a small heater that dries the plate after the rain passes, so dew on a cool morning does not keep the glass shut all day, and so the sensor is ready for the next shower. It closes the rooflight but does not reopen it; you choose when to open again. The guide to rooflight rain and wind sensors covers sensitivity settings and siting.

Wind is less of a threat on a small hinged flat unit than on a tall roof window or a large sliding panel, but open glass in a strong gust is still under load. A wind sensor or a link to a weather station closes the unit when the speed passes a set level. On an exposed roof in the open country towards the Fens, where gusts cross miles of flat land with nothing in the way, it is worth adding.

Frost brings its own behaviour. Ice can bind a sash to its seal overnight, and forcing a frozen sash risks the seal or the actuator. Many control units stop the motor if it meets resistance, and the rain sensor's heater keeps its own plate clear. Our answer on whether electric rooflights work in frost sets out what to expect on a hard January morning.

If you are going away, the safest setting is closed. A rain sensor closes the glass in a shower, but it cannot stop a determined intruder on a flat roof, and a burst of wind with the house empty is best met with the glass shut. The answers on leaving an electric rooflight open on holiday and leaving a rooflight open at night deal with ventilation locks, trickle positions and the balance between air and security.

A power cut leaves an electric rooflight wherever it was when the power went. Some units have a battery backup that closes the glass automatically; others can be closed by hand with a manual override tool. We tell you which your unit has before it is ordered. See what happens to an electric rooflight in a power cut and whether an electric rooflight can be opened manually.

Moving air through the house

An opening rooflight works best as the top of a path the air can follow: cool air in low down, warm air out at the top. Place it where that path runs through the rooms you want cooled.

Book a light survey

Stack ventilation relies on the difference in temperature between inside and out. Warm indoor air is lighter, so it rises and leaves through the highest opening, pulling cooler air in through lower ones. The taller the path between the low and high openings, the stronger the draw. That is why a rooflight at the top of a stairwell can cool a whole house on a still evening: the stair is a three-storey chimney, with the garden door or a ground floor window as the inlet. Our guide to stack ventilation with rooflights shows how to pair openings in a terrace, a semi and a new home with an open-plan ground floor.

Night cooling is where this pays off most in summer. After a hot day, the outside air often drops well below the indoor temperature by late evening. Opening the rooflight and a low window for a few hours flushes the stored heat out of the fabric of the room, so the next morning starts cooler. A timer or a temperature control makes that routine without anyone having to remember, and the rain sensor keeps it safe.

Approved Document F sets ventilation provisions for homes, including purge ventilation for clearing heat, cooking fumes or paint smells quickly. An opening rooflight can count towards purge ventilation where its free area, as declared by the manufacturer, is large enough for the room, and a Building Control officer will judge that against the drawings. It does not replace the continuous or extract ventilation the regulations ask for in kitchens and bathrooms, so a cooker hood and a bathroom extract fan are still needed.

A few room-by-room points:

  • Kitchens: place the opening near the cooking zone but not over the hob, so steam and heat rise past it without the rooflight becoming a hot spot.
  • Bathrooms: an opening rooflight clears steam fast after a shower; it sits outside the zones that limit electrical fittings only where its controls are placed correctly.
  • Bedrooms in lofts: an opening unit on the cooler slope, often north or east, lets night air in without the morning sun pouring through an open sash.

Insects follow the air. Moths come to a lit rooflight on a summer evening, and a kitchen by a garden draws flies. Several manufacturers offer insect screens that fit inside the frame of an opening unit; the answer to whether opening rooflights let in insects explains which designs accept them.

Upstand, kerb and the roof around it

An opening flat rooflight sits on an upstand that lifts it at least 150 mm above the finished roof, with a slight fall on the glass so rain runs off. The upstand, its insulation and the join with the roof covering are where the long-term quality of the job is decided.

Book a light survey
Section through a flat-roof rooflight: joists and trimmers, deck, insulation laid to falls, a kerb at least 150mm above the finished roof with the membrane dressed over it, the rooflight unit and a plastered reveal.150mm1:4012345678
Fig. Section through a flat-roof rooflight on a warm-deck roof, drawn at about 1:20.
  1. Joists, with doubled trimmers either side of the opening to carry the loads of the cut joists around it.
  2. Deck (usually 18mm ply or OSB) with a vapour control layer laid on it.
  3. Insulation boards above the deck (a warm roof), often tapered to give the roof its falls.
  4. Waterproof membrane dressed up the upstand and over its top, so the joint is lapped, not sealed.
  5. Upstand, or kerb: insulated timber, finishing at least 150mm above the finished roof surface to keep standing water and splash off the joint.
  6. Rooflight unit fixed over the kerb, its frame skirt shedding water outside the membrane turn-up.
  7. Plastered reveal lining the opening from the ceiling up to the frame, finished white to bounce the light down.
  8. Roof falls to an outlet: designed at about 1:40 so the finished roof never falls less than 1:80.

The upstand is a kerb built around the opening in the roof, usually in insulated timber or a factory-made insulated kerb supplied with the rooflight. It raises the frame clear of standing water and gives the roof covering something to turn up and dress against. The frame then fixes to the top of the kerb. Many opening units are made to sit on a kerb with a built-in fall, or on a factory kerb that provides one, so that the glass sheds water even on a dead flat roof. A few degrees of fall is enough for run-off; it also stops dust and leaves settling in a flat puddle on the glass.

An opening unit needs more from the kerb than a fixed one. The actuator is fixed to the kerb or frame and pushes against the sash every time it opens, so the kerb has to be square, level along its hinge edge and firm enough to take that load without flexing. The seal between sash and frame has to meet evenly all round or it will let in draughts when the glass closes. We build or fit the kerb with this in mind and check the sash closes evenly before the covering goes on.

The roof covering then turns up the kerb and is sealed under the frame or its cover strip. On a single-ply membrane or a liquid-applied roof, the covering runs up the upstand in one piece; on felt, a new capping sheet is dressed around it. Where the existing covering is old or brittle, we tell you so at the survey, because a new rooflight dressed into a failing roof is only as good as the roof around it.

Inside, the reveal is formed, insulated and plastered, with a channel or void left for the actuator cable, the rain sensor lead and any blind motor. Getting those cables into the kerb before it is closed in is the difference between a clean, finished reveal and a length of white trunking across the ceiling. Our flat roof rooflight installation service goes further into kerb and roof finish details for fixed units, and the same principles apply here.

Planning permission and Building Control

Most opening rooflights on a house can go in without a planning application, but the rules for side-facing slopes, flats, conservation areas and listed buildings are specific. Building Regulations approval is normally needed for a new rooflight, and we handle the Building Control notification where the work is notifiable.

Book a light survey

Rooflights on houses usually fall under Class C of the permitted development rules, which allows alterations to a roof provided the rooflight does not project more than 150 mm beyond the plane of the roof slope and does not sit higher than the highest part of the roof. One condition matters particularly for an opening unit: a window on a side-facing roof slope must be obscure glazed and non-opening unless the part that opens is more than 1.7 metres above the floor of the room. A roof window low on a side slope of a semi, where you would stand to open it, can therefore fall outside permitted development. On a flat roof, the combination of an upstand and a raised opening frame can come close to the 150 mm limit, and where it is close we check the position with the planning authority before ordering.

Permitted development does not apply to flats and maisonettes. Across Cambridge and South Cambridgeshire, planning is run by Greater Cambridge Shared Planning, and the city alone has 18 conservation areas. Rooflights can still be permitted development in a conservation area unless an Article 4 direction removes the right, and listed buildings always need listed building consent. On a front slope in a conservation area, a flush-fitting conservation rooflight is often the expected approach, and several conservation units are available with manual or electric opening. Our conservation rooflight installation service covers those cases. You can check the constraints on your own address through the Greater Cambridge Shared Planning conservation area pages.

Decision path for a rooflight project: whether the roof structure is altered leads to Building Control or a competent person scheme, and whether the house is listed or in a conservation area leads to asking the council or usually permitted development.YNYN≤150mm1234567
Fig. Two separate questions for most rooflight projects. A general guide, not advice for your house: check with the council.
  1. Is the roof structure altered? For example rafters or joists cut and trimmed to make a new or bigger opening.
  2. Yes: usually a Building Regulations application to Building Control (the council or a registered building control approver) before work starts.
  3. No, for example a like-for-like replacement: usually self-certified by an installer in a competent person scheme, or notified to Building Control.
  4. Is it a listed building or in a conservation area, or a flat? These can change what is allowed.
  5. Yes: check with the council first. Listed building consent or planning permission may be needed.
  6. No: rooflights on a house are usually permitted development if they stand no more than 150mm proud of the roof slope, sit no higher than the ridge, and any on a side slope are obscure-glazed and fixed below 1.7m. Lanterns often stand higher, so check.
  7. Both answered: the work goes ahead. Keep the certificates, since a buyer’s solicitor will ask for them.

Building Regulations approval is a separate question. Cutting a new opening in a roof alters the structure, and the rooflight has to meet the thermal standard in Part L, so a new rooflight is normally notifiable, as the Planning Portal guidance on rooflights sets out. Other parts apply too: Part K for safety glazing overhead and for the reach of controls, Part B where a rooflight is near a boundary or a party wall, and Part P for the electrical connection. We make the Building Control notification where the work is notifiable, install to current Building Regulations and give you the completion paperwork at the end.

One point that comes up in loft conversions: an opening rooflight is not a smoke vent. Automatic opening vents for smoke control belong to communal stairs and commercial buildings, and a house relies on a protected escape route and, where needed, an escape window instead. Our answer on whether a rooflight can be a smoke vent in a house explains the difference, and the guide to electric rooflight safety features covers obstruction detection, child locks and the rest. Children and controls are covered directly in can children open an electric rooflight.

Changing a fixed or older rooflight for an opening one

A fixed rooflight cannot usually be converted to open; the frame, seals and glass are made as a sealed unit. The practical route is to replace it with an opening unit, often on the same opening, and to upgrade the glass while you are there.

Book a light survey

The fixed flat rooflights fitted to many extensions in the 1990s and 2000s, including a lot of polycarbonate domes and early double-glazed units, were never designed to move. There is no hinge, no drive and no seal that closes against a sash. Adding an actuator to one is not a sensible option. Replacing it with an opening unit of a similar size lets us keep the existing opening in the roof where it is well placed, check the upstand, raise or rebuild it if it is below the height a modern unit needs, and fit new glass with far better thermal performance than the old one. Our answer on whether a fixed rooflight can be changed to an opening one explains when the kerb can stay and when it has to be rebuilt.

Replacement is also the moment to question the position. An older rooflight was often put where the joists made it easy rather than where the light was needed. If the existing opening is over the middle of the floor and the dark part of the room is the worktop along the party wall, moving the rooflight is sometimes a better use of the job than a like-for-like swap. The light plan sets out both options so you can compare them.

Adding control to an existing opening unit is more often possible. A manual roof window can sometimes take a retrofit motor kit from its manufacturer, and many existing electric units can accept a rain sensor if they were supplied without one. See can you add a rain sensor to an existing rooflight. Actuators themselves have a working life measured in thousands of cycles; the answer on how long an electric rooflight motor lasts covers what shortens it and when renewing the motor or the whole unit makes sense.

Where the old unit has misted between the panes as well as being fixed, our misted and failed rooflight replacement service covers the same job from the other direction.

What happens on fitting day

A single electric flat rooflight into an existing roof is usually a one to two day job, with the roof open and weathered on the first day and the electrics, controls and plastering finished after. Nothing is cut until the position, size, glass and controls are agreed in writing.

Book a light survey

Before the day, the survey fixes where the rooflight goes and why, the unit and glass, the control route and the cable path. The written light plan and quote set all of that down, along with the Building Control notification if the work is notifiable. The rooflight is ordered to size, and we book the fitting once it is in hand.

  1. Protection. Dust sheets go down inside, and the area under the new opening is cleared and screened.
  2. Opening the roof. The covering is cut back, the opening is formed and any joists are trimmed with new timbers to carry the loads around it.
  3. Kerb and weathering. The upstand is built or set, the covering is dressed up it and the roof is watertight again by the end of the first day.
  4. Fitting the rooflight. The frame goes on the kerb, the actuator is fixed and set, and the sash is checked for an even close all round.
  5. Controls. The control unit, rain sensor and switch or remote are connected, and the electrician makes the mains connection.
  6. Inside. The reveal is insulated, boarded and plastered, with the cables hidden in the reveal and ceiling.
  7. Handover. We run the rooflight through its full travel, test the rain sensor, show you the controls and any manual override, and leave the manufacturer's documents and the Building Control completion paperwork.

A roof window with electric operation on a pitched roof follows a similar sequence, with the tiles or slates stripped around the opening, the window set in the rafters and the flashing dressed in. The plaster in the reveal needs a few days to dry before decorating.

The installation is covered by our 10-year workmanship guarantee, alongside the manufacturer's own product warranty on the rooflight and its motor. For a sense of what drives the overall cost, from unit size to controls and electrical work, see skylight and rooflight costs, and for a home where the opening unit is part of a wider lantern design, see roof lantern installation. The Vision Skylights home page shows every service we install in Cambridge and the villages around it.

Questions people ask

These questions come up at light surveys for an electric or opening rooflight in Cambridge. The linked guides and answers above go further on each.

Book a light survey

Is an electric rooflight worth it over a manual one?

Where you cannot reach the rooflight from the floor, yes. An electric unit with a rain sensor gets opened on warm days and closes itself when it rains, so it does the ventilation job it was bought for. A manual unit that sits out of reach tends to stay shut. Within easy reach, in a low loft or over a clear floor, manual opening works well.

Will the rooflight close if it rains while I am out?

With a rain sensor fitted, it closes automatically at the first drops, even with nobody at home. Without one, it stays open, which is why a rain sensor belongs on every electric opening rooflight that can take one.

Can an opening rooflight go in a flat roof that is already finished?

Yes. The roof covering is cut back around the new opening, the kerb is built and the covering is dressed up it and sealed. The condition of the existing roof affects how neat that join will be, which we check at the survey.

How do I get an electric opening skylight planned for my room?

Start with a light survey. We look at the room, the slope and the way you use the space, then give you a written light plan and quote that set out the position, size, glass, controls and the reason for each. Book a light survey or message us on WhatsApp.

Book a light survey

Tell us about the room

  • No obligation
  • Light plan in writing
  • 10-year guarantee
Book a survey Call
