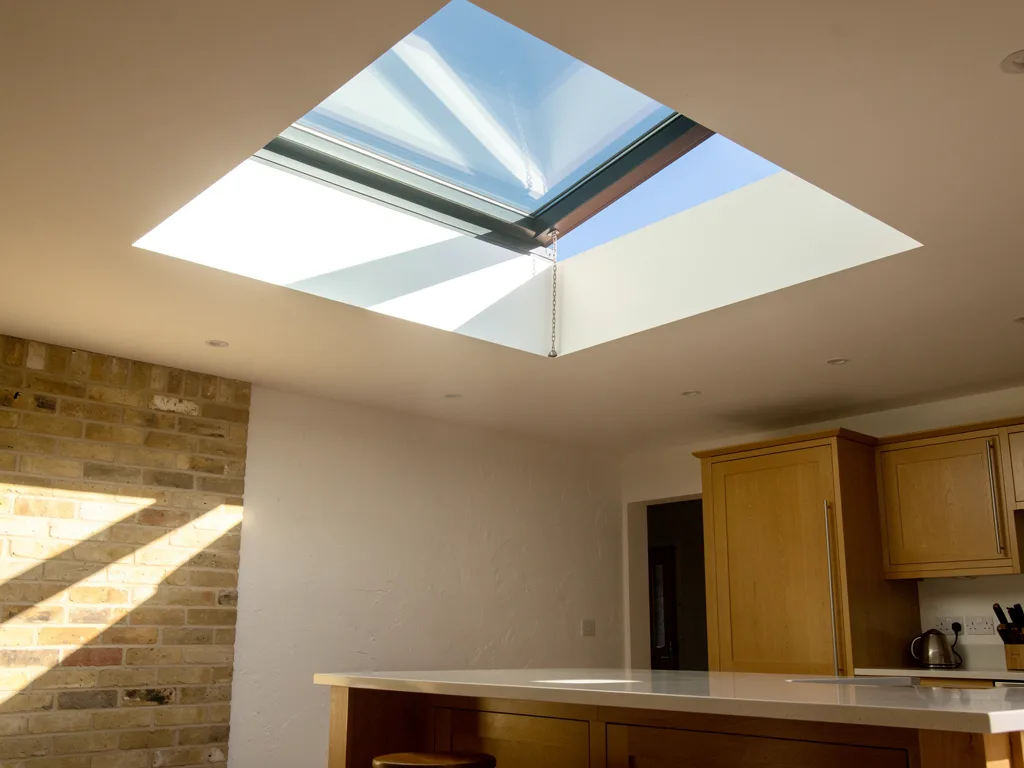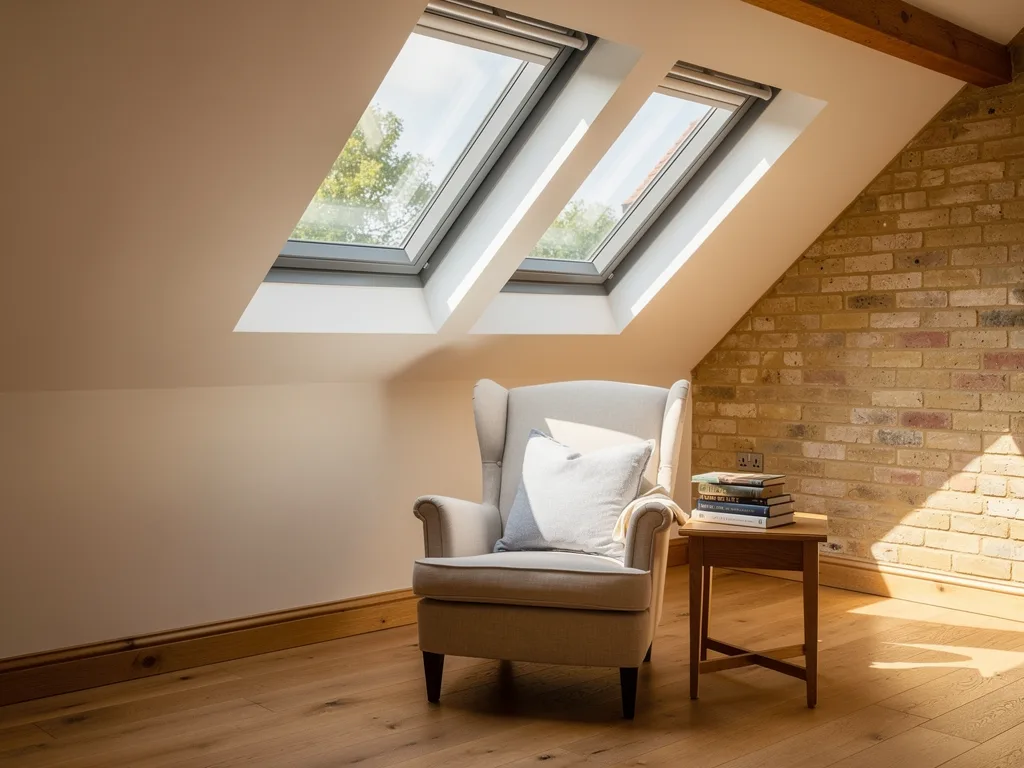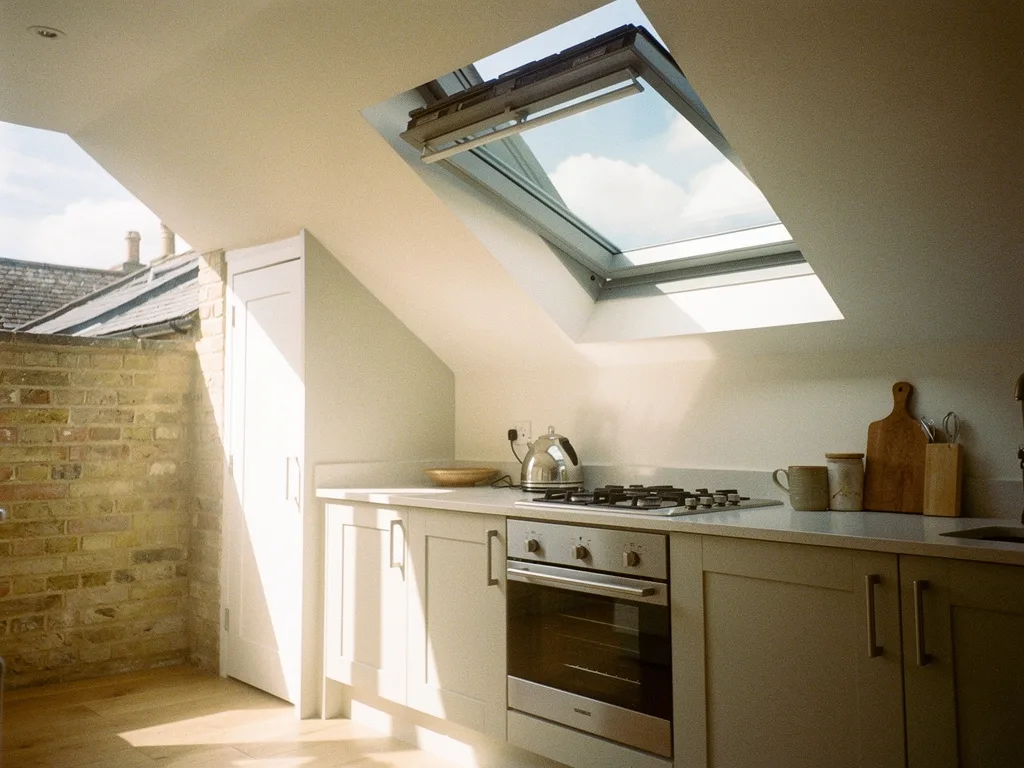
An opening rooflight can do two quite different ventilation jobs: a fast clear-out of hot or stale air, and a slow, steady trickle of fresh air that keeps a room healthy. Rooflight ventilation works well for the first, is often limited for the second, and the Building Regulations measure each one in its own way.
Purge and background: two jobs, two measurements
Purge ventilation means opening up wide to clear a room quickly; background ventilation means a small, constant supply of air with everything shut. An opening skylight is a natural purge vent, but it only helps with background air if it carries a proper vent.
Purge is what you do after burning the toast, when a room full of people has turned muggy, or on a July evening when the kitchen extension is still holding the afternoon's heat. You want a large opening for a short time, and you want it high, where the warmest and most stale air has gathered. A flat rooflight lifted on its hinge, or a sliding one pulled back along its rails, gives exactly that.
Background ventilation is less dramatic and more important for the fabric of the house. It is the few thousand square millimetres of permanent opening, usually a trickle vent in a window frame, that let moisture from breathing, cooking and drying clothes find its way out through the winter, when nobody wants a window open. Without it, condensation gathers on the coldest surfaces, and in a Cambridge terrace that tends to mean the corners of a rear extension and the reveals around its glazing.
Approved Document F, the part of the Building Regulations that deals with ventilation, treats these separately. Purge is measured as an opening area compared with the floor area of the room. Background ventilation is measured as an equivalent area in square millimetres, a tested figure for how much air a vent actually passes, which is usually far smaller than the hole looks. A rooflight can satisfy one and do nothing for the other, and knowing which is which saves an awkward conversation with a Building Control officer later.
Why the ceiling is the right place to let air out
Warm air rises, so the air a rooflight releases is the air you most want gone: the hottest, most humid and most stale layer in the room.
In a single-storey kitchen extension off a Mill Road or Romsey terrace, the ceiling is often only 2.4 to 2.7 metres high, but even that height is enough for a clear layer of warm air to build under a flat roof on a sunny afternoon. The windows and doors at the back sit low. Open them alone and cooler garden air comes in at floor level, but the warm layer above has no easy way out and simply sits there. Open a rooflight as well and that warm layer leaves through the roof while fresh air enters low down, so the whole volume turns over rather than just the bottom half.
That high and low pairing is the principle behind stack ventilation, which has its own guide on stack ventilation with rooflights. For purge, the point is simpler. An opening in the ceiling clears a room faster than the same size of opening in a wall, because it takes out the air that a wall window leaves behind. It also works when the garden side is still, since the temperature difference between the room and the outside air does the pulling even without a breeze.
There is a light side to this as well. The rooflight that brings the most sun into a room is usually the one that makes the room warmest on a clear afternoon. Making that same unit openable means the glass that causes the summer heat also gives you the way to release it.

What Part F asks of a purge opening
For purge, Approved Document F sets a minimum opening area as a fraction of the room's floor area, and the fraction depends on how far the opening part moves.
The guidance for dwellings works on the angle a hinged or pivoting sash opens to. A wide-opening sash counts in full at a modest fraction of the floor area. A sash that only opens part way has to be twice as large to count. A sash that barely opens is not treated as a purge opening at all. The figures below follow the current edition of Approved Document F as a guide; your Building Control body applies them to the actual room, so treat them as a starting point rather than a ruling.
| Opening movement | Opening area needed | For a 20 m² room |
|---|---|---|
| Hinged or pivot, 30° or more | 1/20 of floor area | 1.0 m² |
| Hinged or pivot, 15° to 30° | 1/10 of floor area | 2.0 m² |
| Hinged or pivot, under 15° | Not counted for purge | Another route needed |
Two practical points follow. First, the purge area for a room can come from more than one opening. A kitchen extension with glazed doors to the garden and an opening rooflight overhead can add the two together, subject to Building Control agreeing how each is counted. Second, the rooflight does not have to do the whole job alone, which frees you to size it for the light first and let the ventilation fall out of the combination.
Purge also sits alongside, rather than in place of, mechanical extract. A kitchen still needs a cooker hood or extract fan, and a bathroom or shower room still needs its fan, whatever the rooflight above does. The opening skylight clears the whole room on demand; the fan deals with moisture at source every time the hob or shower runs.
Turning stroke into angle and free area
Flat opening rooflights are usually described by their stroke, the distance the glass lifts, so it helps to convert that into the opening angle that Part F works from.
A hinged flat rooflight is lifted by an actuator or winder at the edge opposite the hinge. The angle it reaches depends on both the stroke and the depth of the sash from hinge to lifting edge. A 300 mm stroke on a sash 1,000 mm deep gives an angle of about 17°, which puts it in the middle band. The same 300 mm stroke on a sash 600 mm deep gives about 30°, the top band. A 500 mm stroke on the 1,000 mm sash also reaches about 30°. So a small, shallow unit can outperform a large one on angle, even though the large one still moves more air in absolute terms.
The real opening is also not the whole sash. When a flat rooflight lifts on its hinge, air passes through a gap shaped like a wedge: a rectangle along the lifting edge and two triangles down the sides, all shrinking to nothing at the hinge. A sliding rooflight is different: once the glass has travelled back along its rails, the clear hole in the roof is the full opening, which is why sliding units are so good at purge. The guide to sliding rooflights covers where they suit and the roof space they need beside the opening, and the guide to hinged opening rooflights covers the clearance a lifting sash needs above the roof.
Manufacturers publish the stroke, and some also declare a free area or an opening angle for Building Control purposes. We work from those declared figures rather than a tape measure on site, and we put them in the written light plan so the ventilation case is there on paper when the notification goes in. If you want to compare typical strokes across hinged, sliding and roof window types, the answer on how far an opening rooflight opens sets them side by side.
Background ventilation and the rooflight's limits
A roof window can carry a trickle vent with a tested equivalent area, but many flat rooflights have no background vent at all, so the steady supply usually has to come from somewhere else in the room.
Pitched roof windows commonly have a ventilation flap in the top of the frame that stays open with the sash shut. Its equivalent area is declared by the manufacturer and can count towards the background figure for a loft room. Flat rooflights are a different product. Their job is to seal a hole in a flat roof against standing water and wind-driven rain, and a permanent opening on top of a flat roof is harder to make weathertight. Some ranges offer a vented version; plenty do not.
The guidance for a new habitable room works on a minimum background equivalent area per room, commonly 8,000 mm² for a habitable room and 4,000 mm² for a wet room where the house relies on natural ventilation with intermittent extract fans, but the figures depend on the ventilation strategy for the whole home, and Building Control confirms what applies. In a typical extension, that figure is met with trickle vents in the new doors or windows, or with a through-wall vent, and the rooflight is left to do purge.
This is also why an electric opening rooflight left slightly ajar is not a substitute for a trickle vent. A rain sensor will close it the moment the weather turns, and a closed sash with no vent has an equivalent area of zero. The steady supply needs to be something that stays open whatever the sky is doing. The guide to rooflight rain and wind sensors explains how quickly they react and why dew can trip them on a clear night.
Room by room in a Cambridge house
The same opening does different work depending on the room below it, so the case for rooflight ventilation changes between a kitchen, a bathroom, a loft and a hallway.
Kitchen and side-return extensions
This is where purge earns its keep. A side-return kitchen behind a gault brick terrace in Petersfield or Romsey is long, narrow and often has glazing on only one short end. Heat from cooking and the afternoon sun collects under the flat roof along its whole length, far from the garden doors. An opening rooflight towards the house end, away from the doors, gives the room a second opening at the opposite end and at the opposite height, which is about as good an arrangement as a narrow room can have. The answer on whether an opening rooflight is worth it in a kitchen weighs this against the cost of the motor and controls.
Bathrooms and shower rooms
An opening skylight over a bathroom clears steam fast after a shower, but it is purge, not extract. The fan stays. Where the bath or shower sits under the rooflight, a laminated inner pane and a sash that closes on a rain sensor are both worth specifying, because condensation runs down the inside of overhead glass and a sash left open can let rain onto a wet floor.
Loft rooms
Loft bedrooms in 1930s semis in Cherry Hinton or Chesterton get hot under the slates in summer. The roof windows in these rooms are the purge openings for the room, and their ventilation flaps are often the background supply too, so both jobs sit in the same frame.
Landings and stairwells
A rooflight over the stairwell is the highest point in a two or three storey house. Opened on a warm evening, it can draw air up through every floor, which is where purge starts to shade into stack ventilation for the whole house rather than a single room.
Controls that make purge happen
A purge opening only helps if it is used, and a rooflight three metres up that needs a pole and a winder often is not, so the choice of control matters as much as the free area.
A manual rooflight over a single-storey room with a low ceiling is easy to open by hand. Over a double-height space, a stairwell or a deep kitchen island, reach becomes the deciding factor. An electric actuator on a wall switch or remote means the rooflight gets opened every time the room is warm, rather than only on days when someone remembers where the pole is.
Electric control also opens up automatic purge. A timer can open the sash for twenty minutes each morning to air the room, and a temperature sensor can open it when the room passes a set point in the afternoon. Both are covered in more depth elsewhere; what matters for ventilation is that a rain sensor sits in the loop, so an automatic opening never becomes an automatic soaking. Leaving a unit open overnight to purge the day's heat raises its own points about security and weather, which the answer on whether a rooflight can be left open at night works through.
- Manual winder or pole: fine within easy reach and for occasional use.
- Electric on a switch or remote: the practical choice above about 2.7 metres, or where the room needs daily airing.
- Electric with rain sensor and timer or thermostat: for purge that happens without anyone deciding to do it.
Placing an opening rooflight for air and light
Where a rooflight goes decides where the light lands, and where it opens decides how air moves across the room, so we plan both on the same drawing.
In a room with more than one rooflight, it is rarely necessary for all of them to open. A row of three over a long kitchen might have one opening unit at the far end from the garden doors and two fixed units between, which keeps the cost of motors and wiring down while giving the room the longest possible path for air. Fixed and opening units from the same range usually match in sightlines from below, so the difference is invisible until one lifts.
Orientation matters for the heat that purge has to deal with. A rooflight on a south-facing slope, or a flat unit with nothing shading it, lets in the most summer heat, and that is exactly the room where a purge opening pays off. On a north slope the case is more about moisture and fresh air than heat. Solar control glass cuts the heat coming in; the opening lets out what still gets through. Using both is more effective than relying on either, and the light planning page explains how we match glass to each slope.
Blinds and insect screens both sit in the airflow path. A pleated blind drawn across an open rooflight will flap and slow the air; an external awning blind lets the sash open behind it. Screens reduce free area a little, which is worth allowing for if the rooflight is carrying a large share of the room's purge requirement.
Making an existing rooflight earn its keep
A fixed rooflight over a room that overheats or holds steam can often be replaced with an opening one in the same position, which is one of the simplest ways to add purge ventilation to an extension built without it.
The kerb or upstand usually needs checking, because an opening unit may need a different upstand height, and an electric one needs a power feed brought to the roof opening. The answer on changing a fixed rooflight to an opening one covers what that involves. Replacing a rooflight is building work in its own right, and we fit to current Building Regulations and handle the Building Control notification where the work is notifiable, including the ventilation information for the new unit. The electric and opening rooflight installation page sets out the range of opening types we install and replace across Cambridge and the villages around it.
Every quote comes with a written light plan that shows the position, size, glass and opening type, and the reason for each. If you would like to know whether your kitchen, loft or bathroom would benefit from an opening skylight, book a light survey or message us on WhatsApp.
Questions people ask
Does an opening rooflight count towards Part F?
It can count towards purge ventilation if it opens far enough, typically 15° or more for a hinged sash, with the required area depending on the angle. It counts towards background ventilation only if it has a vent with a declared equivalent area that stays open when the sash is shut.
Can a rooflight replace an extractor fan?
No. A kitchen or bathroom still needs its extract fan or cooker hood. The rooflight clears the whole room quickly on demand, while the fan removes moisture at source every time the hob or shower is used.
Is a sliding or hinged rooflight better for ventilation?
A sliding rooflight gives a larger clear opening for its size, because the whole glazed section moves out of the way. A hinged unit is simpler, needs no roof space beside it, and can still meet purge requirements if its stroke gives enough angle for the sash depth.
How big should an opening rooflight be for ventilation?
Start from the room: about one twentieth of the floor area for a wide-opening sash, or one tenth for one opening between 15° and 30°, as a guide. Other openings in the room can share the load, so the rooflight can usually be sized for light first.