Do you need planning permission for a rooflight?
On a house, a new rooflight or skylight usually needs no planning application, because national permitted development rights cover it as long as it meets a short list of conditions. Those rights disappear for flats, can be removed locally, and never override listed building consent.
The rights sit in the Town and Country Planning (General Permitted Development) (England) Order 2015, known as the GPDO. Schedule 2, Part 1 deals with houses, and Class C within it covers "any other alteration to the roof of a dwellinghouse". A rooflight is exactly that: a hole in the roof with glass in it. If the work fits Class C, planning permission is granted by the Order itself and nobody at the council needs to see a drawing.
That sounds simple, and for a plain roof window on the back slope of a 1930s semi it usually is. The difficulty is that "usually" hides several traps. The house may be a flat or maisonette. It may sit in a conservation area where an Article 4 direction has removed Class C. It may be listed. It may be on a newer estate where the original planning permission stripped out permitted development rights by condition. Or the rooflight itself may be the wrong shape for Class C: a lantern that stands too tall, or a side-facing window that looks straight into a neighbour's garden.
This guide walks through each of those in the order we check them at a survey. It covers planning only. Building Regulations are a separate regime that applies to most new rooflights whether or not planning is needed, and they have their own guide on Building Regulations for rooflights.
The three conditions in Class C
Class C sets three physical limits that matter for rooflights: how far the unit stands proud of the roof, how high it reaches, and how side-facing glazing is treated. Meet all three and, on an ordinary house, you are within permitted development.
No more than 150 mm of projection
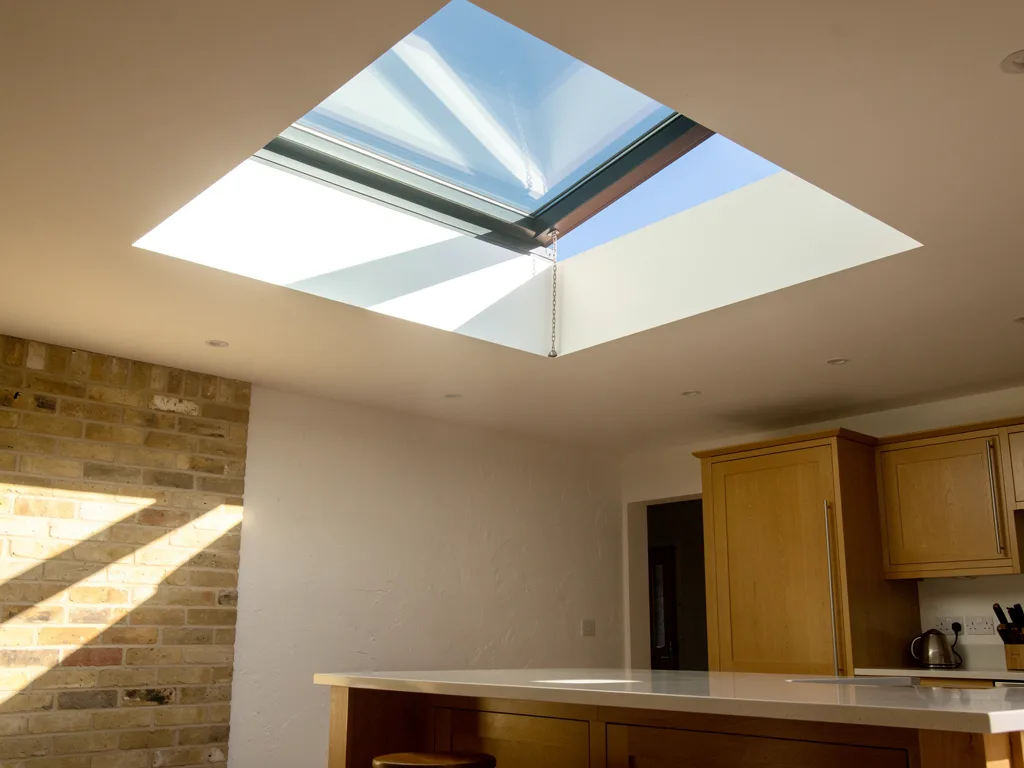
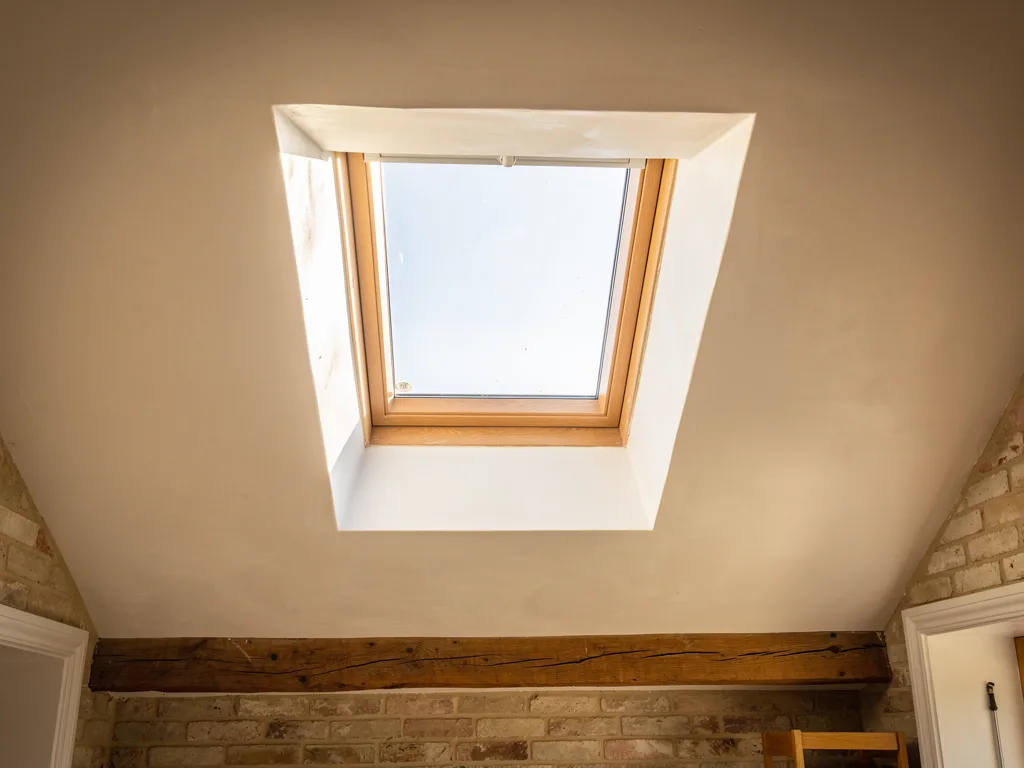
The alteration must not protrude more than 150 mm beyond the plane of the roof slope of the original roof, measured perpendicular to that slope. On a pitched roof this is rarely a problem. A standard roof window sits in the rafters with its frame and flashing proud of the tiles by a few centimetres, and a flush conservation rooflight sits lower still. It becomes a real question on flat roofs, where the measurement is taken from the roof surface and a rooflight on a kerb or upstand can easily exceed 150 mm once the frame and glass are added.
Not higher than the highest part of the roof
Nothing in the alteration may be higher than the highest part of the original roof, excluding any chimney. For a roof window set into a slope this is automatic. It matters for a lantern on a flat roof of a single-storey part of the house only if that lantern would rise above the main ridge, which in practice it will not. It can matter on a house with a very low main roof, such as a bungalow, if a tall lantern goes on the highest flat section.
Side-facing glazing: obscure and fixed below 1.7 m
Any window in a side elevation of the roof must be obscure-glazed and non-opening, unless the parts that can open are more than 1.7 m above the floor of the room where the window is installed. The purpose is privacy for the neighbours on either side. On a hipped roof, the hip slopes face sideways, so a rooflight there falls under this condition. On a terrace or semi, the side condition affects windows facing along the street rather than front or back.
The 1.7 m is measured from the floor of the room, not from the landing below or the ground outside. In a loft room with a low knee wall, a roof window on a side slope is often lower than 1.7 m at its opening edge, which means either obscure fixed glass or an application. Where privacy is the real concern rather than the rule, the options are covered in rooflight privacy and overlooking.
| Class C test | Pitched roof window | Flat roof rooflight |
|---|---|---|
| 150 mm projection | Usually met | Check upstand plus unit |
| Below highest roof point | Met | Met on a lower roof |
| Side-facing rule | Applies on side and hip slopes | Rarely applies |
| House, not a flat | Required | Required |

Flat roofs, lanterns and the 150 mm question
The projection limit is where most flat-roof rooflights and roof lanterns fall out of Class C. A tall lantern on an existing flat roof generally needs an application; the same lantern designed into a new extension is assessed with the extension instead.
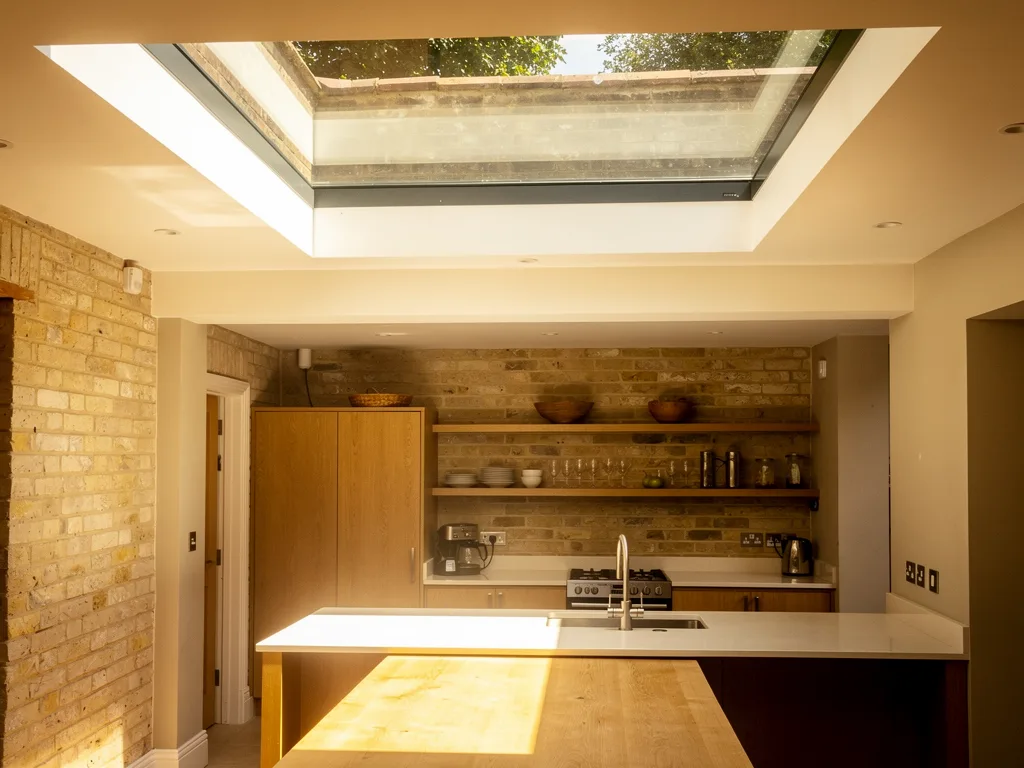
A flat rooflight needs an upstand, typically at least 150 mm above the finished roof surface so that rain runs off the kerb rather than over it. Add the frame and a double or triple glazed unit on top, and the finished height above the roof plane will usually exceed 150 mm. A glass lantern, with its ridge and hips, stands much taller again. Read strictly, that takes most flat-roof units on an existing roof outside Class C.
Some councils and some advisers take a more practical view, measuring from the top of the kerb or treating a low-profile flat unit as within the spirit of the rule. You should not rely on that. Different officers read the Order differently, and the only way to have certainty without a full application is a Lawful Development Certificate, which we come back to below.
The picture changes when the rooflight is part of a new single-storey extension. There the rooflight or lantern is part of the extension's roof, and the question is whether the extension as a whole is permitted development under Class A, or is covered by the planning permission you get for it. If the extension drawings show the lantern and the permission is granted, the lantern is covered. This is one reason to fix rooflight positions early: a lantern added after the extension is built is a new alteration to an existing flat roof, with the 150 mm limit waiting for it. The roof lantern installation page goes further into sizing and position.
Flats and maisonettes have no householder rights
Part 1 of the GPDO applies to dwellinghouses, and the Order does not treat a flat or maisonette as a dwellinghouse. A rooflight on a building of flats therefore needs planning permission, whatever its size or position.
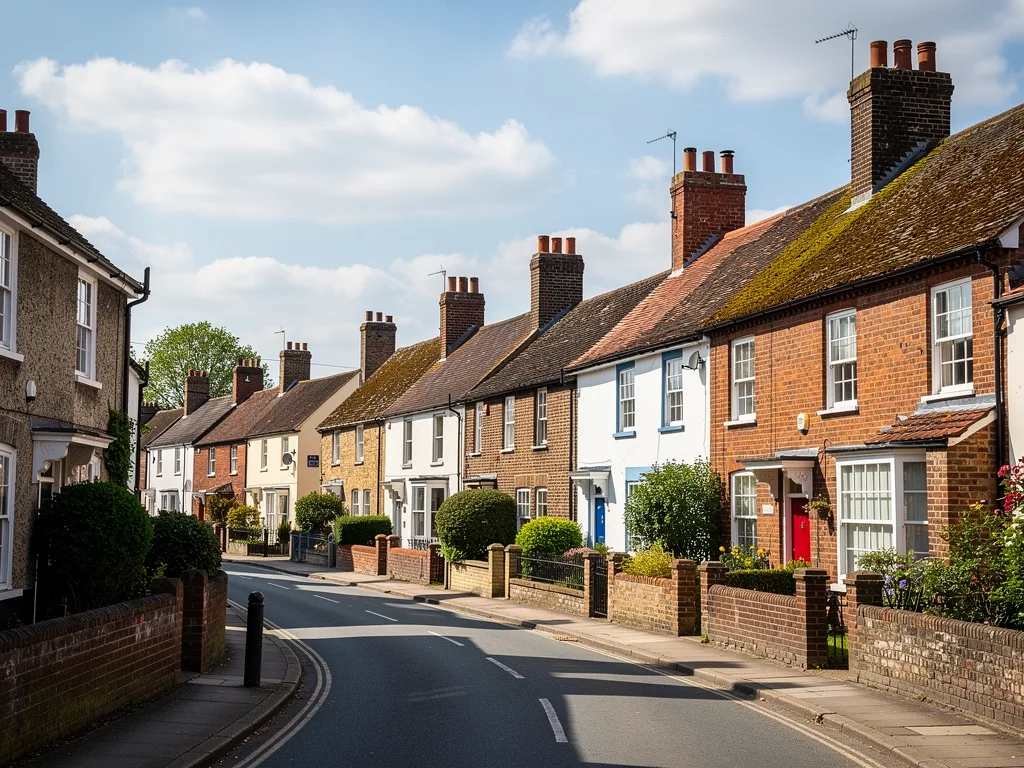
This catches owners of top-floor flats in converted Victorian houses, which are common in the terraced streets of Romsey, Petersfield and around Mill Road in Cambridge. The building looks like a house from the street, and the roof may be yours under the lease, but for planning purposes it is a building of flats and Class C does not reach it. A converted loft maisonette is treated the same way.
Two further points follow. The first is that the lease almost always needs checking too: the roof structure is often retained by the freeholder, and a new opening in it needs their written consent regardless of planning. The second is that a planning application for a modest rear rooflight on a flat is usually straightforward. It is a householder-scale proposal, and the council will look at the same things it would look at for a house: appearance, overlooking and, in a conservation area, the effect on character.
The answer page do flats have permitted development for skylights? sets out the application route for flats in more detail.
Conservation areas, Article 4 and listed buildings
Being in a conservation area does not, on its own, remove Class C, so a rooflight that meets the three conditions is still permitted. What removes it is an Article 4 direction, and what overrides everything is listed status.
Conservation areas without an Article 4 direction
Some permitted development classes are cut back in conservation areas. Class C is not one of them: the GPDO restricts cladding, side extensions and roof enlargements (Class B dormers) in conservation areas, but a rooflight within Class C is still granted. So a roof window on the rear slope of a house in a conservation area can go ahead without an application, provided no Article 4 direction applies and the house is not listed.
That does not mean the design is irrelevant. Even where permission is not needed, a flush-fitting conservation rooflight on a visible slope will look right on a period roof in a way that a standard raised frame may not, and it avoids an argument later when the house is sold. Our conservation rooflight installation page covers the profiles and sizes that councils tend to accept.
Article 4 directions
An Article 4 direction is a local order that withdraws specified permitted development rights in a defined area. Where it covers alterations to roof slopes, often those facing a highway, a rooflight that would otherwise be permitted needs a planning application. Article 4 directions are specific to each area and each class of development, so the only reliable check is the council's own records for your street.
East Cambridgeshire District Council, for example, has Article 4 directions in four conservation areas: two in Burwell, one in Ely and one in Soham. Cambridge City has its own set within its conservation areas. The council's constraints map or planning team will tell you whether a direction covers your address and which roof slopes it applies to.
Listed buildings
If the house is listed, listed building consent is needed for any works that affect its character as a building of special architectural or historic interest. A new rooflight in a listed roof will almost always meet that test. Consent is separate from planning permission, applies to the whole building including interiors and later additions, and carries no permitted development equivalent. Carrying out unauthorised works to a listed building is a criminal offence, so this is the one case where you should never proceed on an assumption.
Replacing an existing rooflight in a listed building like for like may still need consent if the new unit differs in frame, profile or glass. Councils commonly expect a flush conservation rooflight with a slim central glazing bar, sized to sit between the existing rafters.
- The roof plane: the line of the tiles or slates. How far a window sits above it is what the eye picks up from the street.
- Standard roof window: frame and sash sit proud of the roof, the usual choice where appearance is not controlled.
- Standard flashing kit: a wide, visible collar around the frame.
- Conservation rooflight: set down so the glass sits flush with the slates, in a slim dark frame.
- Slim central glazing bar, echoing the cast-iron rooflights of Victorian roofs.
- Low-profile flashing tucked under the slates, so almost nothing shows around the frame.
Who decides in and around Cambridge
For Cambridge and South Cambridgeshire, planning is run by Greater Cambridge Shared Planning, a joint service for Cambridge City Council and South Cambridgeshire District Council. Beyond them, East Cambridgeshire, Huntingdonshire and Uttlesford each run their own service.
Greater Cambridge Shared Planning (GCSP) handles applications, Lawful Development Certificates and pre-application advice for both councils, and it publishes the conservation area appraisals and maps. Cambridge City has 18 conservation areas, all with appraisals, and South Cambridgeshire has 85, of which 22 have appraisals. If your house is in the city or a South Cambridgeshire village, GCSP is the first place to check for constraints: start with its conservation areas page and the conservation area appraisals, which describe what matters on each street, roofscape included.
Further out, East Cambridgeshire covers Ely, Soham and Burwell, where the Article 4 directions mentioned above apply. Huntingdonshire has 59 conservation areas, taking in the historic cores of Huntingdon, St Ives, Godmanchester and Ramsey as well as many villages. Uttlesford, south of Cambridge across the Essex border, has 37 conservation areas and more than 3,500 listed buildings, and Saffron Walden alone has hundreds of listed buildings. Each council publishes its own conservation area documents and Article 4 records.
A common pattern in Cambridge terraces is worth knowing. Loft conversions in streets such as those in Romsey and Petersfield often pair a rear dormer with conservation rooflights on the front slope, which keeps the street elevation quiet while bringing light into the front of the loft. That approach tends to sit comfortably with the character of those streets, though each case still turns on the constraints for that address.
Newer estates and removed rights
A house can lose its permitted development rights without being listed or in a conservation area, because the original planning permission for the estate may have removed them by condition. This is worth checking on any house built in the last few decades.
When councils grant permission for a new development, they sometimes attach a condition withdrawing some or all householder permitted development rights, so that later changes to roofs and elevations come back to the council. Large planned neighbourhoods around Cambridge, such as Great Kneighton with its 2,500 or more homes, were designed as coherent groups of buildings with slim frames and carefully placed glazing. Conditions of this kind are one way councils protect a planned design, though whether one applies depends on the permission for your phase and plot.
The only way to know is to read the decision notice for the original permission, or ask the council. The conveyancing pack from your purchase may already include it. Houses created by converting another building under permitted development, such as a barn or office conversion, can also have restricted Class C rights, so the same check applies there. Our guide to adding skylights to new-build homes covers the warranty and heat questions that come with a newer house.
Replacing, enlarging and moving a rooflight
Replacing an existing rooflight with one of the same size and similar appearance does not usually need planning permission. Making it bigger, changing its profile or moving it can bring planning back into play.
A like-for-like replacement does not materially change the external appearance of the house, so it is generally not development that needs permission at all. Swapping an old raised-frame unit for a flush one, or a single-glazed pane for double glazing, falls in the same category on an ordinary house.
Enlarging the opening is a new alteration to the roof and is assessed against Class C like any new rooflight: the 150 mm projection, the height limit and the side-facing condition all apply. Moving the rooflight to a different slope, especially onto a street-facing slope in an Article 4 area or a side slope overlooking a neighbour, is treated the same way. In a listed building any of these changes needs consent. The options are laid out in skylight replacement options, and the structural side of upsizing in can you replace a skylight with a bigger one?
Planning also sits alongside, not instead of, two other permissions that often come up on terraces. Building Regulations normally apply to a new rooflight and to an enlarged opening. The Party Wall etc. Act 1996 can apply where work cuts into or near a shared wall, which is covered in do I need a party wall agreement for a skylight?
Getting certainty before the roof is cut
When the answer is unclear, the safe routes are a Lawful Development Certificate, a householder planning application, or a conversation with the council first. Each costs a little time and saves the risk of enforcement or a problem on sale.
A Lawful Development Certificate (LDC) for a proposed use or development is a formal decision by the council that the work is permitted development. It is not compulsory, but it is the document a buyer's solicitor will want to see if the rooflight is ever questioned, and it settles borderline cases such as a flat rooflight close to the 150 mm limit. You apply with drawings showing the roof, the position of the unit and a section through it. Decisions are normally issued within eight weeks.
A householder planning application is the route when Class C clearly does not apply: a flat, an Article 4 area, a tall lantern on an existing flat roof, or a house with rights removed by condition. Most councils also offer paid pre-application advice, which is useful where the design is sensitive, such as a street-facing slope in a conservation area.
At our survey we check the slope, the orientation and where the light will fall in the room, and we also note the planning position for that address: house or flat, conservation area, Article 4, listing and any conditions we can find. The written light plan that comes with every quote records the unit, its size, its position and its profile, and it can form the basis of the drawings for an LDC or an application. We then handle the Building Control notification where the work is notifiable. The general approach to placing the light is explained on the homepage. If you want the constraints on your roof checked alongside the light, book a light survey.
Questions people ask
Can I put a rooflight on the front of my house without planning permission?
On a house outside a conservation area, yes, provided it meets the Class C conditions. There is no general rule against front slopes. In a conservation area, check for an Article 4 direction, which often targets slopes facing a road.
Does a sun tunnel count as a rooflight for planning?
A sun tunnel is also an alteration to the roof, so the same Class C tests apply. Its dome is small and low, so it normally sits well within the 150 mm limit on a pitched roof.
What happens if a rooflight was fitted without permission it needed?
The council can take enforcement action, usually by asking for a retrospective application. For most householder rooflights, enforcement against an unauthorised alteration becomes time-limited, but listed building works are never immune. A retrospective LDC or application is the normal fix before a sale.
Who do I ask in Cambridge?
Greater Cambridge Shared Planning for Cambridge City and South Cambridgeshire addresses. For Ely, Soham and Burwell ask East Cambridgeshire, for St Ives and Huntingdon ask Huntingdonshire, and for Saffron Walden ask Uttlesford.