Why a newer home is a different starting point
Adding a skylight to a house built in the last few years is not the same job as adding one to a Victorian terrace. The roof is engineered differently, the paperwork is fresher and more binding, and the house itself holds heat in a way older homes never did.
Owners on estates such as Eddington, Trumpington Meadows and Great Kneighton tend to come to roof glazing from one of two directions. Some bought a house that already has a roof window or two, fitted to the developer's standard specification, and want better glass, a blind or an opening unit that works from a switch. Others have a room that never gets enough daylight, typically a top-floor landing, an internal bathroom or the back half of an open-plan kitchen in a townhouse, and want to add a new rooflight where the plans showed only a ceiling.
Both are reasonable goals, and both are usually achievable. The difference from older housing is the order of the questions. On a 1930s semi the first question is often about the roof covering. On a new build it is about who else has a say: the warranty provider, the developer, the estate management company and the council, through the conditions attached to the original planning permission. Only once those are clear does the roof structure come into it, followed by the part people most often underestimate, which is heat. This guide takes them in that order.
If you are still working out which kind of unit you want, the Vision Skylights homepage sets out the ten types we install and how we plan the light for each.
The new-home warranty and the developer
Before anyone cuts into the roof of a newer house, read the new-home warranty and talk to whoever provides it. Cutting a new opening changes a part of the house the warranty covers, and it is far better to know the position in writing beforehand.
New homes in England are normally sold with a structural warranty from a provider such as NHBC, Premier Guarantee or LABC Warranty, usually running for ten years. Terms differ between providers and between policy versions, so treat what follows as the general shape rather than the wording of your own policy. On many policies the first two years are a builder period, when the developer is responsible for putting right defects, and the later years cover more serious structural problems through the provider.
The concern with a new skylight or rooflight is simple. If a third party alters the roof and something later goes wrong nearby, the developer or provider may say the alteration caused it, and the cover for that part of the roof may be limited or excluded. Some developers ask to be told about alterations during the builder period; some policies say nothing specific. The practical steps are the same either way:
- Find your warranty documents and the policy booklet, and look for any wording about alterations or additions by others.
- Ask the provider, and during the first two years the developer's customer care team, whether they want notice of the work and whether it affects cover. Ask for the answer by email.
- Keep the Building Control completion certificate, the product documents and our written specification together with the warranty papers.
None of this usually stops the work. It simply puts on record that the new opening was designed, fitted and signed off properly. The narrower question of timing is covered in can a skylight be added to a new build under warranty?

Planning conditions and estate covenants
On most houses a rooflight falls under permitted development, but on a newer estate that right may have been removed by a condition on the original planning permission. Check before assuming.
When a council approves a large housing scheme, it can attach conditions that take away some or all permitted development rights from the new homes, so that later changes to roofs and elevations still come back to the council. Whether that happened on your street, and which classes of work it covers, depends entirely on the decision notice for your phase. Some conditions are broad, some target extensions only, and many schemes carry none at all. Greater Cambridge Shared Planning publishes decision notices for Cambridge and South Cambridgeshire, so the conditions can be read online; searching by the development's application reference is quicker than searching by your address, because many homes were built before they had one.
If permitted development still applies, a rooflight in a pitched roof generally needs no application provided it projects no more than 150mm from the roof plane, sits no higher than the highest part of the roof, and any side-facing window is obscure glazed and fixed unless its opening part is more than 1.7m above the floor. Our planning guide for rooflights in Cambridge goes through those limits in more detail.
Planning is not the only layer. New estates often come with restrictive covenants in the transfer deed, sometimes requiring the developer's consent for external alterations while the site is still being built out, and a management company may have its own rules on roofs visible from shared spaces. These are private legal obligations rather than planning controls, so the council's view does not settle them. Your conveyancing solicitor's report is the first place to look. If a covenant needs consent, ask for it before booking the work, and keep the reply.
Trussed rafters: why an engineer comes before the saw
Most new-build roofs are made of factory trussed rafters, and each truss is designed as a whole. Cutting one to make room for a rooflight is not a job to improvise; a structural engineer or the truss designer needs to specify how the load is carried around the opening first.
A traditional cut roof has rafters, purlins and a ridge, and a carpenter can trim an opening by doubling rafters either side and adding trimmers. A trussed roof works differently. Each truss is a triangulated frame with thin members joined by metal plates, and it relies on every member staying where it is. Take out a section of one truss and the loads it was carrying move somewhere the design never expected.
That does not rule out a skylight. Trusses in newer homes are commonly set at 600mm centres, and a roof window narrow enough to sit between two trusses without cutting either is often the simplest answer. Most manufacturers offer widths designed for that spacing, though the exact size depends on the truss layout in your roof, which we measure rather than assume. Where a wider unit is wanted, or where the only good position lands on a truss, an engineer can design a trimmed opening with extra timbers, and Building Control will want to see that design. It adds time and cost, and sometimes it is the right call because it puts the light in the right place.
There is also the ceiling. Many new builds have a plasterboard ceiling fixed to the underside of the trusses with a cold loft above, so a roof window over a bedroom or landing needs a lined shaft through the loft space, insulated on all sides, down to a new opening in the ceiling. The shape of that shaft decides how the light spreads in the room; what is a skylight light shaft? explains why splaying it helps. For pitched roof glazing with a room directly under the slope, as in a townhouse top floor, our roof window installation page covers the flashing, lining and finishing.
Heat and glare in a well-sealed house
A newer home keeps heat in very well, which is exactly why extra glass in the roof needs thought. Solar gain that would leak away through an older house stays in the room, and a top-floor bedroom under a south-facing rooflight can become hard to sleep in on a July evening.
Homes built to the current regulations were designed with airtight construction, thick insulation and, for new dwellings built under the 2021 changes, an overheating check at design stage under Approved Document Part O. That check was made on the house as drawn. Part O applies to new dwellings rather than to later alterations, so adding a rooflight does not trigger a fresh assessment, but the physics has not changed: the extra glass lets in extra solar energy, and a well-sealed house holds it.
The answer is to choose position, glass and shading together rather than one at a time. Orientation matters more than size here. On flat Cambridgeshire land with almost nothing to shade a roof, a south slope takes direct sun for most of a summer day, a west slope takes the low evening sun that lands straight on beds and sofas, and a north slope gives steady, cool light with very little heat. Our guide to which way a skylight should face compares them across the year.
Glass comes next. A lower g-value, the share of solar energy the glass lets through, reduces heat gain, usually at some cost to visible light, so the two figures need to be weighed together for your slope. The range of products and their figures change often enough that we specify them at survey rather than name a single unit here; energy efficient rooflights explains the trade-off in more depth. Then shading: an external awning blind stops heat before it reaches the glass, while an internal blind mainly controls glare and privacy. For rooms with screens, how do you stop glare from a skylight? goes through positioning the opening so the sun patch misses the desk.
Where a skylight earns its place in a new-build plan
New-build layouts have their own dark spots. Deep townhouse plans, internal bathrooms and top-floor landings are the usual candidates, and each one suits a different kind of roof glazing.
Developers design around the front and rear walls, so rooms in the middle of a deep plan often rely on borrowed light or an electric bulb. A rooflight changes that, because light from overhead reaches the centre of a room in a way side windows cannot. The table gives the patterns that tend to fit newer homes; every one still depends on what is above the room and which way the slope faces.
| Space | What usually suits | Check first |
|---|---|---|
| Top-floor landing | Roof window between trusses | Shaft length through the loft |
| Internal bathroom | Sun tunnel | Route of the tube past trusses |
| Room in the roof | Roof window, opening | Slope direction and blind |
| Flat-roof kitchen extension | Flat rooflight or lantern | Upstand and roof warranty |
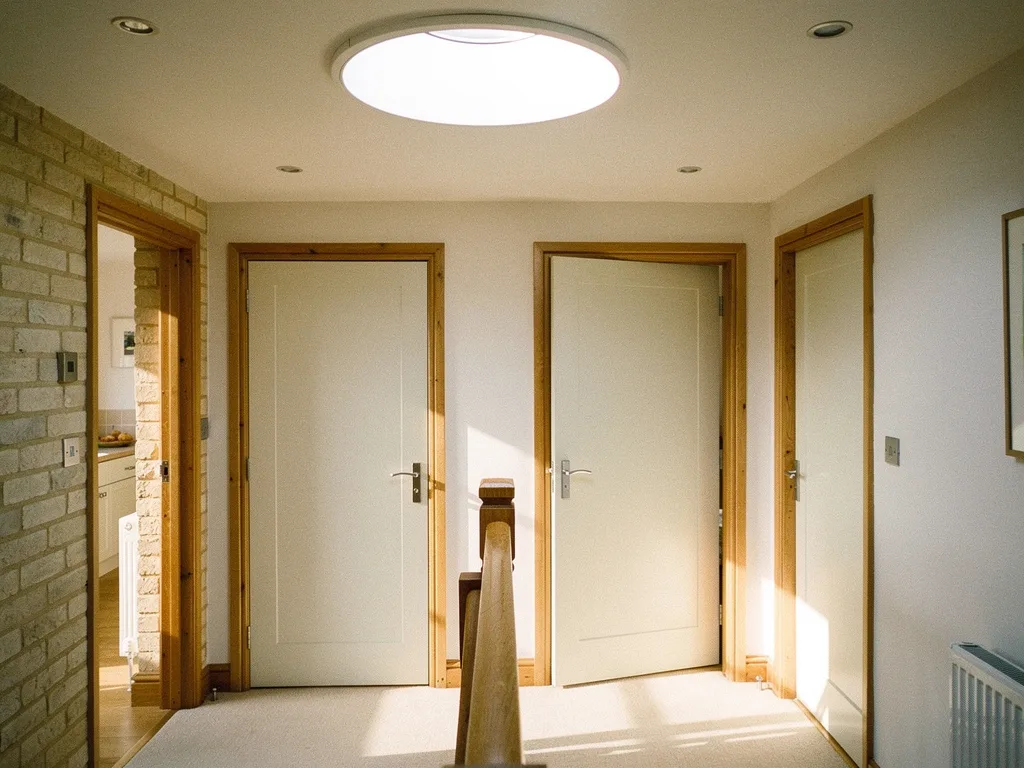
The sun tunnel deserves a mention because it suits new builds well. A narrow tube fits between trusses without cutting them, and it carries daylight down to a windowless bathroom or corridor with only a small ceiling diffuser to show for it. It will not give a view or a sun patch, but it replaces a dark room with a daylit one. Sun tunnel installation covers the sizes and routes.
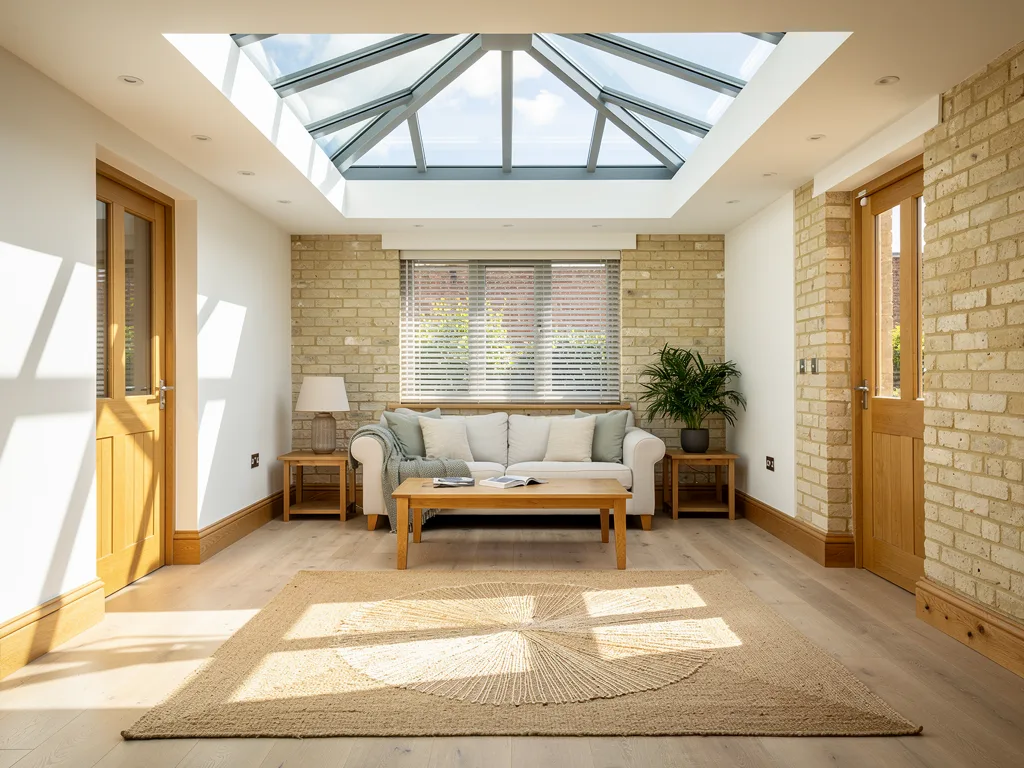
For a single-storey kitchen or garden room extension on a newer house, a new build home skylight is usually a flat rooflight or a lantern on an upstand. If the extension is itself new, the rooflight is best fixed at design stage, before the joists are set out. If the extension came with the house, check whether its flat roof membrane carries a separate guarantee from the roofing contractor, because cutting it may affect that too.
Upgrading the roof windows the house came with
Many new homes already have roof windows, fitted to a standard specification chosen to meet the regulations at a sensible cost. Upgrading them within the same opening is often the lightest way to improve a room.
A like-for-like replacement in the same opening usually avoids structural work, because the opening already exists and was designed into the truss layout. The gain comes from the specification: glass with a better balance of light and heat for that slope, laminated inner panes over a bed or stair, an electric or solar opener with a rain sensor so the window can be opened for ventilation without a pole, and a blind chosen for the room. Where a larger unit is wanted, the question of trusses returns, because widening the opening may mean cutting the frame on either side.
Timing interacts with the warranty here. During the builder period a roof window with a fault is the developer's to put right, so if a unit has a genuine defect, raise it with them first. An upgrade because you want something better is a different matter, and skylight replacement options sets out the choices, from swapping the glass only to changing the type of unit altogether.
Building Regulations and the paperwork trail
A new rooflight is building work, so it needs to meet the Building Regulations and in most cases be notified to Building Control. On a newer house that paperwork matters twice: once for the warranty file and again when you sell.
The parts that apply are the familiar ones. Part L sets the thermal standard for the new glazing, with a limiting U-value for rooflights of 2.2 W/m2K under the 2021 edition, now measured in the horizontal plane. Part K covers safety glass in overhead glazing. Part A covers the structure, which on a trussed roof is where the engineer's design comes in. Part B can matter where the roof is close to a boundary, which on a tight estate with semi-detached and terraced homes is common; rooflights should not sit within the fire zone either side of a party wall. Our guide to Building Regulations for rooflights covers each part.
We handle the Building Control notification where the work is notifiable and install to current Building Regulations, so at the end you have a completion certificate for the new opening. File it with the warranty documents, the engineer's calculation if there was one, and the written light plan that came with your quote. A buyer's solicitor will ask for the certificate, and a surveyor looking at a trussed roof with a new opening in it will want to see that the structural design was approved.
Questions people ask
Can I fit a skylight on a new build without planning permission?
Often, but check first. A rooflight is usually permitted development, yet many estate permissions carry conditions that remove those rights. Read the decision notice for your phase on the Greater Cambridge Shared Planning site, and check your deeds for covenants needing the developer's consent.
Can a skylight go in a roof made of trusses?
Yes. A roof window sized to fit between trusses avoids cutting any of them, and a sun tunnel's tube can usually pass through the same gap. A wider opening that cuts a truss needs a structural design from an engineer or the truss designer, approved by Building Control, before work starts.
Will a new rooflight make my new-build house too hot?
It can if the slope, glass and shading are chosen separately. A north slope adds light with little heat; a south or west slope needs solar control glass and a blind planned together. We work that out at the light survey, so the written plan explains why each choice was made. How we plan the light shows the method, or book a light survey through our enquiry form.