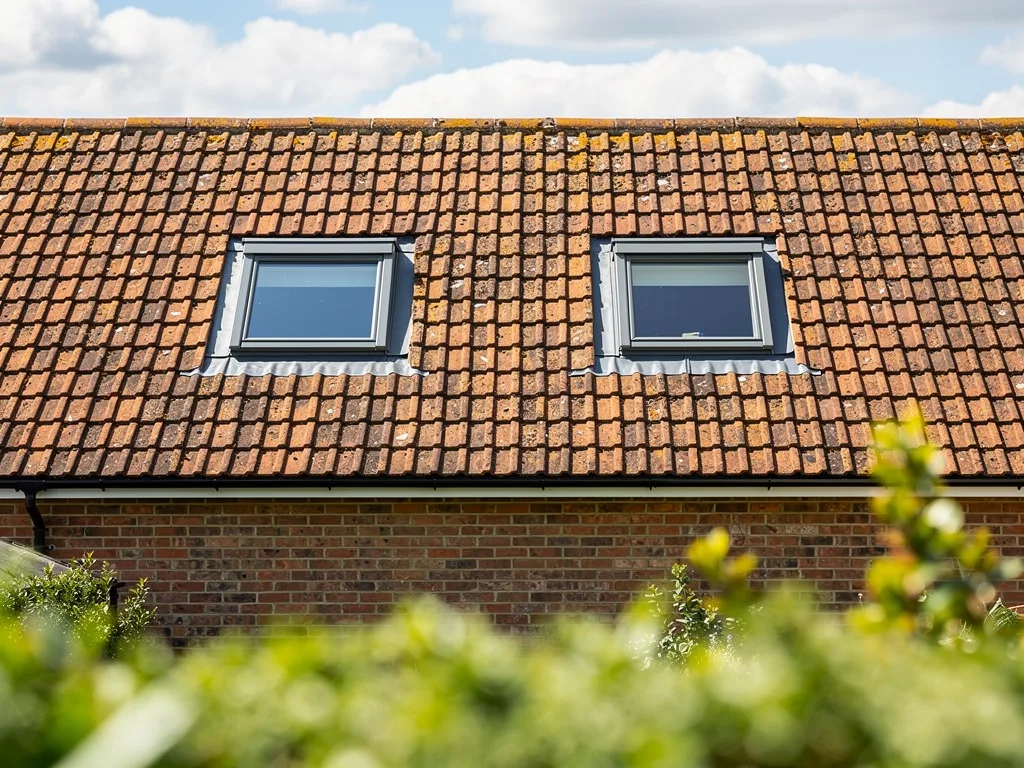
What a VELUX conservation window is
A VELUX conservation window is a standard VELUX roof window dressed to look like a traditional cast iron rooflight: a dark grey exterior, a slim vertical glazing bar and a recessed fit that brings the glass down closer to the line of the tiles or slates. Underneath the heritage styling, it is the same modern timber roof window that sits in thousands of British lofts.
That second point matters more than it first appears. Because the conservation version is built on the ordinary VELUX sash and frame, it keeps the things people like about the standard range: the familiar handle, the double glazed sealed unit, compatibility with VELUX blinds, and, depending on the model, the option of electric or solar operation. What changes is the outside. The aluminium cladding is finished in a dark colour chosen to recede against old roofs, the glazing bar breaks the pane into two tall halves the way a Victorian rooflight would, and the flashing is designed so the window sits lower in the roof than a normal installation.
The result is a skylight that reads, from the street, as something close to the small iron lights that were fitted to Victorian and Edwardian terraces and to outbuildings across Cambridgeshire. It is not a copy of one. Look closely and the proportions, the frame depth and the bar are all a little different from a true steel conservation rooflight, and in some settings that difference is exactly what a conservation officer will look for.
This guide is about that judgement: when a VELUX conservation window is a sensible, planning-friendly choice, and when the setting points to a slim steel rooflight instead. The main VELUX window installation page covers the wider service, and the guide to VELUX window ranges explains the finishes and opening types across the standard range.
Set side by side with a steel rooflight
The two products solve the same visual problem from opposite ends. The VELUX version starts with a modern roof window and makes it look traditional; a steel conservation rooflight starts with the traditional form and builds modern glazing into it.
A steel conservation rooflight has a narrow frame made from steel sections, often with a structural glazing bar that genuinely supports the glass rather than being applied to its face. It usually opens top hung, pushed outwards on a stay or a winding arm, the way the originals did. It is designed to fit flush, with the frame finishing at roughly the same level as the surrounding slates or tiles, and its sightlines are thin enough that from the ground it looks like a sheet of glass with a fine dark edge.
The VELUX conservation window has a deeper frame and a chunkier profile around the glass, because inside it is a timber or polyurethane roof window with its own seals, ventilation flap and hinge gear. Its recessed installation narrows the gap, but it will generally stand a little prouder of the roof than a steel unit and show more frame.
| Point | VELUX conservation | Steel conservation rooflight |
|---|---|---|
| Frame | Timber or PU core, dark grey cladding | Slim steel sections |
| Glazing bar | Slim bar on the glass face | Often structural, part of the frame |
| Fit in roof | Recessed, low profile | Flush with the covering |
| Opening | Centre pivot or top hung | Usually top hung, outward |
| Blinds | Standard VELUX blinds fit | Maker's own range, narrower |
Neither is better in every case. The VELUX version is familiar, easier to open and clean from the room, and brings the full blind range with it. The steel rooflight gives a closer match to historic detail. The rest of this guide is about which of those qualities the setting and the room actually need.
- The roof plane: the line of the tiles or slates. How far a window sits above it is what the eye picks up from the street.
- Standard roof window: frame and sash sit proud of the roof, the usual choice where appearance is not controlled.
- Standard flashing kit: a wide, visible collar around the frame.
- Conservation rooflight: set down so the glass sits flush with the slates, in a slim dark frame.
- Slim central glazing bar, echoing the cast-iron rooflights of Victorian roofs.
- Low-profile flashing tucked under the slates, so almost nothing shows around the frame.
Where the VELUX version usually does the job
In an unlisted house inside a conservation area, on a slope that is not prominent from the street, a VELUX conservation window is often a reasonable and proportionate choice. The planning question in those settings is usually about the character of the roofscape, and a low, dark, recessed window with a glazing bar respects it.
A good share of the rooflights people ask about in Cambridge fall into this group. Think of a gault brick terrace in Romsey or Petersfield with a loft conversion: the rear slope often carries a dormer, and the front slope, facing the street, carries one or two small rooflights to light the stair or the front of the room. Or a 1930s house in a village conservation area where a new window is going on the rear roof over a bathroom. In both cases the window is modest, the house is not listed, and the aim is simply not to put a shiny, bulky modern frame into a roof that forms part of a historic group.
Permitted development matters here too. The Class C rules that let a house add roof windows without a planning application still apply in a conservation area, as long as the window does not project more than 150mm beyond the roof plane, is not higher than the highest part of the roof, and meets the side-facing privacy conditions. They do not apply where an Article 4 direction has removed them, and they never apply to flats and maisonettes. Where permitted development is intact, the choice of product is yours, and a conservation style window is a courtesy to the street rather than a legal requirement. Our answer on planning permission for VELUX windows sets out the tests in more detail.
Where an application is needed, a VELUX conservation window can still be the product that gets approved, particularly on rear slopes, on secondary roofs such as outriggers and rear wings, and on buildings where the surrounding roofs already carry a mix of modern roof windows. The officer is weighing the effect on the area as a whole, and a single recessed dark window on a hidden slope rarely changes it.
When a steel rooflight is likely to be expected
The balance shifts once the building itself is listed, or the roof in question is a principal, visible elevation in a sensitive street. In those settings officers commonly look for a true flush steel conservation rooflight, and sometimes for fewer or smaller openings than first planned.
A listed building always needs listed building consent for a new rooflight, whatever the permitted development rules say for ordinary houses, and consent looks at the fabric of the building as well as its appearance. A steel rooflight with a slim, genuinely flush frame and a structural bar is closer to what historic buildings originally had, and it is the product conservation guidance tends to describe. On a listed cottage in Grantchester, a listed house in the historic core of Ely or Saffron Walden, or a listed terrace in central Cambridge, it is sensible to start from a steel rooflight and treat the VELUX version as something to ask about rather than assume.
Other signals point the same way:
- An Article 4 direction that covers roof alterations on the front of the house, which brings the window into an application where appearance is judged closely.
- A conservation area appraisal that names unbroken front roof slopes, or traditional rooflights, as part of the street's character.
- A roof slope that faces a public space, a green, a river frontage or a listed neighbour.
- Historic roof coverings such as handmade clay tiles, Collyweston stone or old Welsh slate, where the depth of a modern frame shows more against the thin courses.
Officers also ask whether a glazing bar is structural or applied. That is a fair question for a VELUX conservation window, and the honest answer is that its bar is a detail on the glass face rather than a structural member. On an unlisted house that is rarely an issue. On a listed building it can be the deciding point, and it is better to know that before an application than after a refusal.
Checking the status of your house
Before choosing between the two products, find out exactly what protections apply to the building. It is a short piece of research and it frames every other decision.
In Cambridge and South Cambridgeshire, planning is run by Greater Cambridge Shared Planning on behalf of Cambridge City Council and South Cambridgeshire District Council. The city has 18 conservation areas, each with an appraisal, and South Cambridgeshire has 85, not all of which have one. The council's online constraints check shows whether a property sits in a conservation area, whether it is listed and whether an Article 4 direction applies. Further out, East Cambridgeshire, Huntingdonshire and Uttlesford each keep their own conservation area lists and appraisals. East Cambridgeshire, for instance, has Article 4 directions in conservation areas that include Ely, Burwell and Soham.
Three questions cover the ground:
- Is the building listed, or within the curtilage of a listed building? If yes, listed building consent is needed and a steel rooflight is the likely starting point.
- Is it in a conservation area with an Article 4 direction that covers the roof? If yes, a planning application is likely, and the appraisal tells you what the officer will be looking for.
- Is it a house, or a flat or maisonette? Flats have no permitted development rights for roof windows, so an application is needed wherever they are.
If the answers are no, no and house, you are usually free to choose on looks, budget and the room. A VELUX conservation window is then a considered choice for the street rather than a planning tactic.
What each choice does to the light in the room
Conservation windows are usually smaller than the standard openings people fit to rear slopes, so where the glass goes and which way it faces matter more. A small, well-placed opening can light a stair or a desk well; a small opening in the wrong place lights the ceiling.
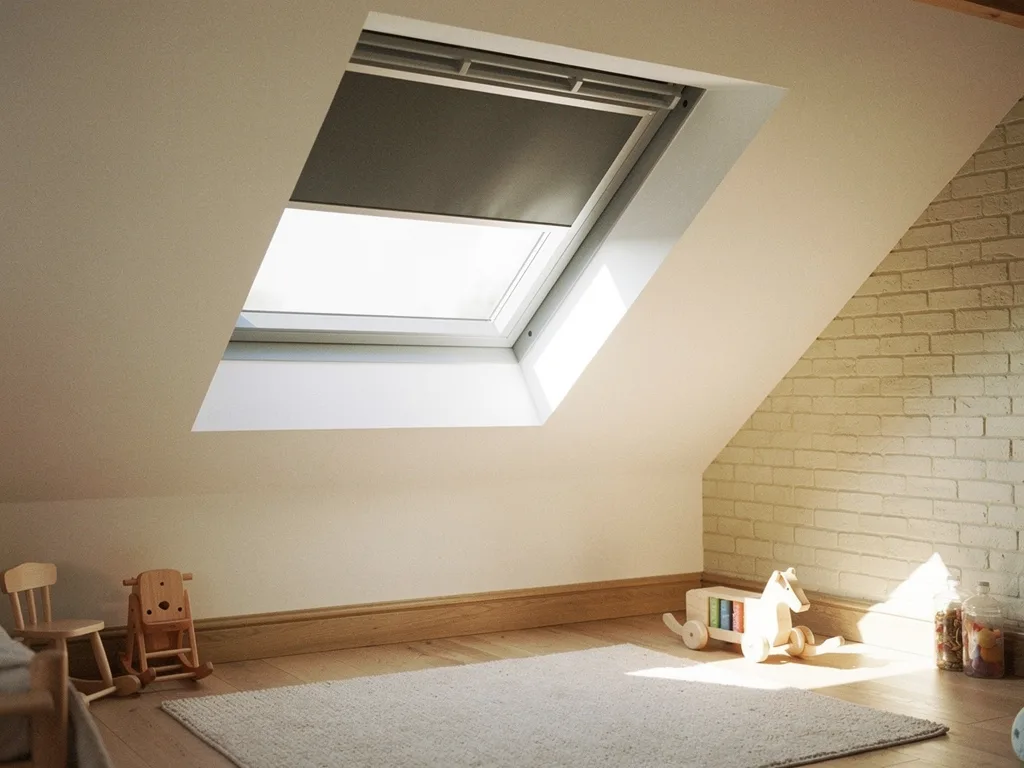
The glazing bar is the first thing people notice from inside. On a VELUX conservation window it casts a thin vertical shadow line across the sun patch on a clear day, which moves across the floor or wall as the sun travels. On a north slope, where light is soft and even, the bar hardly registers. On a south or west slope in summer it becomes a visible stripe in the light, which some people enjoy as part of the period look and others notice every afternoon. A steel rooflight with a structural bar does the same, so this is not a point of difference between the two, but it is worth picturing before the order is placed.
Frame depth changes the light more than people expect. A deeper frame and lining cut the angle of sky the glass can see, and with a small window that narrows the spread of light into the room. The recessed installation of the VELUX version helps here, and a lining splayed at the head and the foot, wider towards the room, lets the light fan out rather than dropping in a narrow shaft. A flush steel rooflight has a thin frame to begin with, though its lining still needs the same thought. Our light planning page shows how slope orientation and lining shape work together.
Heat and glare follow the same rules as any skylight. A south-facing conservation window in a loft bedroom still gathers heat on a July afternoon, and the dark exterior does not change that. Here the VELUX version has a real advantage: it takes the standard VELUX blind range, including blackout blinds and external heat-reducing awning blinds, which cut solar gain before it reaches the glass. Steel rooflights usually offer their own blind or shading options, but the choice is narrower. The VELUX blinds guide and our answer on whether VELUX glass reduces heat from the sun cover the options for a hot slope.
How a VELUX conservation window is fitted
The installation follows the usual VELUX process, with two details that set it apart: the window sits in a recessed position, lower in the rafters, and the flashing is matched to that position and to the roof covering.
The opening is formed between rafters, or with a trimmed rafter if the window is wider than the gap, and the frame is set on its brackets at the recessed depth. The flashing then dresses the tiles or slates around it. Plain tiles, interlocking tiles and slate each have their own flashing, and a thin, flat covering such as slate is where the recessed fit shows best, because the window sits down among the courses rather than on top of them. The guide to VELUX flashing types explains which flashing suits which covering.
Inside, the insulation collar, vapour barrier collar and underfelt collar go around the frame before the lining is formed, then the lining is plastered or boarded to meet the ceiling. A new roof window is normally notifiable under the Building Regulations, and we handle the Building Control notification where it is, installing to current standards, including the Part L thermal limit for rooflights of 2.2 W/m²K. The glazing on a current VELUX conservation window is double glazed as standard; the answer on whether VELUX windows are double or triple glazed explains the other options.
Sizes are the practical constraint. The conservation version is made in a narrower set of sizes than the standard VELUX range, and the available list changes over time, so it is worth confirming the current sizes before settling a design around one. The guide to VELUX window sizes and codes explains how the size codes read, which helps when you compare a drawing with a product sheet.
Replacing an old roof window in a conservation area
Many conservation area roofs already carry an older VELUX or similar roof window, fitted years ago with a bright aluminium finish. Replacing it with a conservation version is a natural upgrade, and it often improves the look of the roof as well as the glazing.
A like-for-like replacement in the same position and at the same size generally does not need planning permission where the original window was lawful, because nothing about the size or position of the opening changes. Changing to a conservation style window at replacement tends to be welcomed rather than questioned, since it moves the roof closer to its traditional appearance. On a listed building, even a replacement can need consent, so check first.
The recessed installation can mean the new frame sits at a different depth from the old one, and that affects the lining inside. Sometimes the lining can be kept and trimmed; sometimes it needs to be reformed and made good. Which of those applies depends on the age of the existing window and how it was fitted, and that is something a survey confirms rather than guesses. The guide to replacing an old VELUX window walks through what changes on the day.
Replacement is also the right moment to ask whether the old window was in the best place. If it lights a corner of the ceiling and leaves the bed or the desk in shade, moving or resizing it may do more for the room than any change of product, though in a conservation area a new position may need to be considered by the planning authority.
Questions people ask
Is a VELUX conservation window the same as a conservation rooflight?
Not quite. "Conservation rooflight" usually means a slim steel unit made to resemble a traditional cast iron rooflight, fitted flush. A VELUX conservation window is a standard roof window with a heritage style exterior, a glazing bar and a recessed fit. Both are designed for older roofs; the steel unit is the closer historic match.
Will a VELUX conservation window be accepted on a listed building?
Sometimes, but it should not be assumed. Listed building consent is always needed for a new rooflight on a listed building, and officers often look for a flush steel rooflight with a structural glazing bar. Raising the product with the planning authority before applying is the sensible route.
Can a VELUX conservation window be electric?
Depending on the model and size, electric or solar operation may be available on the conservation version, as it is built on the standard VELUX window. Check the current range for your chosen size, and bear in mind that a small high window in a loft is exactly where remote opening earns its place.
Does the glazing bar block much light?
Very little. It takes a thin strip from the glass area and casts a narrow shadow line across the sun patch on bright days. The size and position of the window, and the shape of the lining, affect the light in the room far more.