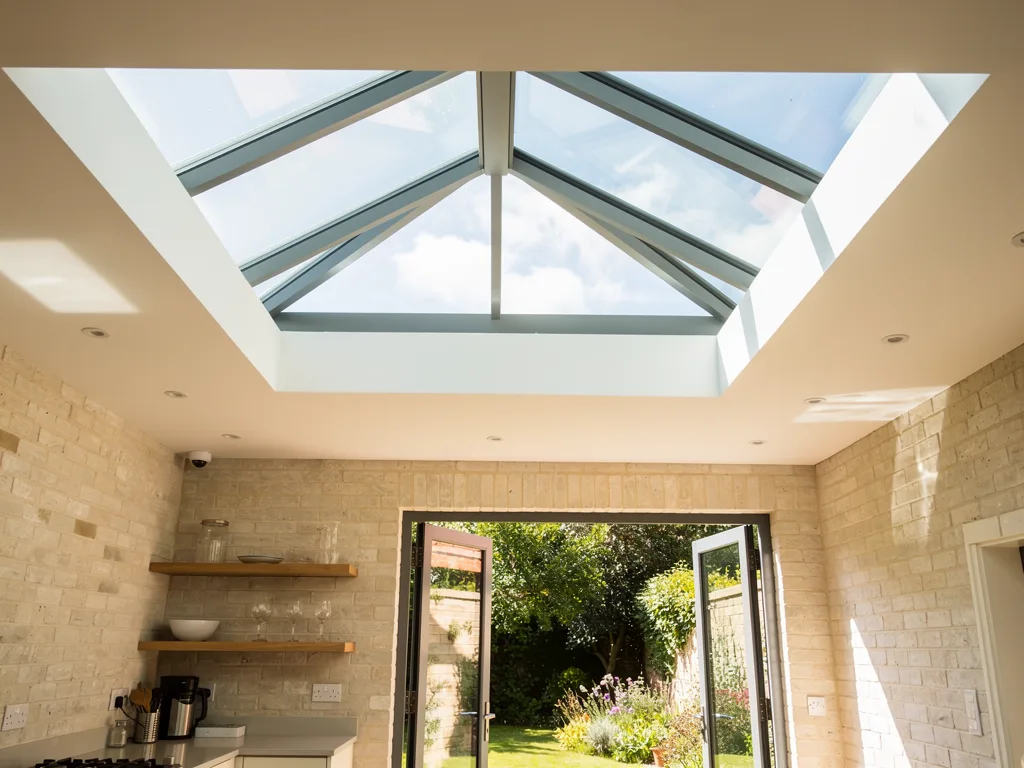
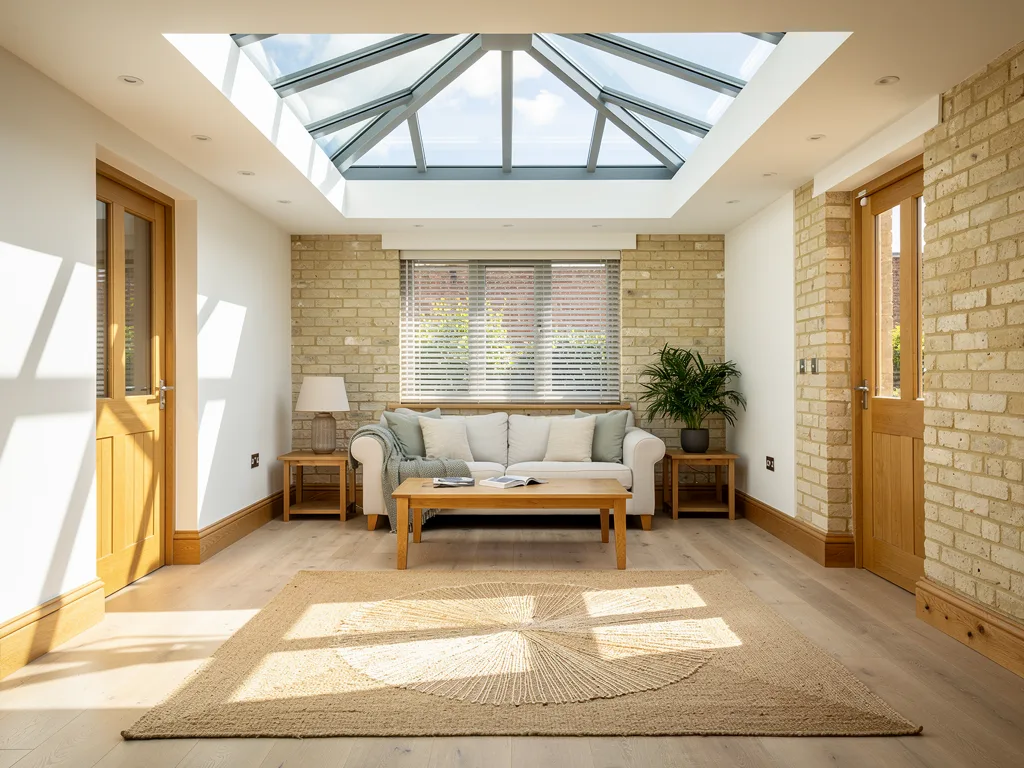
Why the hole in the roof comes before the lantern
A roof lantern structural opening is the framed hole in the flat roof that the upstand sits on, and it has to be designed, sized and built before a lantern is ordered. Get the opening right and the lantern drops onto a square, level, stiff frame; get it wrong and no amount of care on fitting day will make up for it.
Most lanterns are made to order. The factory builds the ridge, hips and glazing bars to suit a kerb dimension you give them, usually measured to the outside of the upstand, and the glass units are cut to match. That means the size of the hole is fixed by a drawing weeks before anyone stands on the roof with the finished frame. If the opening ends up 40mm narrower than planned because a joist was doubled on the wrong side, the lantern no longer fits its own upstand, and the fix is either a remade upstand or a remade lantern.
So the order of decisions matters. First comes where the light should land in the room, which sets the position and rough size. Then comes the structure: which way the joists run, what they are, and how to carry them around a hole. Only then is the upstand drawn and the lantern specified. When people talk about a lantern skylight structural opening, they mean that middle step, and it is where a builder, an engineer and the lantern installer have to agree on paper before anything is cut.
This guide explains the ways an opening is formed, what each one asks of the roof, and the questions to settle before the order goes in. It sits alongside our main page on roof lantern installation in Cambridge, which covers the product, the glass and the room as a whole.
Reading the roof you already have
Every opening starts with the joists: which way they span, how deep they are, how far apart they sit and what holds up their ends. Those four facts decide how much work the opening needs.
On a flat roof the joists run between two supports, normally the external wall of the extension and either the wall of the original house or a beam. On a Cambridge side-return extension behind a gault brick terrace in Romsey or off Mill Road, the joists often run across the narrow width, from the party wall side to the new flank of the extension, because that is the shortest span. On a single-storey rear extension to a 1930s semi in Cherry Hinton or Chesterton, they tend to run front to back, from the house wall out to the garden wall. On new homes at Trumpington Meadows or Great Kneighton, the roof may be engineered I-joists or a timber frame panel system with its own rules about where holes may go.
The direction matters because a lantern opening is almost never narrower than the joist spacing. Joists at 400mm centres cannot pass through a 1,500mm by 2,500mm hole, so several of them have to be cut short and their load carried to the sides of the opening. The fewer joists you cut, and the shorter the members that carry them, the simpler the framing.
A long, narrow lantern whose length runs parallel with the joists cuts through fewer of them than the same lantern turned 90 degrees. That is one reason the rectangle of the lantern and the direction of the joists are drawn together. It is also why the orientation of the ridge, which our guide to roof lantern orientation and the sun discusses for its effect on the light, sometimes has to be weighed against the framing. Where the two pull in different directions, the light plan usually wins and the structure is designed to suit, but it is a choice made knowingly, not discovered on the day.
On an existing roof, nobody can be sure of the joists from below a finished ceiling. A survey will look at the roof edge, the fascia depth and any access point, and a small inspection hole in the ceiling where the lantern will go is often the quickest way to confirm size, spacing and condition before an engineer is asked for a design. Our answer on fitting a roof lantern to an existing flat roof covers what the rest of that roof needs to offer.
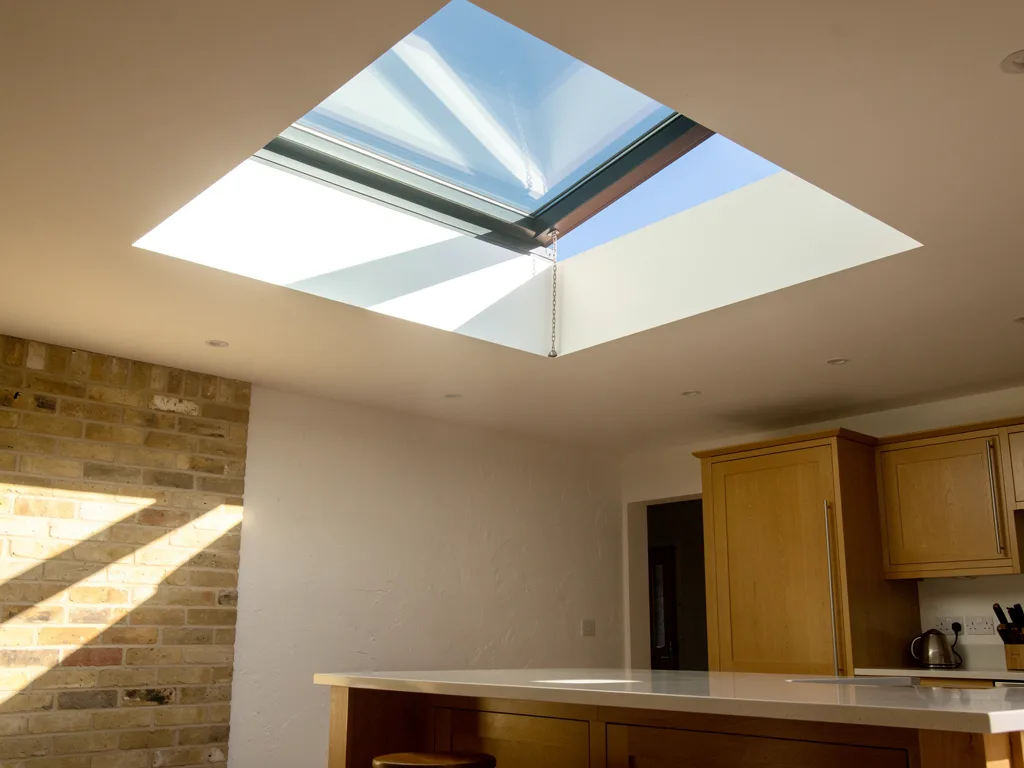
Trimming joists: the timber-only opening
For a modest lantern on a sound timber roof, the opening is usually formed by trimming: cutting the joists that cross the hole and carrying their cut ends on new timbers fixed across them. No steel is involved, and the work stays inside the depth of the roof.
The vocabulary is old carpentry and worth knowing, because it will appear on the engineer's sketch. The trimmed joists are the ones cut short by the opening. The trimmer is the new member that runs across the ends of the trimmed joists, at each end of the hole, and picks up their load. The trimming joists are the full-length joists on either side of the opening that carry the trimmers back to the walls. Because each trimming joist now carries its own share of the roof plus half the load from every trimmed joist, it is normally doubled or tripled, bolted or nailed together to a stated pattern, and sometimes increased in depth.
The connections do as much work as the timbers. Trimmers are normally hung from the trimming joists on proprietary steel joist hangers rated for the load, and the trimmed joists are hung from the trimmers in the same way. Relying on skew nails alone is not how an engineer will draw it. Where the opening sits close to a wall, a trimmer may bear on the wall instead, on a padstone or into a pocket, which removes one of the hangers from the load path.
Two practical points follow. The doubled trimming joists add width, so the clear hole between them is narrower than the gap between the original joist centres; the upstand drawing has to be taken from the finished framing, not from the old joist layout. And the new timbers must be at the same level as the old ones, or the roof deck and the upstand will not sit flat. Packing and planing are part of the job, and a level across the finished opening is checked before the upstand goes on.
When a beam or steel frame takes over
Once the opening gets wide, the span of the trimming joists gets long, or the roof already carries other loads, timber trimming stops being enough and a beam or a small frame is designed in. The choice is usually between engineered timber and steel.
A common case is a large kitchen lantern in a rear extension where the lantern runs across most of the room. Cutting four or five joists and hanging them on a trimmer puts a heavy point load onto two trimming joists that may already be spanning four or five metres. The engineer will then either add beams in engineered timber (glulam or laminated veneer lumber, often shortened to LVL) alongside the opening, or form a rectangular frame in steel that sits within or beneath the roof depth and carries both the trimmed joists and the upstand.
Steel earns its place where depth is tight or spans are long. A parallel flange channel or a small universal beam can carry a large load in a shallow section, and a welded or bolted steel frame gives a very square, flat bearing for the upstand. Where a steel beam already runs across an extension to support the opening into the original house, the lantern is often positioned so one edge of the opening lands on that beam, which saves a whole side of framing.
Engineered timber is lighter, easier to handle on a terrace with no side access, and fixes to the existing joists with ordinary carpentry. It needs more depth than steel for the same load, so it suits roofs with some room in them. Both are normally specified by a structural engineer with calculations, and those calculations form part of the Building Control submission.
| Method | Suits | Watch for |
|---|---|---|
| Trimmed timber joists | Smaller lanterns, short spans, sound joists | Doubled joists narrow the clear hole |
| Glulam or LVL beams | Wider openings, awkward access | Needs more roof depth than steel |
| Steel beam on one side | An existing steel already crosses the room | Timber packing to match joist level |
| Steel frame | Large lanterns, long spans, tight depth | Bearings, fire protection, cold bridging |
Loads, stiffness and the weight of the lantern
A roof opening has to be strong enough not to fail and stiff enough not to move. For a lantern, the second is usually the one that governs, because glass and framed glazing do not tolerate a sagging or twisting support.
Taking the loads in turn: the roof deck, covering and insulation that remain; the upstand itself; the lantern, which is a concentrated weight around the perimeter of the hole; snow, which can drift against a raised lantern on a flat roof; and maintenance access for the roof around it. The lantern's own weight varies a great deal with size, frame material and whether the glass is double or triple glazed, and our answer on how heavy a roof lantern is sets out the ranges. The point for the structure is that the load arrives as a line around the kerb, not spread evenly over the roof, and triple glazing on a large lantern adds noticeably to it.
Stiffness is about deflection. Timber and steel both bend under load, and both creep a little over time. A floor or roof joist can sag a few millimetres without anyone noticing. A lantern sitting on four sides of a frame that sags unevenly will see its kerb go out of plane, which can stress glazing bars, pull at seals and open joints in the internal finish. Engineers set deflection limits for this reason, and for lantern openings they are often tighter than they would be for plain roof joists. Asking the engineer to design to the lantern manufacturer's stated tolerance for the kerb, where one is published, is a sensible instruction to give.
The other stiffness issue is racking: the frame going out of square. A four-sided opening that is square on the day and 10mm out a year later is usually one whose corners were not properly connected. Hangers, bolted connections and a structural deck tied into the framing all help the opening hold its shape.
- Ridge: the spine where the slopes meet, usually with an end cap or finial.
- Hip bars run from each corner to the ends of the ridge and carry the most load.
- Glazing bars hold the glass on each slope. Slimmer bars mean more glass and more light.
- Glass panels: sealed units, usually with a solar-control coating, since a lantern takes sun from every side.
- Eaves beam: the perimeter frame the whole roof sits on, carrying the rafters and often housing a thermal break.
- Gutter and drip line: rain runs down the glass, into the eaves beam and off a drip edge clear of the upstand.
- Upstand: the insulated kerb that lifts the lantern clear of the flat roof, with the roof membrane dressed up it.
Where the opening can go, and where the light wants it
The structure sets limits on position, but it should not be the thing that chooses it. The brightest lantern in the wrong place still leaves a dark room, so the position comes from the light plan and the framing is designed to deliver it.
In a kitchen extension the natural pull is to centre the lantern on the room. That is not always where it helps most. Over an island used at breakfast, over a dining table used in the evening, or across the join with the old house where the deep middle of a terrace gets no daylight at all, each gives a different room. Our answers on where a roof lantern should go in a kitchen and the guide to roof lanterns for kitchen extensions look at those choices by time of day and orientation.
Once the position is chosen, the structure raises its own questions. An opening hard against the wall of the original house may have to clear a steel beam, a cavity tray or a lead flashing detail. An opening near the flank wall of a terrace side return may sit close to the party wall. Building Regulations fire guidance (Approved Document B) treats the zone either side of a compartment or party wall as a place where the roof should resist fire spread, and rooflights are normally kept out of a strip about 1.5m wide on each side of that line. On a narrow Petersfield or De Freville side return, that can push the lantern further from the boundary than the owner first pictured, and it is better found on the drawing than at Building Control inspection.
Where the opening needs a beam bearing into or onto a wall shared with the neighbour, the Party Wall etc. Act 1996 may require notice to the adjoining owner before the work starts. That is a separate process from planning and Building Control, and it takes time, so it belongs in the programme from the beginning.
The height of the ceiling below also affects position. The light well formed around the opening, from the ceiling up through the roof depth to the top of the upstand, shapes how the light spreads, and a deep well from a steel frame and thick insulation narrows the spread. How a roof lantern is finished inside explains how splayed reveals and pelmets change that.
What the engineer and builder need to settle before ordering
By the time a lantern is ordered, the opening should exist as a dimensioned drawing that everyone has signed off. These are the questions that drawing has to answer.
- The position and orientation of the lantern, taken from the light plan, with the ridge direction fixed.
- Which joists are cut, and whether the opening is trimmed in timber, carried on engineered timber beams or framed in steel.
- Member sizes and connections: timber grades, how many plies on the trimming joists, hanger types, bolt patterns, steel sections and their bearings.
- Bearings on walls: padstones, pockets, any work to a party wall and whether a party wall notice is needed.
- The deflection limit the frame is designed to, checked against the lantern manufacturer's kerb tolerance.
- The upstand: height above the finished roof (150mm is the normal minimum for weathering), thickness, insulation and how it fixes to the framing.
- The external kerb size that goes on the lantern order, measured from the upstand as drawn, with the internal clear size shown too.
- Fire and heat details for any steel: fire protection where required and how the steel is kept from forming a cold bridge that can attract condensation at the ceiling line.
On a new extension these answers are normally part of the architect's and engineer's package, and the lantern is simply a line item. On a retrofit into an existing flat roof, or on a garage being converted into a room, they are often missing and have to be produced from scratch. Our answer on putting a roof lantern on a garage conversion explains why garage roofs in particular tend to need new structure before any glazing goes near them.
The upstand deserves its own line because it is the handover point between the builder's structure and the lantern. A timber kerb is typical, built from treated timber to a set height and thickness, fixed down to the framing so the lantern's fixings have something solid to go into, insulated on its outer face so it does not become a cold strip around the glass, and wrapped in the roof covering. If the builder forms the upstand, the lantern installer needs to see it before the covering goes over it, because once it is weathered any error in square or level is expensive to put right.
Building Control, planning and paperwork
Forming a structural opening in a roof is building work that affects the structure, so it falls under Building Regulations Part A, and Building Control will want to see how it is done. The lantern also has to meet the thermal, fire and safety parts of the Regulations.
In practice the engineer's calculations and drawing go to Building Control along with the thermal information for the lantern, either as part of the extension's application or as a separate notice for a retrofit. The inspector may want to see the framing before it is covered, so the programme should leave room for that visit between framing and roof covering. Where the work is notifiable and we are fitting the lantern, we handle the Building Control notification for our part of the job, and we coordinate with the builder and engineer where the structure is theirs.
Planning is a separate question. A lantern on a new extension is usually covered by the extension's own permission or permitted development, and a lantern added to an existing flat roof has limits on how far it may project. Conservation areas, of which Cambridge and South Cambridgeshire have many, and listed buildings change the picture. The detail is in our guide to planning rules for roof lanterns, and the right course is always to check the specific property with Greater Cambridge Shared Planning or the relevant district council before committing.
How the opening fits into the installation
On site, the structural opening is the part of the job that takes the most judgement and the least time to describe. It is formed, inspected and weathered before the lantern ever arrives.
On a new extension, the builder frames the opening as part of the roof, the upstand goes on, the roof is covered and dressed up the upstand, and the lantern is fitted on a later visit. On an existing roof, the sequence is tighter: the room below is protected, the ceiling is opened, the covering is cut back, the joists are trimmed or the steel is placed, the upstand is built and insulated, the roof is made weathertight around it, and the lantern goes on as soon after as the weather allows. A temporary cover over the hole is part of every day that the lantern is not yet in.
The full order of work, from survey through fixing and internal finishing, is set out in the roof lantern installation process. The size of the lantern itself, and how it relates to the floor area and ceiling height of the room, is covered in the roof lantern size guide, which is worth reading before the engineer is briefed, because the size you settle on there is the figure the framing is drawn around.
On cost, the structure is one of the larger variables in a lantern project. A timber-trimmed opening on an accessible roof and a steel-framed opening on a terrace with no side access are very different jobs, even for the same lantern. Our costs page explains what moves the figure, and a survey sets the real one.
Questions people ask
Can I cut the opening and then choose the lantern?
It is possible, but it narrows your choices. Lanterns come in steps of size from each maker, and made-to-measure lanterns still need a kerb dimension on the order. Designing the opening around a chosen lantern, placed where the light is wanted, avoids building an upstand that no standard product fits.
Do I always need a structural engineer?
For anything beyond a very small opening in a straightforward timber roof, Building Control will normally expect calculations, and an engineer is the person who produces them. Even on a small opening, having the trimming joists and hangers specified on paper is quicker than arguing about them at inspection.
Can the lantern sit across the joists without cutting them?
Only if it is small enough to fit between two joists, which lanterns rarely are. A roof lantern needs a clear opening below it for the light to reach the room, so any joist crossing that area has to be cut and carried by the framing.
Will the steel frame show from inside?
It should not. The frame sits within the roof depth or is boxed in as part of the light well, then plasterboarded and skimmed with the rest of the reveal, so from the room you see a clean lined opening rising to the lantern. If you would like to see where the light will land before the opening is drawn, book a light survey and we will work it out on your room.