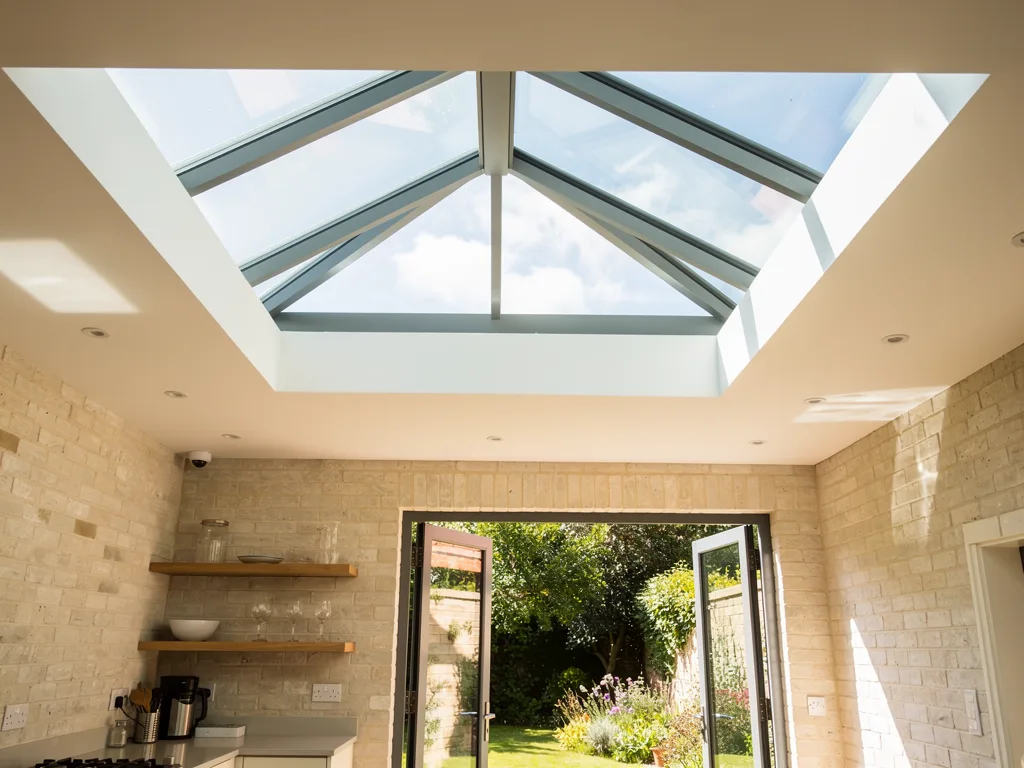
Which garages can take a lantern
The type of garage decides the answer before anything else does, and only one type is a straightforward yes.
A single-storey garage with its own flat roof, attached to the side of the house or standing at the end of the garden, is the natural candidate. Cambridge has plenty of them: the side garages added to 1930s semis along the arterial roads, the flat-roofed link garages of 1960s and 1970s estates in Cherry Hinton and Arbury, and detached garages in village gardens that owners now want as a studio or office. Once converted, the roof is simply a small flat roof over a habitable room, and a lantern skylight works on it in the same way as on a kitchen extension.
An integral garage with a bedroom or bathroom above it cannot take a lantern, because there is no roof over the room to open. A garage under a pitched roof, whether its own or a continuation of the house roof, is also the wrong place for one: lanterns are designed to sit on a level upstand on a flat roof. For those, the page on putting a roof lantern on a pitched roof covers what to choose instead, usually a roof window set in the slope.
What usually has to change on a garage roof
Most garage roofs were built to keep rain off a car, not to sit over a heated room, so the roof is normally brought up to standard as part of the conversion.
Start with the structure. Garage joists are often shallower and more widely spaced than those over a habitable extension, and some older garages have only a light timber frame carrying boards and felt. Forming a lantern opening means trimming joists and putting more load on the ones either side, so a thin garage roof may need new or doubled joists, or a beam across the opening. The walls matter too: many garages are built in a single leaf of brick, about 100mm thick, rather than a cavity wall, and the conversion work may add an inner lining or new footings for the infill where the door was. The lantern adds weight of its own, set out in how heavy a roof lantern is, and our guide to the structural opening for a roof lantern explains how the trimming is designed.
Then the insulation and covering. An unheated garage roof usually has little or no insulation, and the conversion has to meet the thermal standard for a habitable room. That often means a new warm deck: insulation boards laid over the joists, with a new EPDM, GRP or felt covering on top. Because that raises the finished roof level, the lantern upstand is best built at the same time, at the right height for the new surface, and weathered into the new covering in one continuous run.
Where the lantern should sit in the room
A converted garage is typically about 2.5 to 3 metres wide and 5 to 6 metres deep, with its only wall window where the garage door used to be, so the back half of the room is the part that needs light.
That shape suggests the position. A lantern set over the rear half of the room, or centred slightly back from the middle, balances the daylight from the new front window and stops the far end feeling like a corridor. Width is the limit: the opening has to leave a sensible margin of roof on each side for the structure and the upstand, so on a narrow garage a rectangular lantern with its ridge running along the length of the room usually fits better than a square one. The roof lantern size guide covers how to proportion it to the floor area and ceiling height.
Orientation then sets the character of the light. A garage on the south or west side of a house takes strong afternoon sun, which is pleasant in a snug in March and hard work in a home office in July, when glare lands on the desk and screen. There, glass choice and a blind are part of the plan from the start, as covered in controlling heat and glare under a roof lantern. A garage on the north side gets softer, steadier light that suits a study or studio. Our light planning works this out on your actual plot before the opening is marked.
Planning and Building Regulations
Converting a garage and adding a lantern to its roof raise separate questions, and both need checking before work starts.
On planning, converting a garage to a room is often permitted development when the work is internal and the outside changes are minor. The main exception on newer estates is a planning condition that removed permitted development rights or requires the garage to be kept for parking; homes at Great Kneighton, Trumpington Meadows and Eddington are worth checking for this in the original permission. A lantern raises the roofline, and permitted development limits on projection above the roof plane are tight, so the lantern may need a planning application or a lawful development certificate. A conservation area or a listed building narrows things further. Greater Cambridge Shared Planning covers both the city and South Cambridgeshire, and our guide to planning rules for roof lanterns sets out the limits.
On Building Regulations, a garage conversion is building work that normally needs approval in its own right, covering insulation, ventilation, fire safety, damp protection and the new wall where the door was. The lantern opening is structural and falls within the same approval. We install to current Building Regulations and, where our part of the work is notifiable, handle the Building Control notification, coordinating with whoever holds the approval for the wider conversion.
| Garage type | Lantern? | What usually changes |
|---|---|---|
| Attached, flat roof | Yes | Joists, insulation, covering |
| Detached, flat roof | Yes | Roof upgrade, walls lined |
| Integral, room above | No | No roof to open |
| Pitched roof | No | Roof window instead |
Timing the lantern with the conversion
The cheapest and cleanest moment to add a lantern is while the garage roof is being upgraded anyway, before the ceiling and covering are finished.
If the joists are open and the new deck is going on, the opening can be formed, the upstand built and the covering run up to it in one sequence. The builder finishes the room around a light well that is already there. Adding a lantern once the conversion is complete means cutting into a new ceiling and a new roof, which is entirely possible, but repeats work you have just paid for. So agree the lantern size and position with your builder or designer early, so the joist layout and any beam can be drawn around it. Our roof lantern installation page covers the product side, and the roof lantern installation process shows the order of work on site. When the drawings are taking shape, book a light survey and the written light plan will come with the quote.
Questions people also ask
Is a flat rooflight better than a lantern on a garage?
Sometimes. On a low garage roof under first-floor windows, a flat rooflight keeps the roofline down and gives plenty of light. A lantern adds height inside and spreads light further. The comparison in roof lantern vs flat rooflight weighs the two.
Will a lantern make a small converted garage too hot?
It can if it faces south or west with clear glass. Solar control glass, an opening vent and, where needed, a blind keep the room usable in summer, and the right size for the floor area avoids overwhelming it.
Can the lantern open for ventilation?
Many lanterns can have a manual or electric vent. In a converted garage with one wall of windows, an opening vent at the high point helps clear warm air on summer afternoons.
Does the garage ceiling height matter?
Yes. Garage ceilings can be low once a new floor and insulation go in, and a lantern overhead gives back a sense of height where the room feels tight. Keep the light well finish pale so the daylight carries down into the room.
