Three places a kitchen lantern can go
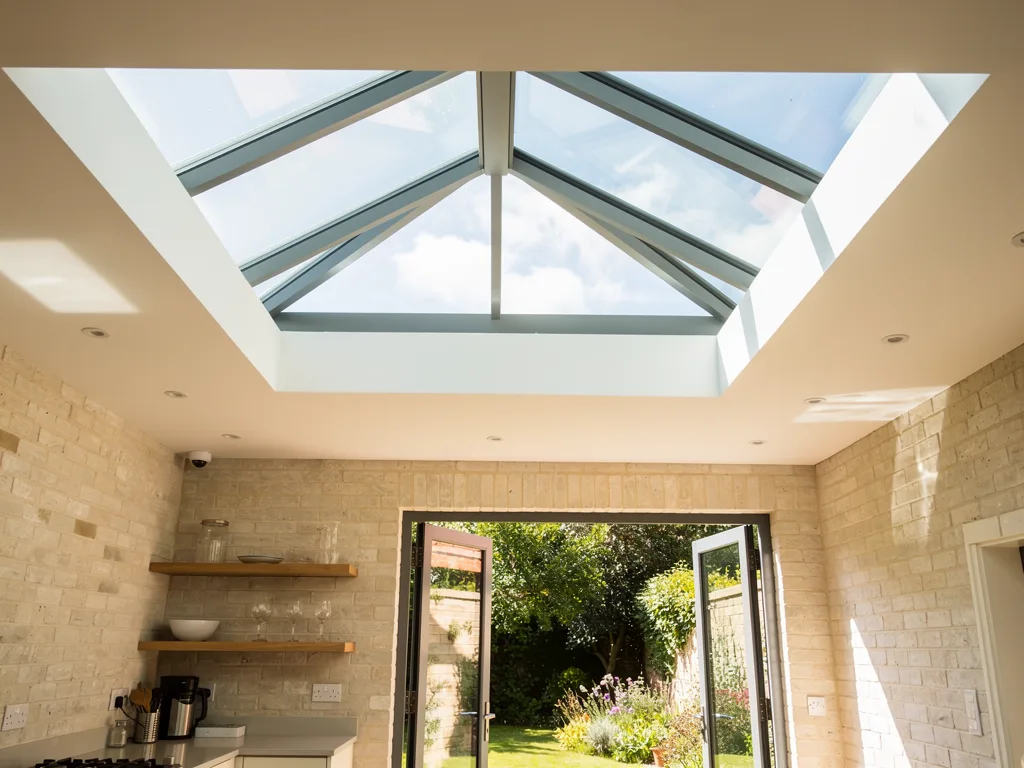
In a kitchen extension a roof lantern usually ends up over one of three things: the island, the dining table or the join where the new room meets the old house, and each position gives the room a different kind of light and a different heat and glare problem to solve.
The architect's drawing often shows the lantern centred in the new roof, because that is the tidy place for it on a plan. A centred lantern is not wrong, but it is a decision made for the drawing rather than for the room. Once the kitchen is built, the square metre of floor directly under the glass is where the brightest light falls, where the sun patch moves across on a clear day and where the heat builds first. Whatever sits there, a worktop, a table or a doorway into the old house, is what the lantern really serves.
It helps to think of an open-plan kitchen extension as three zones used at different times. The cooking zone is busiest early in the morning and from late afternoon into the evening. The eating zone is used at breakfast, at the weekend and at dinner. The transition zone, where the original back room opens into the extension, is walked through all day and is often the darkest part of the whole ground floor. A kitchen extension roof lantern, the raised skylight on a flat roof that the trade also calls a lantern rooflight, can only sit over one of these properly, so the first question is which zone most needs the daylight and at which hour.
The sections below take each position in turn, then look at heat, glare, steam and night-time lighting, because those are the things that make a kitchen different from a living room or an orangery. Sizing, frame material and glass each have their own guides; this one is about where the glass goes and what that choice brings with it.
Over the kitchen island
A lantern over the island puts the best light on the surface where you chop, prepare, lean and talk, and it gives the island a ceiling feature that frames it; the trade-off is that the working surface sits in direct sun on bright days.
The island is a natural anchor. It is usually a clear rectangle, often 2.4 to 3 metres long and around a metre deep, and a rectangular lantern set on the same axis looks as if the room was designed around it. Light from directly above falls on the worktop without the shadow you get from a wall window behind you, which is why prep work under a lantern feels easy on the eyes on an overcast Cambridge morning. For the fine detail of matching the glass to the island footprint, our roof lantern size guide covers the proportions.
The difficulty is the worktop itself. Polished quartz, glossy composite and pale granite are strong mirrors. When the summer sun is high, from late morning to mid-afternoon, a beam through the lantern lands on the island and bounces straight up into the face of whoever is standing at it. A honed or matt surface scatters that light instead, and it is worth choosing the island finish with the lantern in mind rather than separately. Induction hobs set into the island have the same issue: black glass throws a sharp reflection.
Heat on an island is a comfort question more than a safety one. Food left out, chocolate, butter and fruit bowls all sit in the warmest spot in the room, and anyone working there on a still July afternoon feels the sun on their head and shoulders. The glass specification and a vent matter most in this position, and both are covered further down.
One practical point often missed: pendant lights. People like pendants over an island, and a lantern leaves no flat ceiling to hang them from. There are good answers, such as lights set into the upstand or light well, a slim beam across the opening, or pendants either side of the lantern, but the decision needs making before the ceiling is boarded, not after.

Over the dining table
Placing the lantern above the dining table gives the family table a lit, high space for breakfast and long weekend meals, and it keeps the direct sun off the cooking area; the risk is low evening sun and glare at the very time dinner is served.
A table under a lantern is a pleasant place to sit. The raised glass adds height directly over the heads of the people seated, which makes a narrow rear extension feel much taller at the point where you spend the most unhurried time. Morning light at the table suits breakfast well, particularly where the extension faces east or south-east and the early sun comes in low through the lantern's side faces.
Evening is the time to look at carefully. In June the Cambridge sun sets in the north-west after 9pm, and in the last two or three hours of the day it is low enough to come through the side glazing of a lantern almost horizontally. If the extension faces west, that sun lands across the table and straight into the eyes of the people on one side of it. Add bi-fold or sliding doors on the same wall and the whole dining end can be lit edge-on for a long summer evening. Some people love that; others find they draw the blinds at dinner every night from May to August.
The table is also a place where heat is felt differently. You sit still at a table for an hour, not moving around as you do while cooking, so a patch of sun on your back is harder to escape. On a south or west-facing extension, the glass and shading need to suit the dining position more than they would if the lantern were over the island.
A good test at the planning stage is simple. Stand where the table will go at the time of day you eat, look up at where the lantern will be and ask where the sun is. If the answer is low in the west through the new glass, plan for control before you plan for size.
At the join with the old house
A lantern placed next to the original back wall, where the extension opens into the old house, sends daylight deep into the plan and lights the darkest room on the ground floor; it gives the calmest light of the three positions, with the least glare on work surfaces.
This position is the one people think of last and often benefit from most. In a Victorian or Edwardian terrace in Romsey, Petersfield or off Mill Road, the old middle room loses its window when a side-return or wrap-around extension is built. Knock through, and that room becomes the gloomy centre of a long open-plan space, lit only from the far end. A lantern set close to the line of the old rear wall pours light down the face of the existing brickwork and into that middle room, and the whole ground floor reads as one bright space rather than a dark tunnel leading to a bright box.
The wall itself helps. Daylight falling down a painted or pale brick wall is reflected and spread, so the lantern lights the wall and the wall lights the room. Cambridge gault brick, which weathers to a pale yellow grey, is particularly good at this when it is left exposed inside. Because the sun patch lands on a vertical surface and on a circulation zone rather than a worktop or a table, glare is far less of a nuisance, and heat is absorbed by the mass of the old wall rather than sitting on a person.
There are construction points. The lantern needs clearance from the existing wall so the upstand can be built, the roof covering dressed up against it and the glass reached for cleaning. It also often sits close to the steel or beam that carries the old back wall where the opening was made, so the structural design and the lantern position have to be settled together. Our guide to the structural opening for a roof lantern goes into what the builder and engineer need to agree before ordering.
In deep 1930s semis and in newer homes at Trumpington or Great Kneighton, where a rear extension runs across the full width of the house, the same logic applies. The rooms at the back of the original house are the ones that lose most when the extension goes on, and a lantern at the junction is how they get their daylight back.
Heat and glare in each position
Every position gets direct sun on a clear day under Cambridge's open sky, but the time it arrives, what it lands on and how long anyone sits in it change from one position to the next, and that decides how much control each needs.
The fenland flatness around the city means an extension roof sees nearly the whole sky, with few hills to cut off early or late sun. That is a gift for daylight and a reason to think ahead about heat. The table below compares the three positions on a typical rear kitchen extension. It is a guide to the pattern, not a calculation for a particular house; the real answer depends on which way your extension faces and how the ridge runs, which our guide to roof lantern orientation and the sun sets out.
| Position | Sun lands on | Glare risk | Main control |
|---|---|---|---|
| Island | Worktop, hob, cook | High on gloss tops | Solar control glass, vent |
| Dining table | Seated people, tabletop | High in low evening sun | Blinds, glass, vent |
| Join with house | Old wall, walkway | Low | Clear or neutral glass |
Glass does the heavy lifting in all three. A neutral solar control coating cuts the heat that passes through while keeping the light a natural colour, which matters in a kitchen where you are judging food and paint colours all day. Tinted blue glass also cuts heat, but it shifts the colour of everything beneath it and is easier to notice over a white worktop than over a walkway. The trade-offs between coatings are laid out in our guide to roof lantern glass options.
Blinds come after glass. Pleated or roller blinds fitted to the lantern faces work well over a dining table, where the need is to take the edge off the evening sun for a couple of hours. Over an island, the sun is higher and the problem is heat rather than dazzle, so the glass matters more than a blind. For a fuller ranking of glass, vents and blinds, see controlling heat and glare under a roof lantern, and for when shading is genuinely needed, do roof lanterns need blinds?
Steam, cooking and the opening vent
Kitchens make steam, cooking smells and warm air, and all three rise into the lantern; where the lantern sits relative to the hob decides how much it collects and whether an opening vent is worth having.
Warm, moist air rises. In a room with a flat ceiling it spreads along the ceiling and is drawn away by the extractor. Under a lantern it climbs into the light well and gathers in the apex, the highest and often the coolest surface in the room on a winter evening. That is where condensation forms. A lantern directly over a hob or a range will see this every time a pan boils, and grease carried in the steam settles on the inside of the glass and the glazing bars, making them harder to keep clear.
A lantern over a hob also clashes with the extractor. A ceiling-mounted extractor needs a flat ceiling and a route for its duct, and a chimney hood needs something to hang from. Neither sits comfortably in a light well. In practice this means setting the lantern over the island only when the hob is somewhere else, or using a downdraft extractor in the island if the hob must stay there. It is a conversation to have with the kitchen designer early.
An opening vent is the simplest way to deal with rising heat and moisture. Because hot air collects at the top of the lantern, a vent there lets it out with very little effort, and in summer it works with an open door at the far end of the room to pull a steady draught through the kitchen. Electric vents with a rain sensor close themselves when the first drops fall. Our answer to can roof lanterns open? looks at manual and electric options and whether one vent is enough, and the causes and cures of misting are covered in do roof lanterns get condensation?
Modern double or triple glazing with warm-edge spacers keeps the inner pane much warmer than older units did, which reduces condensation a great deal. It does not remove the need for ventilation in a room where water is boiled every day.
After dark: making the lantern work at night
For half the year the kitchen is in use long after sunset, and a lantern that is a bright feature by day can become a dark hole in the ceiling at night unless its lighting is planned alongside it.
In December the sun sets in Cambridge before 4pm. From then until bedtime the lantern is a black rectangle of glass above the room, reflecting the lights below it. Over a dining table this can feel quite atmospheric, especially on a clear night. Over an island, where you need good task light for cooking, it means the lights have to come from somewhere other than the ceiling directly overhead.
The light well is the answer. The vertical boarded sides between the ceiling and the lantern frame are a natural place for a concealed LED strip, washing light up onto the glazing bars or down onto the surface below. Small spotlights recessed into the well sides can be aimed at the island worktop. A pelmet around the base of the lantern gives another line to fix lights to, and it also hides the blind housing if blinds are fitted. How the inside of the lantern is lined and finished changes both the daylight spread and the night lighting, and how is a roof lantern finished inside? explains the options.
A lantern at the junction with the old house is the easiest to deal with at night. The wall beside it can be washed with light from a strip in the well, so the same surface that spreads daylight also spreads lamplight, and the darkest room in the house becomes one of the best lit.
Whatever the position, the electrician needs to know where the lantern is before first fix, because the cables for well lighting and any electric vent run through the roof void before it is closed up.
Fitting the lantern into the extension plan
The lantern position is fixed early by the roof structure, the falls of the flat roof and the kitchen layout, so the right moment to decide it is while the extension is still on paper.
A flat extension roof is built from joists running across the room, usually spanning from the old house to the new back wall or across the width of a side return. A lantern opening is formed by trimming those joists, and sometimes with a steel frame where the opening is large or the span is long. Moving the lantern half a metre after the joist layout is drawn can mean new calculations. It is far easier to fix the kitchen plan first, decide which zone the lantern serves, and then design the roof around it.
The roof also has to drain. A flat roof falls gently towards a gutter or outlet, and the lantern's upstand has to sit within that roof so water runs around it rather than pooling against it. The upstand normally rises at least 150mm above the finished roof surface. At the junction with the old house, the fall usually runs away from the wall, which suits a lantern set near it well.
Planning rules can also shape the choice. As part of a new rear extension built under permitted development, a lantern is normally treated as part of the extension's height. Where the extension needs planning permission, or the house is in one of Cambridge's conservation areas, the lantern appears on the drawings and is assessed with everything else. The limits are explained in our guide to planning rules for roof lanterns. Building Control will look at the structure, the thermal performance of the glazing and safety glazing overhead; where the work is notifiable, we handle that notification.
Before we quote, we look at the kitchen layout, the orientation and how the room will be used through the day, then write down where the lantern should go and why. That written light plan sits with every quote. If you would like that worked out for your own kitchen, book a light survey, or read more about our roof lantern installation in Cambridge.
Questions people ask
Three questions come up again and again when a lantern is being placed in a kitchen extension, and each turns on how the room will actually be used.
Should the lantern be centred in the extension roof?
Only if the centre of the room is where the light is most needed. Centring suits a symmetrical room with the island in the middle. In a long side-return kitchen, or where the old back room is dark, moving the lantern towards the house or over a specific zone usually does more for the room than keeping it central on the plan.
Can a kitchen have two lanterns instead of one?
Yes, where the roof is large enough and the structure allows it. Two smaller lanterns, one over the island and one near the join with the old house, can light two zones evenly without one very large area of glass. The trade-off is more upstand, more trimming of joists and two light wells to finish, so it needs weighing against a single lantern of the right size.
Will a lantern over the island make cooking uncomfortable in summer?
It can on a south or west-facing extension if the glass is clear and there is no way to let hot air out. Neutral solar control glass and an opening vent at the top of the lantern keep it comfortable in almost every case, and a matt worktop removes most of the dazzle. On a north-facing extension the light over the island is soft and steady, and heat is rarely a concern.