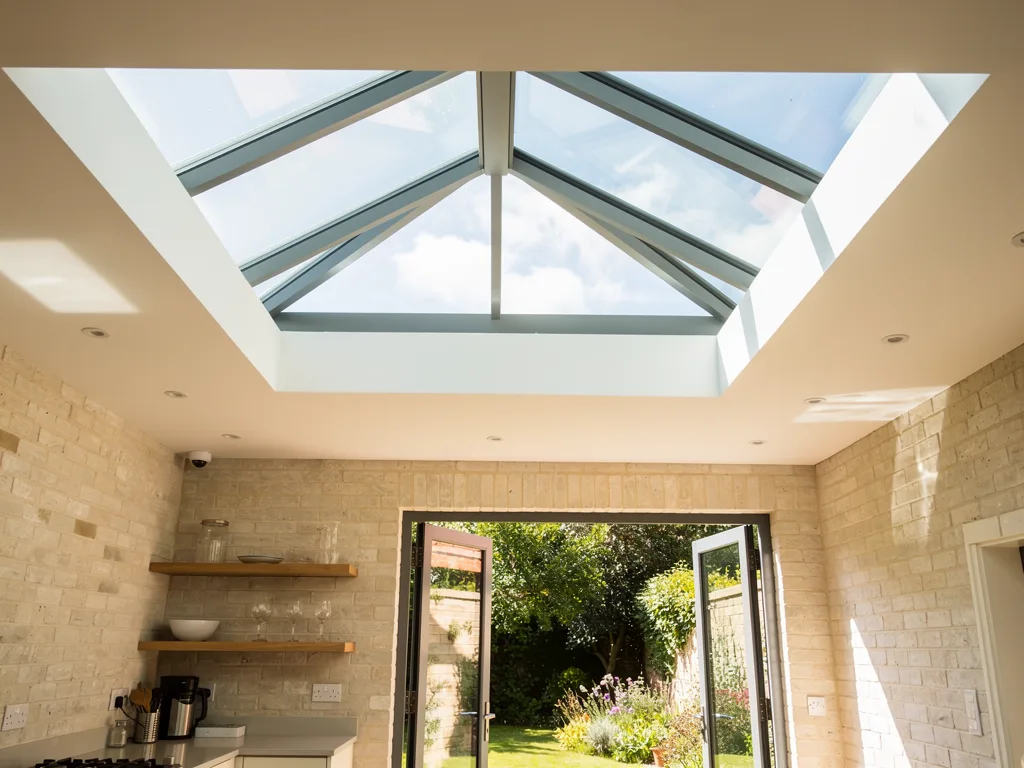
What the joists have to allow
The structure is the first check, because cutting a hole in a roof that was never designed for one means some joists stop short and their load has to go somewhere else.
Plenty of single-storey extensions around Cambridge, from the side returns behind Romsey and Petersfield terraces to the rear kitchens added to 1930s semis in Cherry Hinton, have timber joists running between the house wall and the outer wall, commonly at 400mm centres. To form an opening, the joists that cross it are cut, and the cut ends are carried on trimmers fixed to the full-length joists either side. Those side joists then take more load than before, so they are usually doubled up, bolted, or in wider openings replaced with a steel or engineered timber beam. None of this is unusual, but it has to be worked out before the lantern is ordered, because the size of the opening sets the size of the lantern and not the other way round.
Three things about the existing joists matter most: their depth, their span and which way they run. A lantern that runs with the joists needs fewer of them cut than one set across them. A long span with shallow joists leaves little reserve, and that is where an engineer's calculation earns its fee. The lantern also adds weight: a large double glazed lantern with its upstand is a real load, and triple glazing adds more. The guide on the structural opening for a roof lantern sets out how trimming and beams are designed, and how heavy a roof lantern is gives the weight side.
The state of the roof covering
A lantern sits on a timber upstand, and that upstand has to be weathered into the existing roof covering so water runs past it and on to the gutter.
How easily that joins depends on what is up there. EPDM rubber and GRP fibreglass roofs can have new material bonded up the face of the upstand and lapped onto the existing sheet. Built-up felt can be cut back and new layers dressed up the kerb. Mastic asphalt needs a specialist to form a new skirting. Each of these is routine on a roof in good condition. On a covering that is already tired, brittle or blistered, joining new work to old material gives a weak point, and it often makes more sense to renew the covering at the same time. That is a decision worth making early, because re-covering changes the finished roof level, which changes the upstand height.
It is also worth knowing how the roof is insulated. A warm deck, with insulation above the boards and under the covering, raises the finished surface and needs a taller kerb to keep the glass the right distance above it. A cold deck, with insulation between the joists and a ventilated void, means the light well has to be sealed and insulated carefully so warm, moist air from a kitchen does not reach the cold timbers around the opening.
Height above the roof and below the ceiling
A lantern needs room upwards for its upstand and ridge, and room downwards for the light well that carries the daylight into the room.
On top, the upstand is usually built so the glass sits at least 150mm above the finished roof surface, which keeps standing water and splashback off the frame. The lantern then rises above that at its pitch, so a mid-sized lantern adds noticeable height to the roofline. On an extension that sits directly under first-floor windows, check the ridge will clear the sills and not fill the view out of a bedroom. Parapet walls can hide a low lantern from the street or the neighbours, but they also hold rainwater on the roof, so the upstand has to stay clear of the outlets and the falls must still reach them.
Below, the depth from the roof deck to the ceiling becomes the light well. A shallow void gives a short, bright reveal; a deep one gives a tall shaft that narrows the spread of light unless the sides are splayed or finished in a pale colour. Anything in that void has to move: an extractor duct, pipework, cables to downlights, a soil pipe in some layouts. Those are easy to reroute when known in advance and awkward if they turn up once the ceiling is open.
Where on the roof it can go
An existing roof fixes the edges you are working within, so position is a balance between the structure, the regulations and where you want the light.
Building Regulations fire guidance keeps rooflights out of the roof zone either side of a party or compartment wall, commonly taken as 1.5 metres, which matters on terraces and semis where the extension runs along the boundary. Drainage outlets, rainwater pipes and any roof-mounted equipment also set limits. Within what is left, the light decides: over the island, the dining table or the dark middle of the plan, with the ridge running the way that gives the best pool of sun for the hours you use the room. Our light planning approach works this out before anything is cut, and the roof lantern size guide covers how big the opening should be for the room.
Planning and Building Control for a retrofit
Adding a lantern skylight to a roof that already exists is an alteration, and both planning and Building Regulations can apply.
Permitted development rules for roof alterations limit how far glazing can project above the roof plane, generally to 150mm, and a raised lantern normally goes beyond that. Some retrofits therefore need a planning application or a lawful development certificate, and in a conservation area the position is tighter again. Greater Cambridge Shared Planning, which covers both the city and South Cambridgeshire, is the authority to ask, and our guide to planning rules for roof lanterns goes through the limits. On the Building Regulations side, cutting a new opening in a roof is structural work and is normally notifiable. Where it is, we handle the Building Control notification and install to current Building Regulations, including the thermal standard for the glazing and safety glass overhead.
| Check | What works | What changes the plan |
|---|---|---|
| Joists | Sound, adequate depth | Long span, sagging, rot |
| Covering | EPDM, GRP or felt in good order | Brittle or blistered finish |
| Height | Ridge clears windows above | Sills just above the roof |
| Void | Clear or easy to reroute | Ducts or soil pipes in the way |
| Position | Clear of party wall zone | Narrow extension on a boundary |
A survey confirms each of these on the real roof. For what happens once the go-ahead is given, see the roof lantern installation process, and for the lantern itself, our roof lantern installation page. When you are ready, book a light survey and we will check the roof and write up the light plan with the quote.
Questions people also ask
Can a lantern go on a garage or a very old flat roof?
Often, but garage roofs are the most likely to need new joists or insulation first, because many were built as unheated stores. The page on putting a roof lantern on a garage conversion covers what usually changes.
Does the whole roof have to come off?
Not usually. The opening is cut, the joists trimmed and the upstand built and weathered in, and the rest of the roof stays as it is, unless the covering is due for renewal and you choose to do both.
What if the roof has a slight slope?
Flat roofs are laid to a gentle fall for drainage, and the upstand is built level on top of it so the lantern sits true. A genuinely pitched roof is a different case, and a lantern is not the right product there.
Does fitting a lantern later cost more than at build stage?
It can, because the opening has to be formed in finished work and the covering joined to new material. The costs page explains what drives the price, and the survey sets the real figure.
