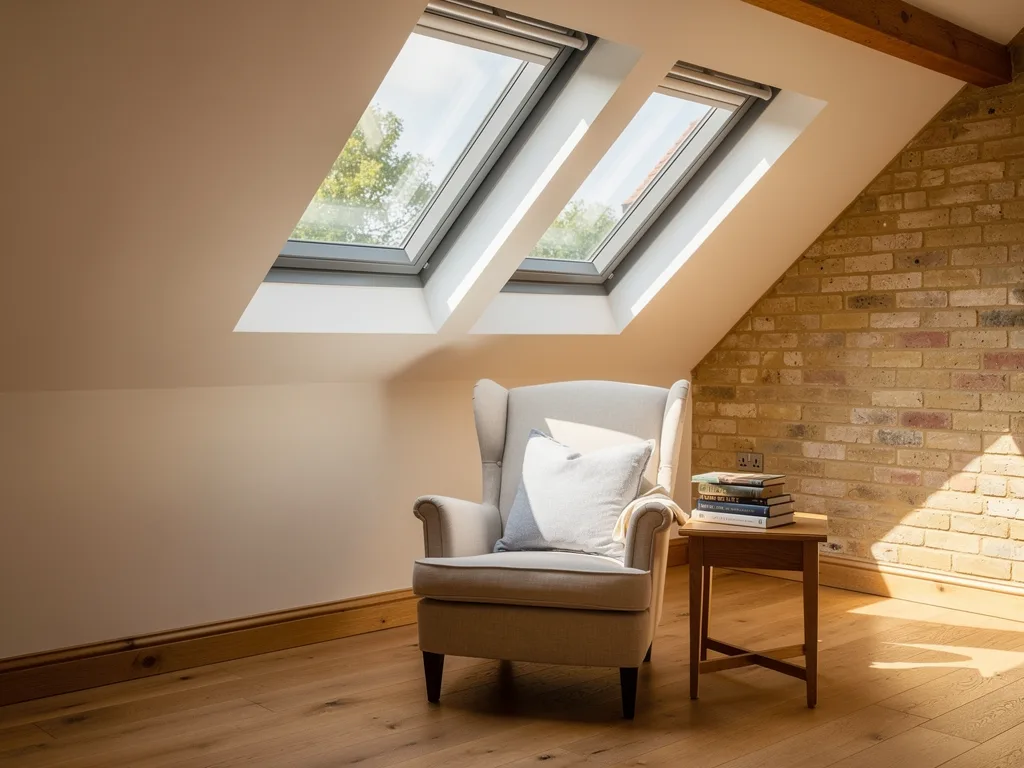
Why a landing is worth lighting from above
A landing sits in the middle of the plan, away from every outside wall, so a window in the roof is often the only daylight it can ever have.
Think of the typical Cambridge terrace in Romsey or off Mill Road. The stair rises against the party wall, the landing is boxed in by bedroom and bathroom doors, and the only light comes from whichever door has been left open. The same is true of many 1930s semis and a fair number of new homes at Eddington and Trumpington Meadows, where the stair core is buried deep in the plan. A glazed front door lights the bottom few treads, and that is all.
Light that comes in at the top of a stairwell behaves differently from light through a wall. It falls steeply, bounces off the stair walls and the treads, and carries on down into the hall. One well-placed roof window can brighten three spaces at once: the landing, the flight of stairs and the ground-floor hall. It also makes the stair safer to use, because the nosing of each step is lit from above rather than lost in shadow.
Two situations: under the slope or below a loft
How the job is done depends on whether the landing ceiling is the underside of the roof or a flat ceiling with a loft above it.
In a house with a loft conversion, the top landing usually sits under the pitched roof itself. Here the roof window goes directly into the slope, much as it would in a loft bedroom, and the only lining is the short reveal through the rafters and insulation. This gives the most light for the size of the window. Where the stair is set against the slope, the window can often go right over the head of the flight, so the sun patch moves across the treads during the day.
In an unconverted two-storey house, there is a loft between the landing ceiling and the roof. The roof window goes into the slope and a boxed light shaft is built down through the loft to an opening in the landing ceiling. The shaft is framed, insulated on its outer faces so the loft stays cold, and lined in plasterboard on the inside. Where a rafter or a ceiling joist is in the way, it is trimmed; our guide to trimming rafters for a roof window explains what that involves.
Getting the light down the shaft
A light shaft works best when it is short, pale and wider at the bottom than at the top.
Every surface inside the shaft absorbs some light, so a deep, narrow box loses a lot before any reaches the landing. A shaft that splays outwards towards the ceiling opening, rather than dropping straight, spreads the light across a wider area of the landing and lets more of the sky be seen from below. Our page on splayed reveals covers the geometry. A matt, bright white finish inside the shaft helps; gloss paint throws harsh reflections.
| Situation | Light on the landing | What helps most |
|---|---|---|
| Window in the slope over the landing | Strong and direct | Glass and shading for the slope |
| Short shaft, shallow loft | Good, soft and even | A splayed, white shaft |
| Deep shaft, tall loft | Noticeably reduced | A larger window, or a sun tunnel |
Where a shaft would be very deep, for instance under a steep Victorian roof with a lot of loft height, a sun tunnel with a reflective tube can carry light further than a plasterboard shaft. It gives a softer, smaller pool of light and no view of the sky, so it is a different result rather than a like-for-like swap. We weigh the two at the survey.
Which slope, which glass
A stairwell gathers warm air at its top, so the slope the window faces matters more here than in most rooms.
Warm air rises up the stair and collects on the landing. A south-facing roof window adds several hours of direct summer sun to air that is already the warmest in the house, and the landing can become stuffy. On a south or west slope, solar control glass and an external awning blind are worth planning from the start; our answer on whether a roof window will make a loft too hot sets out the options. A north-facing roof window is often the calmer choice for a landing: steady, cool light all day with no glare in the eyes of someone coming up the stairs.
Because the glass is overhead and above a stair, the inner pane should be laminated, so that if it ever broke it would hold together rather than fall onto the flight. The roof window glazing options guide explains laminated and toughened panes. This is where planning the light earns its keep: we look at where the sun patch will fall across the treads at different times of year before choosing the glass.
Reach, opening and ventilation
A roof window over a stair is usually out of reach, so how it opens and how it is cleaned need deciding before it is ordered.
A window placed over the landing floor, rather than over the flight, can often be reached with a pole or a short step and opened by hand. A window over the stairwell void cannot safely be reached at all, so an electric or solar-powered window with a remote control or wall switch is the sensible choice, often with a rain sensor that closes it automatically. Opened at the top of the house, it draws stale warm air up and out of the whole stair, which is a useful way to cool the upper floor on a summer evening. Our roof window ventilation guide explains this stack effect.
Cleaning the outside is the other question. A centre pivot sash that rotates for cleaning only helps if you can reach it; over a void, plan on a remote-operated unit and occasional cleaning from outside. The answer on cleaning the outside of a roof window covers the safe ways to do it.
Regulations to plan around
A new roof window over a landing is notifiable building work, and the stair adds a couple of points of its own.
Building Control will look at the structure around the opening, the thermal performance of the window and the insulated shaft, and the safety of the glazing. Where the house has a loft conversion, the stair is normally part of the protected escape route from the top floor, so the enclosure around it has to keep its fire protection and a new opening must not weaken it. Headroom over the stair has to be kept too, which can limit how a shaft or its framing drops into the stairwell. Our answer on whether roof windows need building regulations explains the process, and we handle the Building Control notification as part of the job. Planning permission is not usually needed for a roof window on a house, but conservation areas and listed buildings can change that, and Greater Cambridge Shared Planning is the authority to check with.
For sizes, opening types and how we fit them, see our main page on roof window installation in Cambridge. To see where the light would land on your own landing, book a light survey.
Questions people also ask
Can a skylight go directly over the stairs?
Yes, as long as headroom over the flight is kept, the inner pane is laminated and you have a safe way to open and clean it. Over a void that usually means an electric or solar-powered window rather than a manual one.
How big should a roof window over a landing be?
It depends on the depth of any shaft and the size of the landing. A deep shaft needs a larger window to deliver the same light, while a window straight into the slope can be modest. The width is usually chosen to suit the rafter spacing where possible.
Will a roof window over the stairs make the house cold?
Not if the window meets current thermal standards and the shaft through the loft is insulated on its outer faces. The shaft then becomes part of the warm envelope of the house, and the loft either side stays cold, as it should.
Is a sun tunnel better than a roof window for a landing?
Where the loft is deep or the roof above the landing is hard to glaze, a sun tunnel can be the better fit. Where the shaft is short, a roof window gives more light, a view of the sky and ventilation.
