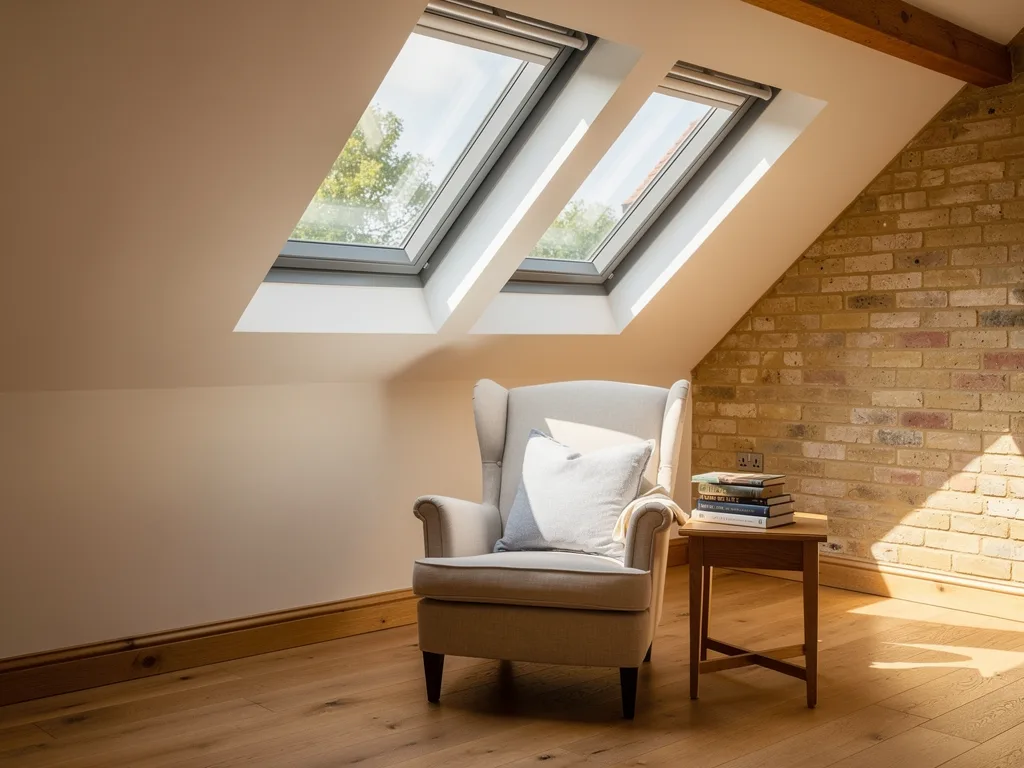
Which slope, and how far from the hip
The two long main slopes are the easy places for a roof window; the triangular hip ends work too, but they give you less room and a narrower choice of sizes.
A hipped roof has four slopes instead of two. On a typical 1930s semi or a post-war bungalow the front and rear slopes run the length of the house, and the ends fold down in triangles that meet the main slopes along the hip lines. Those hip lines are the part of the roof a roof window has to respect. Each one carries a row of hip tiles or a dry hip system over a mitred cut in the tiling, and the flashing kit around a window needs a strip of ordinary, uncut tiling on every side to lap into. Set the frame hard against the hip and the side flashing has nothing to sit on.
So the practical question is not whether the roof is hipped but how much clean, rectangular slope there is. On the main slopes that is rarely a problem away from the corners. On a hip end the usable area shrinks towards the top of the triangle, so a window there tends to sit low and central, where the triangle is widest. We measure the clear zone at the survey rather than working from a drawing, because the hip line on an older roof is not always where the plan says it is.
Pitch matters as well. Hip ends are often built at the same pitch as the main slopes, but some roofs have steeper or shallower hips. Every roof window has a rated pitch range, and our answer on the minimum roof pitch for a roof window covers what happens at the low end.
Hip rafters, jack rafters and the opening
Under a hip slope the rafters get shorter towards the corner, and a roof window opening has to be framed among them without touching the hip rafter that holds them up.
The hip rafter is the diagonal timber running from the corner of the wall plate up to the ridge. The rafters on either side of it, called jack rafters, rise from the wall plate and stop against the hip rafter at an angle. They do the same job as common rafters but they are shorter, and on older roofs they are sometimes lighter in section. If the window fits between two jack rafters with no cutting, the structure barely changes. If a jack rafter has to be cut, the cut ends are carried on new trimmers, which pass the load sideways to the full rafters on each side, usually doubled up.
That sideways load path is the thing to check on a hip. The neighbouring timbers may themselves be jack rafters bearing on the hip rafter, so the load ends up on a member that is already carrying the corner of the roof. For a modest window between one or two jack rafters this is normally straightforward. For a larger opening, or where the roof has been altered before, it may need a structural calculation as part of the Building Control notification. Our guides on trimming rafters for a roof window and fitting between rafters without cutting go through the carpentry in detail.
Flashing and tiling near the hip
A roof window near a hip is weathered in the same way as anywhere else, with a flashing kit matched to the roof covering, but the tiling around it needs more thought.
Plain clay tiles, interlocking concrete tiles and slate each have their own flashing kits, and the choice is the same on a hipped roof as on a gable. What changes is the tiling at the edges. Close to a hip, the courses are already cut to a raking line, and a window opening can leave slivers of tile between the frame and the hip that are hard to fix securely. We plan the position so the frame lands on whole tiles or sensible part tiles, and so the hip tiles themselves stay undisturbed. The roof window flashings guide explains how the kits differ.
Four slopes means four kinds of light
A hipped roof gives you a choice of orientation that a gable roof does not, and that choice often decides which slope the window goes on.
A gabled house has two slopes facing opposite ways. A hipped house adds two more, so a roof aligned north to south also offers an east and a west slope. That is useful. An east hip end over a loft bedroom brings in low morning sun and stays cool through the afternoon. A west hip gives late sun that is warm and low, and can glare into a room used in the evening. A north slope gives steady, even light for a study or studio. Cambridge sits on flat ground under a wide, open sky, so whichever way the slope faces it will see the full sun path, and the glass and blinds should follow the orientation. Our light planning page shows how each slope behaves across the year, and whether a roof window will make a loft too hot covers the heat side.
There is a planning point here too. On a semi-detached house the hip end usually faces the side boundary. Under the permitted development rules for roof alterations (Class C), a window in a side-facing roof slope has to be obscure glazed and non-opening unless the opening part is more than 1.7 metres above the floor of the room. A roof window set high in the slope can meet that, but it changes where the view and the light fall. Conservation areas and listed buildings have their own limits. New roof windows are also notifiable under the Building Regulations, which we handle; see do roof windows need building regulations.
Hipped roofs in Cambridge homes
Hipped roofs are common on the interwar and post-war semis and bungalows around the city and in the surrounding villages, and each house type raises a slightly different question.
On a hipped bungalow the roof space is often low towards the ends, so a roof window in a hip slope usually lights the room below through a short lined shaft or a vaulted section rather than a loft room. It can be a good way to bring daylight into a dark hall or a middle bedroom. On a hipped semi being converted, the loft often loses its hip altogether in a hip-to-gable conversion, and the roof windows then go in the front slope while a dormer takes the rear. Where the hip is kept, headroom near it is limited, so a window there suits storage, a stair head or a low seat rather than a standing area. Our guide to roof windows for loft conversions covers the wider layout, and positioning a roof window in a room sets out sill and head heights.
Every quote comes with a written light plan showing the slope, position, size and glass we suggest, and the reason for each. To see it for your roof, book a light survey or read more about roof window installation in Cambridge.
Questions people also ask
Can a skylight go right next to the hip line?
Not directly against it. The flashing needs a margin of tiling on each side, and the hip tiles should not be disturbed. The exact clearance depends on the flashing kit and the tile, so it is measured on the roof at the survey.
Does a hipped roof make a roof window more expensive?
Not in itself. A window between rafters on a main slope costs much the same as on a gable roof. Cost rises when jack rafters need trimming, when tiling near the hip needs extra cutting or when access is awkward. Our costs page explains what drives the price.
Can you fit two roof windows on a hip end?
Sometimes, on a large hip with enough clean slope, but the triangle narrows quickly, so the second window has to sit lower or be smaller. Two windows on a main slope with one on the hip is often a better balance of light.
Can a roof window on a hip be fitted from inside?
Usually, yes, when it is within reach of the loft floor. Low hip ends on bungalows can be easier from outside with a tower. See can a roof window be fitted from inside.
