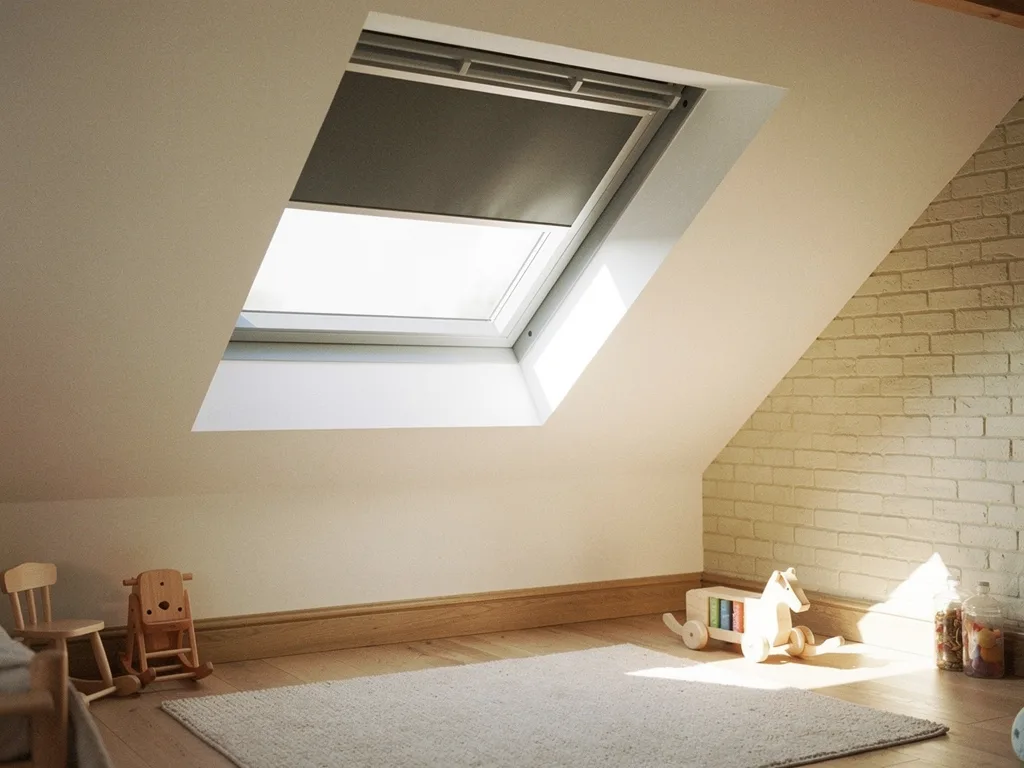
What rafter trimming means
Roof window rafter trimming is the work of cutting through one or more rafters to make a wider opening, then building a timber frame around that opening so the roof loads still reach the walls. It is ordinary carpentry, but it is structural carpentry, and it changes how a pitched roof carries its weight.
A pitched roof is a row of sloping timbers, the rafters, running from the wall plate at the eaves up to the ridge. Each one carries its share of the tiles or slates, the battens, the felt or membrane, snow in winter and wind pressure all year. Where a roof window can sit in the gap between two rafters, nothing has to be cut: the window frame is fixed to the rafters on either side and the roof carries on working exactly as it did before.
When the window you want is wider than that gap, at least one rafter has to stop short. The cut piece above the opening and the cut piece below it can no longer carry their load down the slope on their own. Trimming gives that load somewhere else to go. Horizontal timbers, called trimmers, are fixed across the top and bottom of the opening. They catch the ends of the cut rafter and pass its load sideways to the rafters on each side, which become the trimming rafters. Those side rafters are now carrying more than they were designed for, so they are usually strengthened, most often by fixing a second full-length timber alongside each one.
The finished frame is a small box in the roof slope: two trimming rafters, a head trimmer, a sill trimmer, and the shortened rafters, sometimes called cripple or jack rafters, running into them. The roof window sits inside that box. From the room below it looks no different from any other pitched roof skylight. From above, the roof is carrying its weight around the opening rather than through it.
Measuring the gap you already have
Before anyone talks about cutting, the survey measures the clear distance between the rafters where the window would go. That one figure decides whether a chosen window drops straight in, needs a different width, or needs trimming.
Rafter spacing is given as a centre-to-centre distance, but what matters for a roof window is the clear gap between the faces of the timbers. A roof with rafters at 400mm centres and 50mm thick timbers has about 350mm of clear space between them, which is too narrow for any standard roof window. A roof at 600mm centres built with 35mm or 38mm timbers leaves a little over 560mm, which suits the narrowest widths that roof window makers offer. Manufacturers also ask for a small clearance each side of the frame for fixing brackets and insulation, so the window itself has to be slightly narrower than the gap.
Spacing is rarely perfectly even, especially in older roofs. In a Victorian terrace in Romsey or off Mill Road, rafters were cut and set by hand, and one bay can be 30mm wider or narrower than the next. A bay may have been altered for a chimney, an old hatch or an earlier rooflight. That is why we measure the real bay at the real position, rather than assuming a figure from the age of the house.
The position in the room matters as much as the measurement. There may be a bay with a generous gap at the wrong height, or directly over a stair where no one will ever reach the handle. The window has to go where it lights the part of the room that is used and where it can be opened, which is covered in our guide to positioning a roof window in a room. Only once that position is fixed does it make sense to ask whether the rafters there allow it without cutting.
Rafter spacing by type of roof
Cambridge housing falls into a few broad roof types, and each tends to have its own rafter spacing and its own attitude to being cut. The table gives a general picture; the survey confirms the actual roof.
| Roof type | Typical spacing | Uncut fit | Trimming |
|---|---|---|---|
| Victorian or Edwardian cut roof | About 350 to 450mm centres | Rarely | Common and straightforward |
| 1930s semi, cut roof | About 400 to 450mm centres | Rarely | Common, check purlin line |
| Trussed rafter roof, 1960s on | Up to 600mm centres | Narrow widths only | Engineer's design needed |
| Loft conversion, new structure | Set by the design | Planned in | Built as part of the conversion |
A traditional cut roof is built on site from individual rafters, purlins and struts. Its rafters are close together, which means a single standard roof window almost always needs one rafter cut, and a wider window may need two. The good news is that a cut roof was designed as a set of separate timbers, and trimming one bay is a well understood alteration.
A trussed rafter roof is different in kind. Each truss is a factory-made triangle of timbers joined with metal plates, designed as a whole by the truss maker, and the trusses brace one another along the roof. Cutting any member of a truss changes how the whole triangle works. That difference is serious enough to have its own section below.
New homes at Eddington, Trumpington Meadows and Great Kneighton may have trussed roofs, attic trusses built to leave a room in the roof, or engineered timber systems. Each has its own rules, and in a newer home the original structural drawings, if you have them, are worth finding before the survey.
When a roof window fits without cutting
Keeping every rafter whole is simpler, quicker and involves less structural work, so it is always the first option we test. It suits some rooms very well and leaves others short of light.
The uncut route works best on a trussed roof at 600mm centres, where the narrowest standard roof window widths slot between the trusses. It also works in a cut roof where an earlier alteration or an irregular bay happens to leave a wide enough gap in a useful place. We look at this question in detail in the answer on fitting a roof window between rafters without cutting.
What you give up is width. A narrow window can be tall, and height up the slope does a lot for light, but a narrow opening throws a narrow band of light into the room. On an east slope over a loft bedroom, that band of morning sun crosses the floor as a thin stripe rather than a broad patch. On a north slope, where the light is soft and even, a narrow window can feel like a slot. For a small bathroom or a landing, that may be all the room needs. For a loft bedroom or a study, it often is not.
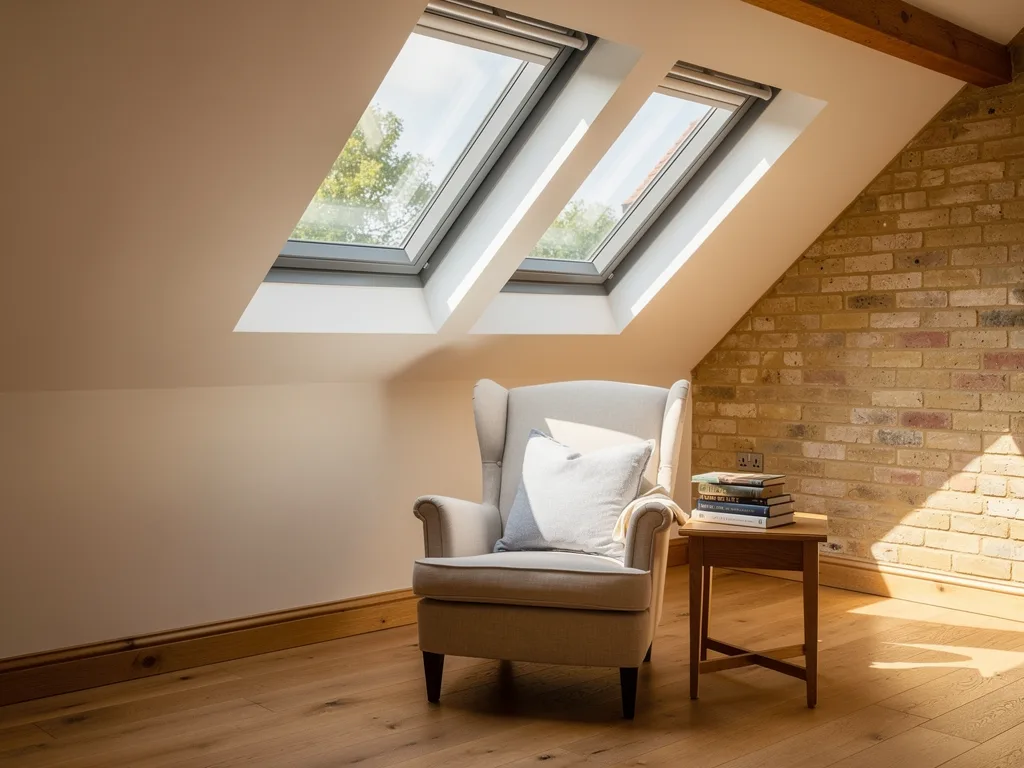
There is a middle way between one narrow window and one wide trimmed one: two narrow windows in neighbouring bays, with a rafter left whole between them. The pair spreads light across a wider part of the room, keeps the structure untouched, and gives two opening sashes for ventilation. The spacing between them is its own question, covered in how far apart roof windows should be. Against that, you see a rafter between the panes from inside, and the view out is split.
What trimming gives the room
Trimming frees the choice of window from the accident of where the rafters happen to fall. That freedom is mostly about light: the width of the glass, its position and how it relates to the furniture below.
A wider window lets light spread sideways across the room as well as down it. Under a south slope, a wide pane in the wrong place puts a large bright patch on the floor and a lot of heat into the room, which is why width is decided together with the glass and shading rather than on its own. Under an east or west slope, a wider pane catches low morning or evening sun across more of the room. Under a north slope, the extra width simply means more sky and a brighter, more even room without glare. We work through those trade-offs for each slope in how we plan the light.
Trimming also lets the window be centred where it should be. If the ideal position for a desk or a bed is directly under a rafter, cutting that rafter lets the window sit centred on the thing it is meant to light, instead of shifted 200mm to one side. On a symmetrical front slope, especially where the street view matters, it lets windows line up with the windows below or sit evenly in the roof.
Wider openings also make the larger sizes and the grouped layouts possible. A pair of windows side by side with a slim joining profile, or a window stacked over a lower glazed element to make a glazed section of the slope, both need openings cut and framed for them, as described under roof window combinations. The escape windows used in loft rooms also tend to be wider than the gap in a cut roof, which is one reason trimming is so common in a loft conversion.
- Rafter beside the opening, with insulation between the rafters.
- Trimmers across the rafters above and below the window, set back so they sit clear of the splayed lining.
- Battens and breathable underlay, the underlay turned up around the frame.
- Slates or tiles, cut and re-laid around the window.
- Flashing kit: an apron dressed over the slates below the window, and a head flashing tucked under the slates above.
- Insulation collar packed around the frame so the cold bridge at the opening is closed.
- Vapour control layer lapped to the frame with a collar, keeping warm, moist room air out of the roof.
- Lining: level at the head and plumb at the sill, so the opening widens into the room and throws more light down.
- Roof window: frame, sash and a sealed glazed unit, sitting a little above the slates in a standard fitting.
How the trimming is done
Trimming is planned before the first tile comes off. The sizes of the new timbers, the fixings and the sequence of cutting are settled in advance, and the roof is supported while the rafter is cut.
The work starts inside. The lining or plasterboard is opened up to expose the rafters, and the position of the opening is marked out from the window maker's dimensions for the chosen size, including the fitting clearances. Outside, the tiles or slates and battens are stripped back over an area a little larger than the window, and the membrane is cut and folded back so it can later be dressed to the frame.
Before any rafter is cut, the timbers on either side are strengthened, commonly by fixing a new full-length timber tight alongside each existing trimming rafter, bolted or screwed through along its length. Where the design calls for it, temporary props hold the rafter being cut so the load does not drop while the frame is incomplete.
The rafter is then cut square at the head and sill positions. The head and sill trimmers go in between the strengthened side rafters, fixed with joist hangers or bolted connections, and the cut ends of the rafter are fixed to them. The trimmers are usually doubled too. Once everything is fixed, the props come out and the opening is ready for the window frame, which is fixed with its brackets into the new timbers.
Much of this can be done from inside the loft with the roof opened from below, which is why a roof window can often be fitted without a full scaffold; the answers on fitting from inside and access explain when outside access is still needed. After the frame is in, the flashing kit, the underfelt collar and the tiles or slates are dressed back around it, and inside, the insulation and lining are completed.
Sizing the new timbers
How big the trimmers and trimming rafters need to be depends on the span of the rafters, the width of the opening, the roof covering and the load from anything bearing on the roof. It is a structural question with a structural answer.
For a single rafter cut in a traditional roof, with a standard width window, the timber sizes follow well established span tables and trade practice, and Building Control will expect the work to meet Part A of the Building Regulations, which covers structure. For a wider opening, two or more cut rafters, a heavy covering such as clay plain tiles or natural slate, or an opening close to a purlin, the sizes and connections are best set by a structural engineer's calculation. Building Control may ask to see one in any case.
Older roofs add their own questions. Rafters in a Victorian terrace are often slimmer than a modern designer would choose, sometimes 100mm by 50mm or less, and some roofs have already sagged a little over a century of load. Timbers may have old notches, splices or signs of past beetle activity. Where the survey finds a weak or damaged rafter at the chosen position, the plan changes: the timber may be replaced or strengthened as part of the work, or the window moved a bay. We would rather find that at the survey than with the roof open.
Hips and valleys bring similar limits. A hip rafter or valley rafter carries the ends of many shorter rafters, and a window has to be positioned clear of it. The answer on roof windows in a hipped roof shows how that affects what fits on the smaller slopes.
Trussed rafter roofs
A trussed rafter is never cut on site without a design that allows for it. Every timber in a truss is working as part of a triangle, and removing one piece can overload the rest of that truss and the ones next to it.
That rule applies to the sloping top chord that looks like a rafter, and to the diagonal webs and the ceiling tie at the bottom. It is true however small the cut looks. The metal plates that join a truss are sized for the forces in the design, and those forces change if one member is shortened.
In practice there are three routes in a trussed roof. The first is to choose a window width that fits between two trusses, which is often possible for a bathroom, a landing or a small room. The second is a trimming scheme designed by a structural engineer, sometimes with input from the truss maker, which typically adds strengthened trusses either side of the opening and new bracing. The third, in a loft conversion, is to replace the truss structure with a new one designed for a habitable room, with openings for the roof windows planned in from the start.
The warning signs of a trussed roof are easy to spot from inside the loft: timbers at regular wide centres, slim sections, W or fan shaped patterns of diagonal members, and metal plates at the joints. If you see those, a narrow window may be the most practical choice unless the roof is being reworked anyway.
Building Control and the paperwork
A new roof window is normally notifiable building work, and cutting rafters adds a structural element that Building Control will want to see handled properly. We deal with the notification where the work is notifiable.
Building Control looks at more than the timber. The finished window has to meet Part L for thermal performance, the structure has to meet Part A, and in a loft room the escape and safety parts of the regulations may apply too. For trimming, the inspector will want to know the timber sizes and fixings, and for anything beyond a simple single rafter trim, the engineer's calculation. The answer on whether roof windows need building regulations explains how the process runs.
Planning is a separate matter from Building Control. Rafter trimming itself is not a planning issue, but the window it makes room for may be, especially on a front slope in a conservation area, in a listed building, or in a flat. That is settled as part of the wider plan for any roof window installation in Cambridge, before any timber is ordered.
Questions people ask
Does trimming weaken the roof?
Done to a proper design, no. The trimmers and strengthened side rafters carry the load of the cut rafter around the opening, and the roof continues to work as a whole. What weakens a roof is cutting a rafter without trimming it, or cutting a truss or purlin without a design.
How many rafters can be cut for one window?
One is common for a single standard window in a traditional roof. Two can be cut for a wider window or a side-by-side pair, but the sizes and fixings for that are usually set by a structural engineer. Beyond that, the scheme becomes part of a larger structural design.
Does trimming add much time to the job?
For a single window in a traditional roof, the trimming is part of a normal fitting day or two, planned so the roof is closed up the same day. Engineer-designed schemes and trussed roofs take longer, mainly in preparation rather than on the roof. You can see what shapes the overall price on our costs page.
Can I decide at the survey whether to cut or not?
Yes. We measure the bays, check the timbers and show you the light you would get from a narrow uncut window, a pair of windows, or a wider trimmed one, and the written light plan records the choice and the reason for it. Book a light survey to start.