Why the back half of an extension goes dark
A single-storey extension is lit from its garden end and from its roof, and nothing else. The garden doors light the first three metres or so beautifully; the part next to the old house, where the extension meets the original back wall, is the zone that ends up relying on the lights being switched on.
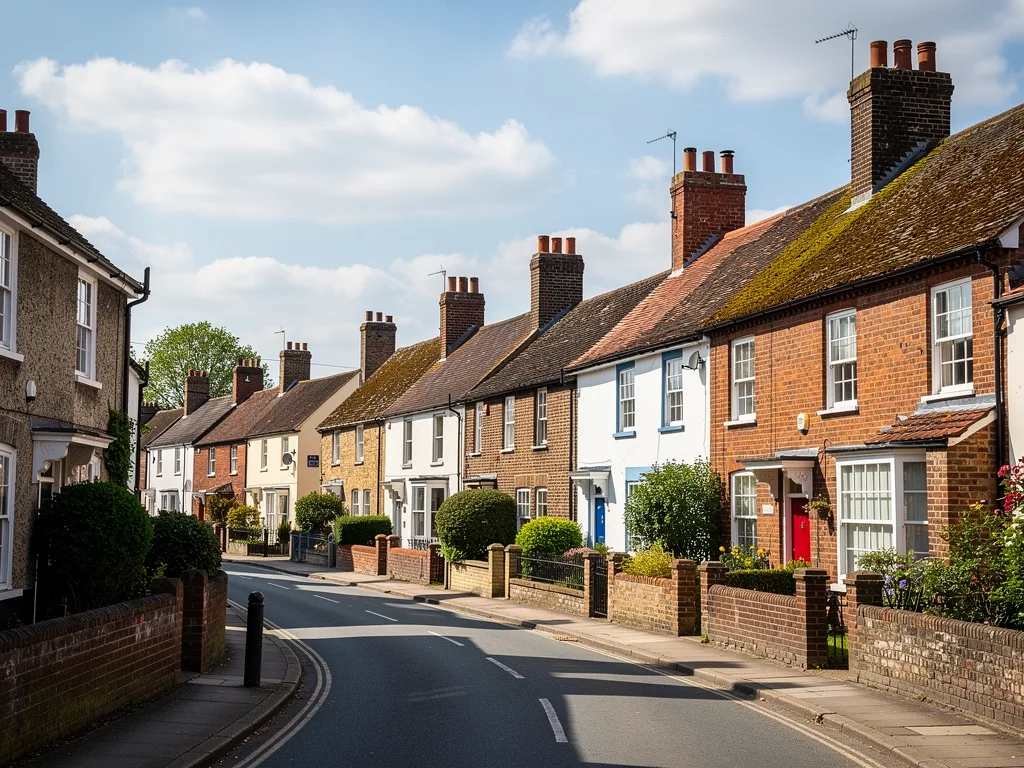
Walk into a typical rear extension on a Cambridge semi at eleven on a grey November morning and you can see the gradient for yourself. By the bifold or sliding doors the room feels almost like being outdoors. Halfway back the light has thinned, and by the time you reach the kitchen run against the party wall, or the old dining room that now opens into the new space through a steel beam, it has become a room of lamps and downlighters. Nothing is wrong with the build. Light through a vertical opening simply falls away quickly with distance, and the deeper the plan, the more of the floor sits beyond its useful reach.
The problem is sharper when the extension has swallowed a room that used to have its own window. The middle room of a Romsey or Mill Road terrace, or the back reception of a 1930s semi in Cherry Hinton, once looked straight onto the garden. After the extension it looks onto a kitchen, and the only daylight it receives has already crossed four or five metres of new floor. That borrowed light is weak, and it is exactly where people tend to put the dining table and the sofa.
A rooflight changes the geometry. Instead of pushing light sideways from one end, it drops it down from above, into the middle or the back of the plan, where the garden doors cannot reach. Glass facing the sky also sees far more of it than glass facing the garden, which is why a modest flat skylight can do more for a dark back half than another metre of doors. The rest of this guide is about how to do that well: whether one large unit or a run of smaller ones suits your extension, where the light should land, and what the roof and the orientation allow. The broader picture of specification and fitting sits on our main page about flat roof rooflight installation.
Reading your extension before choosing anything
Three measurements decide most of the answer: how deep the extension runs from the old back wall, how wide it is, and how high the ceiling sits. What happens in each part of the room decides the rest.
Depth matters more than floor area. A wide, shallow extension of three metres across the full back of a detached house is already fairly well lit by its doors; a rooflight there is mainly about the old rooms behind it. A narrow extension that runs five or six metres down the garden, which is common on terraces and on semis that have used the prior approval route for a larger rear extension, has a long dim tail that a single opening at the far end will never light.
Width tells you whether the light needs spreading sideways. In a room four metres wide or less, one row of glass down the middle, or a single unit, can serve both walls. In a wraparound extension that turns an L round the back and side of a terrace, the light has to reach two separate zones, and a single unit in the corner of the L tends to light neither properly.
Ceiling height governs how far the light from a rooflight spreads before it reaches the floor. Under a low flat ceiling of around 2.4 metres, the pool of light beneath a rooflight stays close to the size of the opening, with a bright centre and a quick fall to the edges. Under a higher ceiling, or a vaulted section, it spreads wider and softer. That is one reason why low extensions often read better with two or three moderate openings than with one large one.
Then map the uses. Mark where the worktops go, where the table sits, where the sofa and the television will be, and where people walk through. Light over a walkway is welcome but not essential. Light over the worktop, the table and the reading chair is the reason for the whole exercise, and light across the television wall is the thing to avoid.
The case for one large rooflight
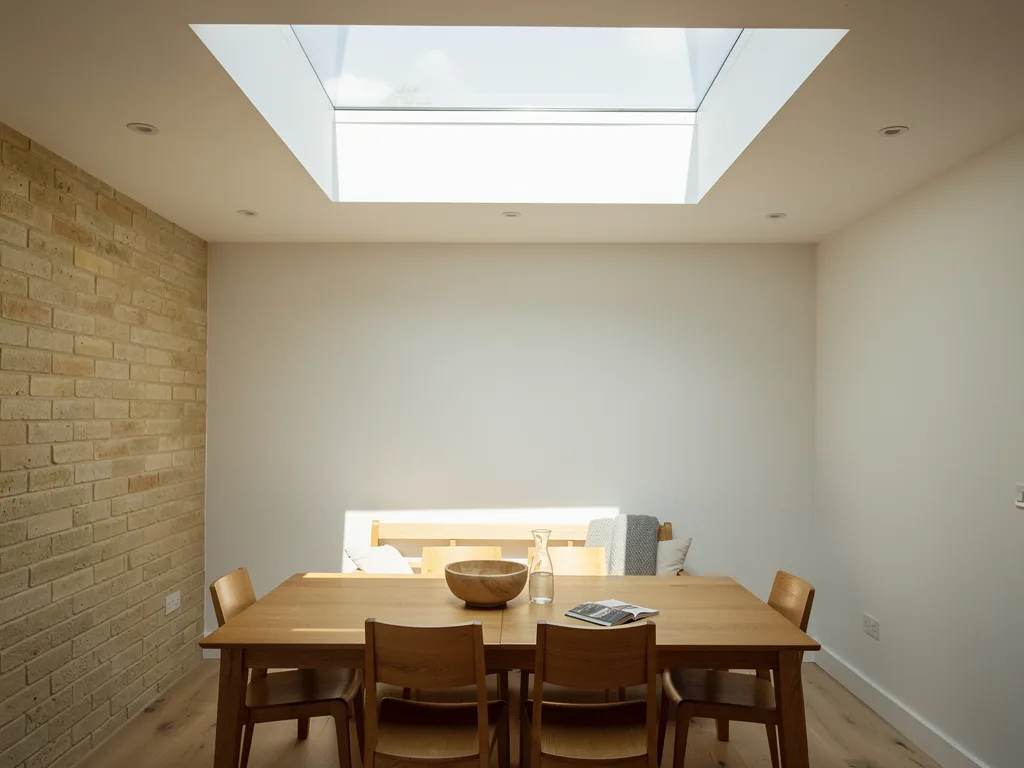
A single generous unit suits an extension that behaves like one room with one focus: a squarish dining kitchen, a garden room, a family space arranged around a table. It gives the cleanest ceiling and the biggest view of sky.
There is a lot to like about one opening. The ceiling has one clean rectangle of sky rather than a scatter of frames. There is one kerb to build, one junction with the roof covering to form and one unit to clean. Framed and frameless designs both come in large formats, and a frameless pane of two metres or more looking straight up at the clouds is one of the most striking things you can put in a flat roof. Our guide to flat rooflight sizes explains the standard sizes, where made-to-measure starts and how large a single pane can reasonably go.
The limits are about where that light goes. One large opening makes one large pool of light, and on a sunny day one large, sharply defined sun patch that tracks across the floor and up a wall. If the room has a single use centred under the glass, that is ideal. If the room is long and has three uses along its length, the pool lands on one of them and the other two stay much as they were.
Structure also enters the picture. A wide single opening means cutting or trimming more joists, and above a certain width the roof needs new beams or a heavier trimmer arrangement to carry the load around it. On a new extension that is simply designed in. On an existing roof it can decide the matter, and our answer on whether a flat roof needs strengthening for a rooflight sets out when joists can be trimmed and when an engineer specifies new members.
Heat is the last check. A big pane on a flat roof sees the high summer sun for most of the day, whichever way the garden faces. That does not rule out a large unit, but it makes the glass specification and some form of shading part of the decision rather than an afterthought.
The case for a run of smaller rooflights
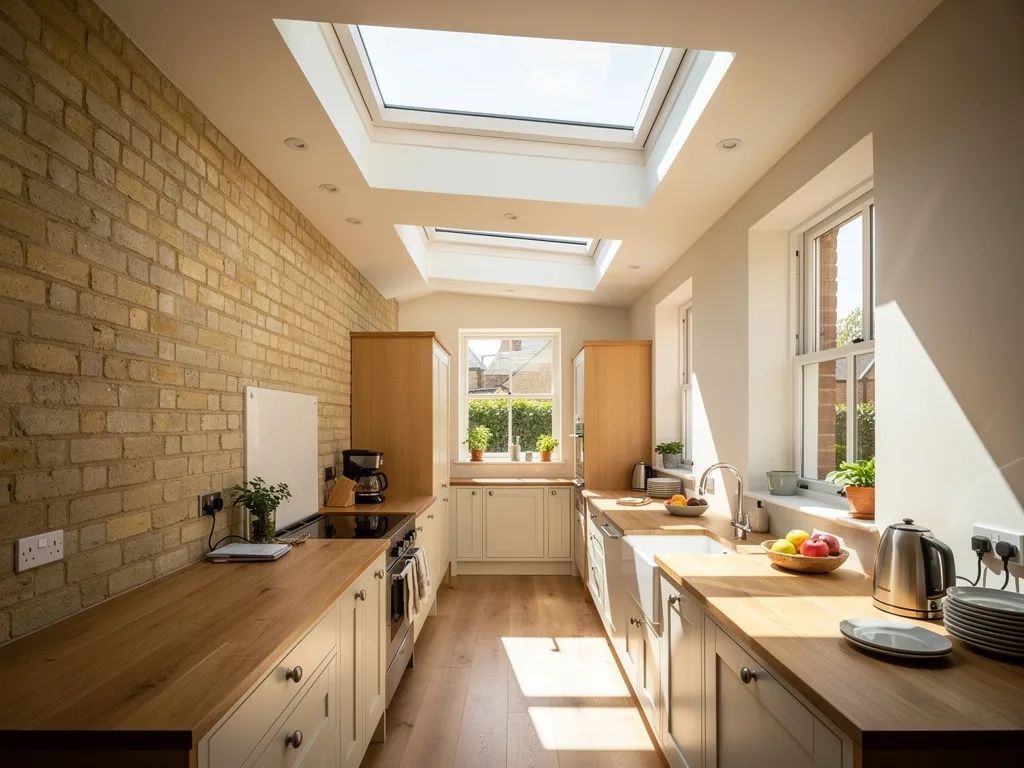
Two, three or four moderate units, or a long linear strip, spread the light along a deep plan. They suit open-plan extensions where kitchen, dining and sitting areas are laid out one after another from the house to the garden.
The advantage is evenness. Several smaller pools of light overlap into a broader, flatter spread, and each part of the room gets its own share of sky. The contrast between bright and dim areas drops, which makes the whole extension feel larger and calmer, and it reduces the effect of eyes adjusting as you walk from one end to the other. On a sunny day you get several smaller sun patches rather than one large one, which is gentler on screens and on anyone sitting near them.
A run also works with the structure rather than against it. Smaller openings can often sit between joists, or need only one joist trimmed each, which keeps the roof simpler and can make retrofitting into an existing extension far more straightforward. Where the joists span across the width of the room, a row of units laid along the length sits naturally in the gaps.
The trade-offs are more kerbs, more junctions with the roof covering and more frames overhead. The spacing and rhythm need thought so the ceiling looks deliberate, and the units should line up with something in the room: the centre of the island, the edge of the worktop, the line of the old wall. Our guide to planning multiple flat rooflights covers spacing and light evenness in detail, and linear and modular rooflights explains long strips along a party or rear wall and how modular systems join.
For many long extensions the best answer is a hybrid: one larger unit where the room has its main focus, and a narrower strip or a smaller unit to lift the dark zone by the old house.
Choosing between them for your plan
The shape of the room and the way it is used point towards one approach or the other. The table below is a starting point for a conversation at the survey, not a rule, because ceiling height, orientation and joist direction can all tip the balance.
| Extension | Usual starting point | Main reason |
|---|---|---|
| Shallow and wide (3m deep) | One unit near the old wall | Doors already light the front |
| Squarish, one use | One large unit over the focus | One zone, clean ceiling |
| Deep and open plan (5m+) | Two or three units in a row | Even light along the length |
| Narrow side return | Linear strip or slim run | Only daylight source |
| Wraparound L shape | One unit per leg | Two zones to light |
The narrow side-return extensions on Victorian terraces are a case of their own, because the rooflight is often the only daylight the space gets at all. They are covered separately in our guide to skylights for side-return extensions. If the extension is essentially a kitchen and the question is simply how big the glass should be, the answer on what size rooflight a kitchen extension needs works through it by floor area and worktop layout.
Whichever way you lean, sketch the ceiling as well as the floor. A plan drawn from above, with the rooflights, the steel beam, the downlighters and any extractor marked on it, shows quickly whether a proposed layout will look ordered or cluttered once it is built.
Where the light should land in a single-storey extension
The most valuable place for roof glass in a single-storey extension is usually close to the old back wall, not out towards the garden. That is where daylight is scarcest, and light placed there also spills into the rooms of the original house.
It feels counterintuitive to some people, who picture the rooflight as the centrepiece of the new room and put it in the middle. But the garden end is already served by the doors. A rooflight a metre or so in front of the old rear wall, or over the opening where that wall was removed, lights the kitchen run, lifts the ceiling at the darkest point and throws a useful amount of light back through the opening into the old dining or living room. It also brightens the wall surfaces at the back of the extension, and a lit back wall makes a room read as brighter overall than the same amount of light falling on the floor.
How close to the wall depends on the effect you want. A unit set close to a wall washes it with light from top to bottom, which is lovely on a plain plastered wall or exposed gault brick and less so on a glossy splashback that will throw glare. Set a little further out, the same unit sends more light across the floor and deeper into the house. Our guide to positioning a flat roof skylight goes through placement against walls, worktops and windows in more depth.
Two constraints limit how far back you can go. The first is fire: on a terrace or semi the extension usually has a party wall on one side, and rooflights should stay out of the 1500mm zone either side of it. Our answer on how close a rooflight can be to a party wall explains why. The second is the junction with the house itself: the flashing where the extension roof meets the old wall, the steel or beam over the opening and any soil or rainwater pipes all take space, and the kerb needs a clear margin from them to be weathered properly.
Orientation, sun and heat on a flat extension roof
A flat rooflight looks at the whole sky, so it receives sun from the east in the morning, overhead at midday and from the west in the evening. The direction the garden faces changes where the sun patch falls inside, but it does not stop the glass seeing summer sun.
- Winter solstice, about 14°. The lowest noon sun of the year travels furthest: it crosses the whole room and lands high on the back wall.
- Spring and autumn equinox, about 38°. The light lands on the floor, deep in the room.
- Summer solstice, about 61°. The highest, strongest sun drops steeply and lands close under the window.
- South-facing roof window. The same opening lets in a different patch of light every month.
- Deepest reach. In December the sun patch can be on the wall opposite, which is why we plan where it falls, not just how big the glass is.
Cambridge suits roof glass well. The land is flat, the sky is open, and very little shades a single-storey roof apart from the house itself and the neighbours' walls. That is good news for daylight and a reason to take the summer seriously. At midsummer the midday sun stands about 61 degrees above the horizon here, high enough to shine almost straight down through a flat rooflight onto the floor. In December it barely reaches 14 degrees, so winter sun enters low and at a steep angle, landing on the walls rather than the floor.
The house matters here. An extension on a north-facing garden sits in the shadow of the house for part of the day, and its rooflight, especially one near the old wall, receives less direct sun and more steady sky light. That is gentle, even light that suits a kitchen and a home office, and it rarely needs heavy solar control. An extension on a south-facing garden has its roof fully exposed from morning to evening, and a large clear pane there can make the room uncomfortable on a July afternoon. East-facing gardens bring bright low morning sun into the extension, lovely at breakfast; west-facing ones bring the late afternoon sun, which lands low across the room and is the most likely to cause glare on screens.
The answer lies in the glass rather than in abandoning the idea. Solar control coatings cut the heat that passes through while keeping most of the visible light, and a laminated inner pane is standard for overhead glazing anyway. Our guide to flat rooflight glazing choices sets out double, triple, solar control and self-cleaning options and how a near-horizontal pane changes the choice. Pairing lower-g glass with a blind, or choosing several smaller units instead of one large pane, both help keep an exposed extension comfortable. An opening unit near the highest point of the room also lets built-up warm air escape on still summer days.
This is the part of the job we write down for every quote: which way the extension faces, where the sun patch falls at the times you use the room, what glass and shading that calls for, and why the position was chosen. How we build that plan is explained on our page about how we plan the light.
What the roof allows: new build or existing extension
The best time to decide the rooflights is while the extension is still on paper, because the joists, the kerbs and the falls can all be planned around them. Adding to an extension that is already built is often possible too, with a few more checks.
On a new extension the rooflight openings are drawn into the structure from the start. The joist direction can be chosen to suit a row of units, trimmers sized for a large one, and the roof falls arranged so water runs away from the kerbs towards the outlet. If the builder is forming a warm deck roof, the upstands are built into the insulation layer so the thermal line runs unbroken up to the frame. The rooflight supplier's upstand details and the roofer's membrane details need to agree, which is easier to arrange before the covering goes down than after.
On an existing extension the first questions are about the roof you already have: which way the joists run, how deep they are, what condition the covering is in and whether it is a cold or warm deck. A covering that is near the end of its life is best renewed at the same time as the rooflight goes in, so the new junction is formed into sound material. A covering in good condition can usually be cut and made good around a new kerb. Our answer on whether a flat rooflight can be fitted to an existing roof goes through the structure, the covering condition and the insulation depth in more detail.
Inside, the reveal between the ceiling and the glass needs thinking about in both cases. A deep reveal with square sides narrows the view of sky and cuts the spread of light; splaying the sides outwards as they come down to the ceiling spreads the light wider and makes the opening look larger. Painting the reveal white helps it bounce light rather than absorb it.
Planning is usually straightforward for a rooflight in a single-storey extension roof, because the unit sits low on a roof that is already largely hidden from the street. Listed buildings, flats and homes where an Article 4 direction has removed permitted development rights are the exceptions to check, and the Building Control side is handled as part of the job where the work is notifiable. A survey confirms the structure, the covering and the light before any figure is put in writing.
Questions people ask
Is a roof lantern better than a flat rooflight for a single-storey extension?
Neither is better in every case. A lantern adds height and a sense of volume, and suits a squarish room with one central focus. A flat rooflight sits lower, has slimmer lines and is easier to repeat in a row, so it often suits a long, deep plan or a room where the glass needs to sit close to the old back wall.
Can I add a second rooflight later if the first one is not enough?
Usually, yes, as long as the structure and the roof falls allow it and the new opening keeps clear of the party wall zone. It is simpler and tidier to plan both at once, because the ceiling layout, the joists and the roof covering can be arranged around the pair from the start.
Will a rooflight make the extension cold in winter?
A modern double or triple glazed unit on an insulated upstand loses far less heat than the older domed units still found on some extensions, and new rooflights must meet the current Part L limits. The glass is still a less insulated area than the roof around it, so size and specification should suit the room, but a well-chosen unit should not make a heated extension feel cold.