What makes a rooflight linear, and what makes it modular
A linear rooflight is a long, narrow strip of roof glazing, usually run tight along one wall of a flat-roofed room. A modular rooflight is the system that makes that length possible: several glazed sections joined end to end so the run can be longer than any single pane.
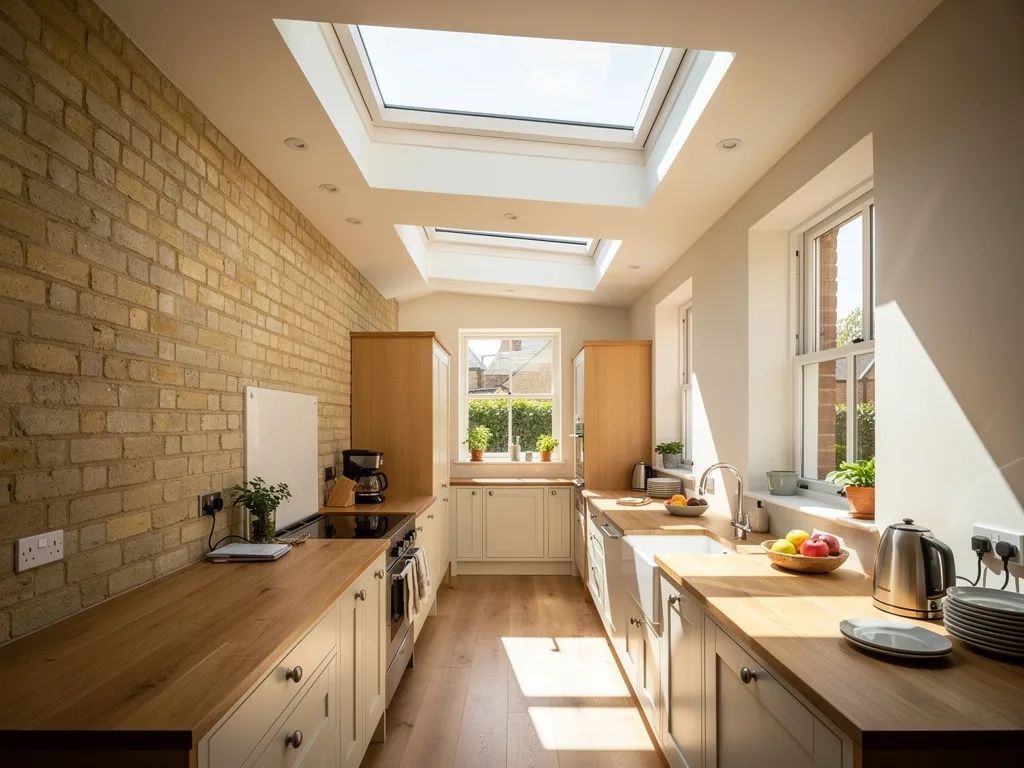
The two words overlap, and suppliers use them loosely. A single linear rooflight might be one pane, 600 mm wide and 2,400 mm long, sitting on a timber kerb. A modular linear skylight might be the same 600 mm width carried for 6 metres, built from four or five sections that share one continuous kerb and meet at joints that are either slim aluminium bars or glass-to-glass seals. From the room below, both read as a line of sky rather than a hole in the ceiling, and that is the whole point of the form.
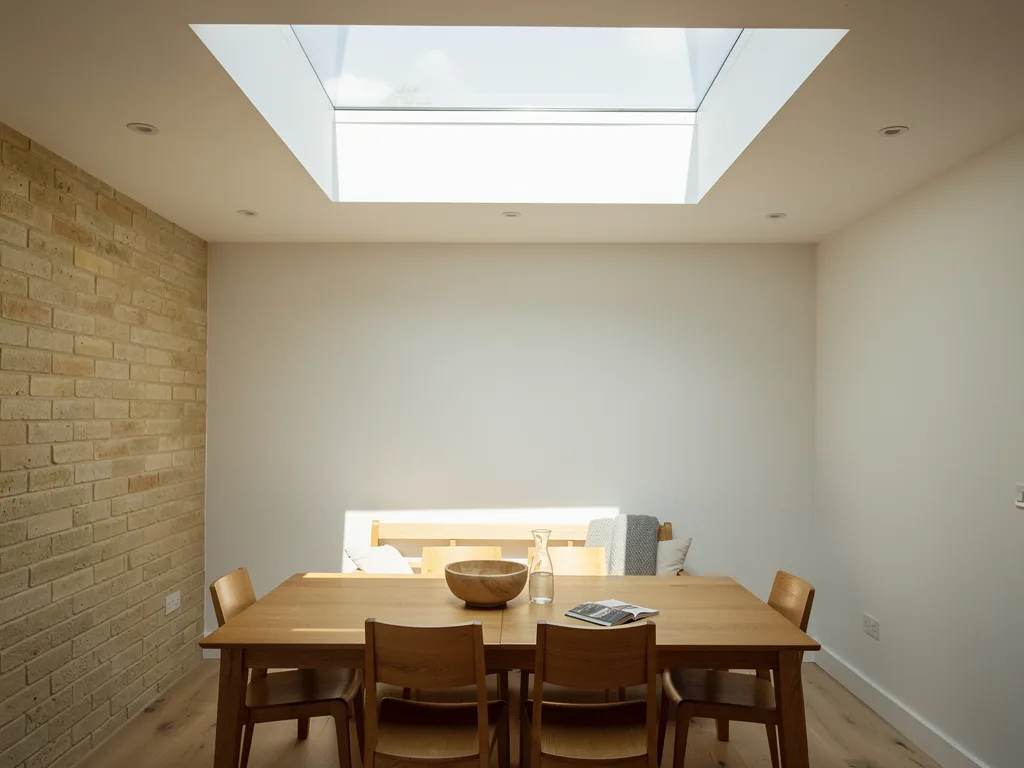
The shape changes how daylight behaves. A square rooflight in the middle of a ceiling throws a single pool of light that moves across the floor through the day. A strip along a wall throws a long, even band, and because it sits right beside a vertical surface, a large share of that light hits the wall first and then bounces into the room. The effect is closer to a lit wall than a lit floor, which suits some rooms far better than a centred opening.
Linear units are a flat roof product. They sit on an upstand like any other flat rooflight, so the general points in our guide to flat roof rooflight installation in Cambridge apply. What this page covers is the particular case: the long strip, where it goes, which wall it washes, and how the sections of a modular run are joined and weathered.
Why a strip of glass beside a wall lights a room differently
Light arriving at a steep, grazing angle down the face of a wall picks out every texture on it and turns the wall itself into a soft light source. That reflected light reaches parts of the room a centred rooflight leaves dim.
Think about the rear room of a Victorian terrace in Romsey or off Mill Road, extended out into the garden with a flat roof. The old back wall of the house has often been opened up with a steel beam, and the new kitchen runs from the original middle room out to the garden doors. The garden end gets daylight from the doors. The inner end, under the beam, is the dark part. A linear rooflight laid along that junction, where the extension roof meets the house wall, drops light straight down the wall at the back of the room, and the room reads as deeper and taller.
The grazing light also changes what the wall looks like. Exposed gault brick, the pale yellow Cambridge brick, takes on a warm texture when sun rakes across it. Smooth plaster painted in a light colour becomes a large diffuse reflector, and a white wall can bounce a good share of the incoming daylight back into the room. A dark painted wall or a run of glossy tall units absorbs or mirrors the light instead, so the finish of the washed wall is part of the design, not an afterthought.
There is a comfort benefit too. People look at walls far more than they look at ceilings. A rooflight directly overhead puts a bright patch of sky in the upper field of view whenever someone glances up, which can feel glaring. A strip beside a wall keeps the bright glass at the edge of the ceiling, while the brightness the eye actually notices is the lit wall, which is far gentler. Our guide on how far a rooflight should sit from the wall sets out the trade-off between washing a wall and pushing light deeper into the middle of the room.

Choosing the wall: rear, side or party
The best wall to wash is usually the one at the dark end of the room, often the old rear wall of the house. A party wall on a terrace is the harder case, because fire rules keep glazing out of a zone either side of it.
Three walls come up again and again on Cambridge extensions.
- The house wall at the junction. On a single-storey rear extension, the roof usually abuts the original back wall of the house. A strip along this line lights the deepest part of the plan and is the classic linear position. The house wall is the owner's own wall, so there is no boundary question, but the abutment detail matters (see below).
- A side wall inside the plot. On a detached or semi-detached house in Trumpington, Cherry Hinton or a village such as Histon, an extension side wall that is well inside the boundary can take a linear rooflight without complication, and on a wide room it can balance light from glazed doors on the other side.
- The party wall or boundary wall. On a terrace side return, the long flank of the extension is often a party wall or sits on the boundary. This is where people most want a strip of glass, and where the rules most restrict it.
Approved Document B guidance on fire spread over roofs expects the roof covering in a band 1500 mm either side of a compartment or party wall to meet a high external fire rating, and rooflights are generally kept out of that band. Separately, rooflights close to a boundary need a suitable external fire classification. How the guidance applies depends on the wall and the roof build-up, and Building Control makes the final call. Our answer on how close a rooflight can be to a party wall explains the zone in more detail. In practice it often means the strip runs parallel to the party wall but set 1.5 metres in from it, or it moves to the house wall at the junction instead.
Work on or near a shared wall can also bring in the Party Wall etc. Act 1996, which is a separate process from planning and Building Control. If the extension is new, the party wall position is usually settled at design stage. On a retrofit into an existing roof, we check the drawings and the wall before anything is agreed.
Which way the strip runs, and where the sun lands
The orientation of a linear rooflight decides whether it gives a steady wash of light or a moving stripe of sun. The same strip behaves very differently running east to west than it does running north to south.
Cambridge sits on flat ground under a wide sky, with few hills to shade a roof, so a flat rooflight sees nearly the whole sun path. At the latitude of Cambridge, the midday sun climbs to roughly 61 degrees above the horizon at midsummer and only about 14 degrees in late December. That range is what moves the sun patch across a room over the year.
- Winter solstice, about 14°. The lowest noon sun of the year travels furthest: it crosses the whole room and lands high on the back wall.
- Spring and autumn equinox, about 38°. The light lands on the floor, deep in the room.
- Summer solstice, about 61°. The highest, strongest sun drops steeply and lands close under the window.
- South-facing roof window. The same opening lets in a different patch of light every month.
- Deepest reach. In December the sun patch can be on the wall opposite, which is why we plan where it falls, not just how big the glass is.
Take a strip along a wall, and ask which side of the strip the wall is on.
| Wall the strip sits against | What the wall receives | Comfort point |
|---|---|---|
| South wall (glass on its north side) | Mostly reflected sky light; little direct sun on the wall | Soft, even wash all year |
| North wall (glass on its south side) | Direct sun raking down the face at midday | Bright and warm; control heat in summer |
| East wall | Afternoon sun on the wall | Low sun can glare into the room late in the day |
| West wall | Morning sun on the wall | Pleasant breakfast light; cooler afternoons |
A rear extension on a south-facing garden usually abuts the house on its north side. A strip along that junction lets midday sun fall down the north wall, the back wall of the house, which is exactly where it lifts a dark room. It also means the strip collects the strongest summer sun, so the glass choice matters. On a north-facing garden the same junction strip is on the south side of the room and collects mainly sky light, which gives a calm, even wash and less heat, but less of the warm moving light people sometimes want in a kitchen.
Planning the strip this way, before the roof is opened, is the core of how we plan the light. At the survey we look at the actual slope, the neighbouring buildings and trees, and where the room is used through the day.
How modular sections are joined
A long linear run is made from separate glazed modules that sit on one continuous kerb. The joints between them are either slim aluminium glazing bars or glass-to-glass seals, and each joint has to carry water, movement and load.
There are practical limits on how big one piece of sealed glass can be. Weight rises quickly with size and thickness, handling a very long pane onto a roof needs lifting equipment, and the pane has to span without deflecting under snow or its own weight. So once a strip passes a few metres, it is built in sections. Our guide to flat rooflight sizes covers where single panes top out; here the question is what happens at the join.
Glazing bar joints
The traditional method is an aluminium bar, or mullion, running across the strip between two panes. Each pane sits on gaskets on the bar, and a capping clamps it down from above. The bar is thermally broken so the inner face stays warm enough to limit condensation, and it has its own drainage path so any water that gets past the outer seal is carried out to the edge of the kerb. From below, a bar shows as a slim dark line every metre or so along the strip. On a long run this gives a rhythm that some people like, and it is the more forgiving system to build and maintain.
Glass-to-glass joints
The alternative is a structural silicone joint between two panes with no visible bar. The panes are bonded to a support below the joint or carried on the kerb, and the gap between them is sealed on site. From inside the room the run reads as a nearly continuous ribbon of glass. The look is cleaner, but the joint depends entirely on the sealant and on the panes being set at exactly the same level, so it asks more of the kerb and the installer. The same trade-offs separate framed and frameless single units.
Where the water goes
On a modular run the fall is almost always across the narrow width of the strip, not along its length, so rainwater crosses each pane once and drops off the low edge. That keeps water from running over the joints. The glass still needs a fall of about 5 degrees to shed water, supplied either by the kerb or by the unit itself, so that water does not sit on the glass. Where the strip abuts a wall, the fall runs away from the wall, so the high edge sits against the brickwork and the water leaves on the room side of the roof.
The kerb, the wall abutment and the structure
A linear rooflight lives or dies by its kerb and by the way the roof meets the wall beside it. The glass is the part people notice, but the long timber upstand and the flashing along the wall do most of the work.
The kerb for a strip is simply a long, narrow upstand built around the opening, at least 150 mm above the finished roof surface, with insulation on the outside faces and the roof membrane turned up and over it. On a long run, the kerb has to be straight and level to within a few millimetres over its full length, because modular panes meet each other at the joints and any twist shows as a stepped seal. Our guide to flat rooflight upstands explains the build-up.
The wall side is the tricky part. The strip is usually placed with its kerb a short distance off the wall, leaving a narrow strip of roof between the kerb and the brickwork. That gap has to be wide enough for the membrane to be dressed up the wall, for a flashing or cover strip to be fixed into the brick, and for anyone doing the work later to get a hand in. If the wall is the old external wall of the house, the junction also needs a cavity tray or equivalent above the flashing so water in the cavity is sent outwards rather than into the extension. The width of that gap sets how close the glass sits to the wall, and therefore how strongly the wall is washed.
Structurally, a long opening cuts across many joists. On a new extension the joists are simply laid out to leave the slot. On an existing roof, each joist that is cut has to be trimmed, with its load carried to trimmer members at the ends of the opening. Along a house wall, the extension joists often hang from a wall plate or hangers on that wall, which makes the joist ends near the wall a sensitive place to cut. Where the trimming is more than a routine detail, a structural engineer specifies the members.
Glass, heat and blinds on a long strip
A long strip collects a lot of sky for its width, and on a sunny orientation it can admit a lot of heat. Solar control glass, the right blinds and a laminated inner pane make the difference between a pleasant wash and an uncomfortable afternoon.
A linear rooflight is near horizontal, so it faces the high summer sun more directly than a wall window does. On a strip that lights a north wall, that sun lands on the brickwork for several hours in June and July, and the wall then gives some of that warmth back into the room in the evening. A solar control coating with a lower g-value cuts the heat that gets through while still passing plenty of visible light. On a strip that washes a south wall and sees mainly sky, clear low-E glass may be all the room needs. Our guide to flat rooflight glazing choices compares the options.
Whatever the coating, the whole unit has to meet Part L of the Building Regulations. The limiting U-value for a rooflight in an existing dwelling is 2.2 W/m²K, assessed in the horizontal position, and many modular systems are offered in double and triple glazed versions that go well below it. The inner pane of overhead glazing should be laminated, so that if it ever breaks the glass stays in place above people's heads.
Blinds are where modular systems differ most from single units. A long run can take a separate blind in each module, which lets the sunniest end be shaded while the rest stays open. Blinds sealed between the panes avoid dust and need no fixing space in the reveal, but each module then carries its own motor or mechanism. Our answer on integral blinds in flat rooflights goes through the choice. On a strip over a kitchen worktop, a blind that takes the harsh midday light off the working surface is worth more than one that blacks out the whole room.
Planning, Building Control and fitting a run
A linear rooflight on a rear extension is normally permitted development, and the work is usually notifiable under the Building Regulations. A modular run then goes in over one or two days, weather permitting, with lifting planned for the longer panes.
Rooflights on the flat roof of a house extension are usually allowed without a planning application, provided they do not project more than 150 mm above the roof plane and stay within the other permitted development limits. Conservation areas across Cambridge and South Cambridgeshire are handled by Greater Cambridge Shared Planning, and an Article 4 direction or a listed building changes the position, so it is worth checking the constraints on the property first. A long strip that is visible from a street or a public space draws more attention than a small square, so on a sensitive site the drawing should show the kerb height and frame colour. Our answer on whether a flat rooflight needs planning permission explains the limits.
New rooflights and replacements that alter the structure are notifiable to Building Control, which checks structure (Part A), fire spread including the party wall zone (Part B), energy (Part L) and safety glazing (Part K). Where the work is notifiable we handle the notification, and we install to current Building Regulations.
On the day, the sequence for a modular strip runs like this:
- The opening is cut and trimmed, with temporary cover over the roof and the room below.
- The continuous kerb is built, levelled along its full length and insulated.
- The roof covering is dressed up the kerb, and the flashing is set into the wall along the abutment.
- The modules are lifted on and set in sequence, then the joints between them are made and sealed.
- Inside, the reveals are lined, insulated and plastered, ready for decoration.
For a modular run the extra care goes into the level of the kerb and the order the joints are sealed, because a joint made in rain or on a wet kerb is a weak joint. General market ranges for linear and modular units are on our costs page, and the real figure comes from the survey.
Questions people ask
Can a linear rooflight replace a row of separate skylights?
Often, yes. Where an older extension has two or three small square rooflights in a line, one modular strip on a new continuous kerb can give a more even band of light. The roof has to be opened between the old units and re-trimmed, so it is a bigger job than a straight swap, and the joists and covering are checked at the survey. Our guide to planning multiple flat rooflights compares the two layouts.
Can a modular strip open for ventilation?
Many systems allow one or more modules in a run to be opening sections, usually electrically driven with a rain sensor, while the rest stay fixed. That puts ventilation at ceiling level, where warm stale air collects, without making the whole run openable.
Will the joints show from inside?
A glazing bar system shows a slim line at each joint, spaced by the module length. A glass-to-glass system shows only a thin seal line. Both are visible if you look up, but along a washed wall the eye is drawn to the lit wall rather than the glass, so the joints matter less than people expect. If you would like to see how a strip would light your own room, book a light survey or message us on WhatsApp.