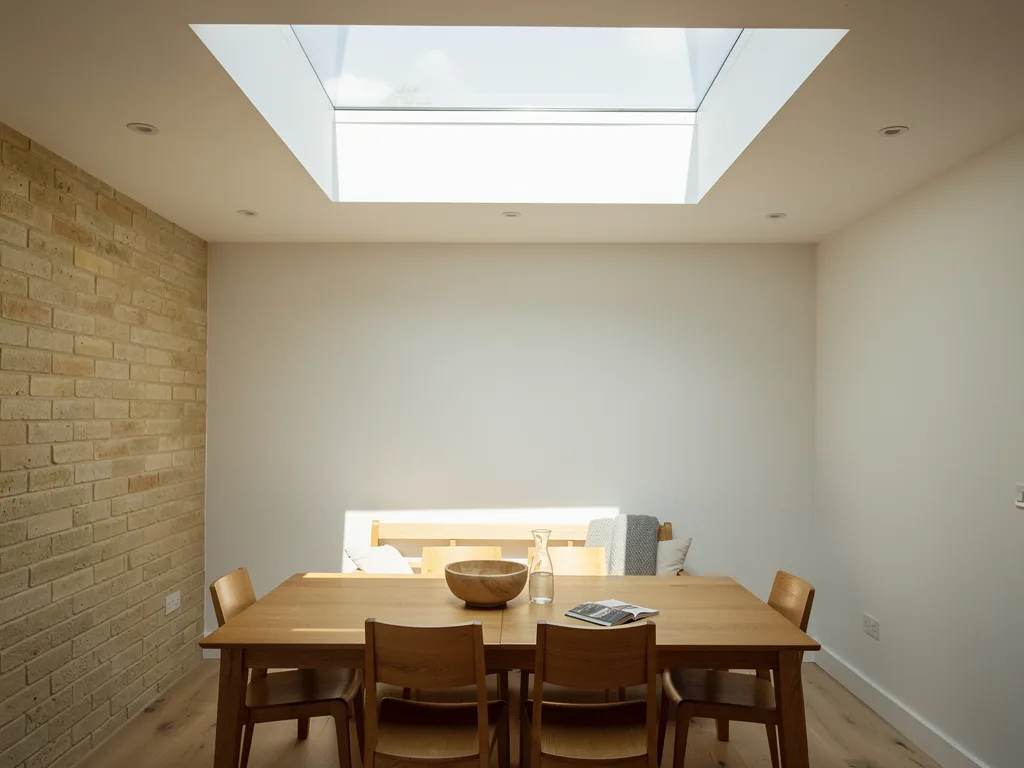
What permitted development allows on a flat roof
Permitted development is a national grant of planning permission for small changes to a house, and Class C of the 2015 General Permitted Development Order is the part that covers rooflights.
Class C deals with alterations to the roof of a dwellinghouse that are not extensions: roof windows, rooflights and skylights. It sets a short list of limits. The alteration must not protrude more than 0.15 metres beyond the plane of the original roof, measured at right angles to its surface. It must not be higher than the highest part of the original roof. Any window on a side-facing roof slope must be obscure glazed and fixed shut unless the opening part is more than 1.7 metres above the floor of the room it serves. Class C also rules out other items such as chimneys and flues, which are not relevant to a rooflight.
On a pitched roof that list is easy to apply, because a roof window sits almost flush with the tiles. A flat roof is less tidy. A flat rooflight does not sit in the roof surface; it sits on a kerb, and the kerb itself needs to rise at least 150mm above the finished roof covering so water cannot back up over it. Our explainer on how high a flat rooflight upstand should be covers why. Add the depth of the frame and glass, and the top of the unit can easily sit 200mm to 300mm above the membrane.
How a planning authority measures that projection, whether from the roof deck, from the top of the upstand or from the glass, is a matter of interpretation, and national guidance does not settle it with a drawing. On most rear extensions the question never comes up, because nobody can see the unit. On a prominent roof, or where a neighbour objects, the height of the upstand can become the whole debate. That is the point to ask rather than assume.
New extension or existing roof: two different routes
A rooflight built into a new single-storey extension is normally assessed as part of that extension, while a rooflight cut into a roof that already exists is assessed on its own under Class C.
When the rooflight arrives with a new extension, the planning question is whether the extension is permitted development (Class A) or has planning permission. If the extension is approved, the rooflights shown on the drawings are approved with it. If the extension relies on permitted development, its overall height limits apply, including the 4 metre limit for a single-storey rear extension and the 3 metre eaves limit within 2 metres of a boundary. A tall rooflight on a roof that is already close to one of those figures deserves a second look at the drawings. Our guide to rooflights for single-storey extensions looks at the lighting side of those projects.
When the rooflight is added later, to a flat roof that is already there, it stands or falls by the Class C limits above. That covers the common Cambridge case of a 1970s or 1980s kitchen extension behind a 1930s semi, or a flat-roofed rear addition to a gault brick terrace in Romsey that has always been too dark. Our answer on fitting a flat rooflight to an existing roof deals with the structure and covering in that situation.
| Situation | Usual position |
|---|---|
| House, low unit, rear roof | Permitted development |
| Part of an approved extension | Covered by that approval |
| Flat or maisonette | Application needed |
| Listed building | Listed building consent |
| Article 4 or PD removed | Application needed |
| Unit well above 150mm | Ask the council first |
When a flat rooflight does need an application
The rights in Class C belong to houses only, and they can be removed or overridden, so a few property types always need a formal route.
Flats and maisonettes have no householder permitted development rights at all. A rooflight on the flat roof of a converted Victorian house on Mill Road, or on a purpose-built block, needs planning permission, and usually the freeholder's consent under the lease as well.
Listed buildings need listed building consent for any alteration that affects their character, and a new opening in the roof does. That applies whether the flat roof is on the historic core or on a later addition attached to it, and it is a separate consent from planning permission.
Article 4 directions are how a council withdraws specific permitted development rights in a defined area. A conservation area on its own does not remove Class C, but an Article 4 direction covering roof alterations does. East Cambridgeshire, for example, has Article 4 directions in the conservation areas at Burwell, Ely and Soham, and the wording of each one decides what it catches.
Planning conditions can remove permitted development rights from a particular house. They appear on some new-build estate permissions and on some earlier extension approvals, so it is worth reading the decision notice before assuming. A flat rooflight on the roof of a garden room or garage conversion can also be caught this way.
Getting certainty before the roof is opened
If there is any doubt, a Lawful Development Certificate turns "probably permitted development" into a written confirmation from the council.
A Lawful Development Certificate for a proposed use is not planning permission. It is the council confirming that what you intend to build is already lawful. It carries a fee, takes a few weeks to decide, and needs drawings that show the size of the rooflight and its height above the roof. It is especially useful where a unit sits close to the 150mm line, where the house is on the edge of a conservation area, or where you expect to sell in the next few years and a buyer's solicitor will ask the question.
The light plan we prepare with each quote sets out the rooflight's size, position and the height of its upstand, which is the information a certificate application needs. Where the height is the issue, a lower profile unit or a shallower kerb detail, still at the 150mm minimum, can sometimes bring the design inside the limit. Our guide to flat rooflight upstands explains what can and cannot be trimmed.
Planning is not the same as Building Regulations
A flat skylight that needs no planning permission will still, in most cases, need to comply with Building Regulations, and a new opening in a roof is normally notifiable.
Building Control looks at different things from the planning officer. Part A covers the structure, including how the joists are trimmed around the opening. Part L sets the thermal standard, with a limiting U-value of 2.2 W/m²K for a rooflight, now assessed in the horizontal plane. Part B covers fire, which is why a rooflight stays out of the 1500mm zone either side of a party wall; see how close a rooflight can be to a party wall. Part K covers safety glazing overhead. We handle the Building Control notification where the work is notifiable, and we install to current Building Regulations. The full service is described on our flat roof rooflight installation page.
Questions people also ask
Does a flat skylight in a conservation area need planning permission?
Not automatically. Class C still applies to a house in a conservation area unless an Article 4 direction removes it. A rooflight on a rear flat roof out of public view is normally unaffected, but check the constraints map for your address before relying on it.
Do I need to tell my neighbours about a new rooflight?
Permitted development does not require neighbour notification, although it is courteous. If the rooflight is near a shared wall, the Party Wall etc. Act 1996 may apply to the work, which is a separate matter from planning.
Does a rooflight hidden behind a parapet need permission?
The same Class C limits apply whether or not the unit can be seen, although a unit that sits below the parapet line rarely draws attention. Our answer on rooflights on parapet roofs covers the drainage points.
Does replacing an existing flat rooflight need planning permission?
Swapping a unit for one of a similar size and height does not normally need planning permission, though the new unit must meet current thermal standards. A much taller replacement can raise the same height question as a new one. The light planning page explains how we choose the new glass for the room below.
