Start with the floor area, then question the answer
Floor area gives you a sensible first number for a kitchen rooflight, but it is only the opening bid. The depth of the room, the ceiling height and the orientation all move it up or down.
Measure the internal floor of the extension, not the whole kitchen if the old back room is open to it. A single-storey extension of 3m by 4m gives 12 square metres. Ten to twenty per cent of that is 1.2 to 2.4 square metres of glass, which could be one unit of about 1000 x 1500mm at the low end or a unit of around 1200 x 2000mm at the high end. The ratio is a rule of thumb used across the trade for roof glazing, not a Building Regulations figure, and it sits alongside the glazing you already have in the rear wall.
That last point matters. If the back of the extension is a run of bifold or sliding doors facing south, the room already has a lot of daylight at the garden end, and the job of the skylight is to light the far end. If the rear wall is mostly solid, the rooflight is doing more of the work and the upper end of the range makes sense. For standard dimensions and the largest single panes on the market, see our guide to flat rooflight sizes.
Depth decides more than width
Daylight from rear doors fades quickly as you move into a room, so a deep extension needs its rooflight at the back of the plan, where the doors cannot reach.
Light from a vertical window falls off steeply beyond roughly twice the head height of the opening. With doors 2.1m high, the zone past about 4 to 5m from the glass is noticeably dimmer, and that is exactly where a kitchen extension on a Cambridge terrace tends to put its sink and hob, against the old rear wall of the house. In a Romsey or Mill Road side return, the plan can run 5 or 6m deep with only a narrow strip of garden glazing, so the rooflight is the main source of daylight for the back half.
So the useful measurement is not only the area but the distance from the rear glazing to the far wall. A shallow extension of 3m can often manage with a modest unit, even a single square one. A deep one is better served by a long, narrow rooflight near the house wall, or by two units, than by one large square pane in the middle of the ceiling. Our guide to rooflights for single-storey extensions covers the options for lighting that back half, and skylights for side-return extensions deals with the narrow version.
Size it to the worktops
A kitchen is used in strips: the worktop runs, the island and the path between them. The rooflight works hardest when its shape follows those strips.
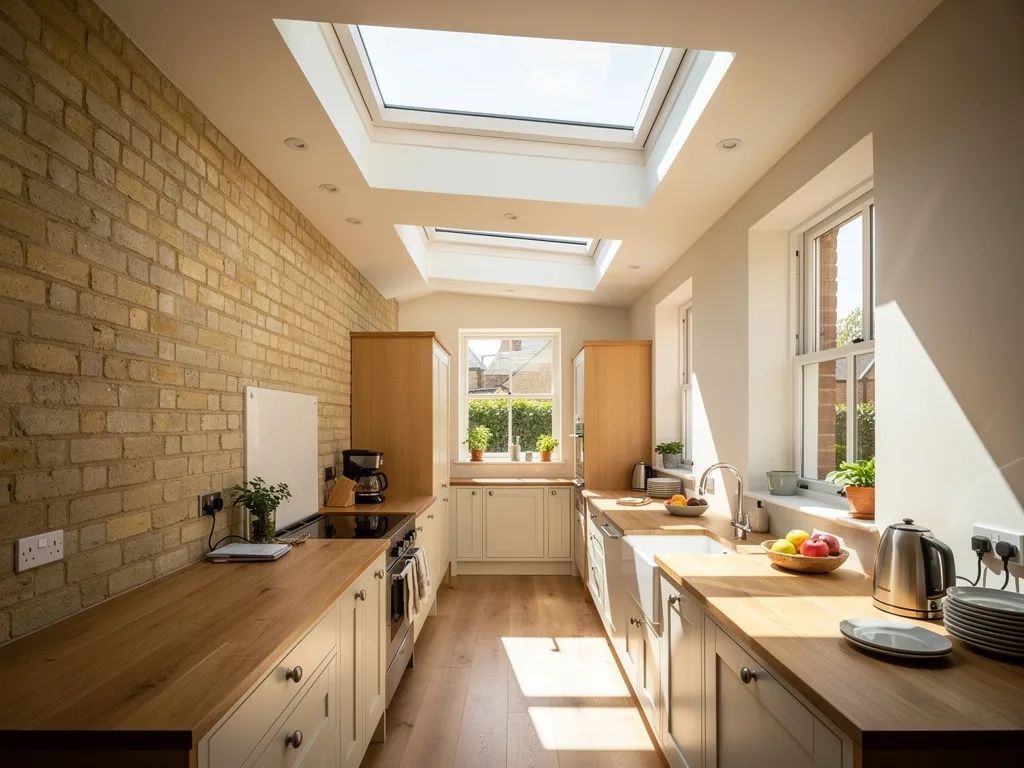
Standard base units are 600mm deep. A rooflight whose clear opening is about 600 to 900mm wide, running along the length of the worktop and set roughly 300 to 600mm out from the wall, puts light straight onto the chopping board and the back of the worktop, where wall cupboards would otherwise cast shade. On a flat roof over a galley or L-shaped layout, that long, narrow format often does more for the cook than a bigger square unit that lights the middle of the floor.
Think about the hob as well. A strong patch of direct sun on a stainless splashback or a gloss worktop gives glare you have to work in. If the extension roof faces south, keep the most exposed glass off the hob run or specify glass that cuts the glare. Rooflights placed over an island are a separate question with their own logic, covered in rooflights over kitchen islands, and positioning a flat roof skylight goes further on distances from walls.
| Kitchen extension | Floor area | Glass to consider |
|---|---|---|
| Side return, 1.8 x 5m | 9 sq m | 0.9 to 1.8 sq m, long and narrow |
| Rear, 3 x 4m | 12 sq m | 1.2 to 2.4 sq m, one unit |
| Wrap-around, 4 x 6m | 24 sq m | 2.4 to 4.8 sq m, two units |
| Deep rear, 4 x 6m, solid rear wall | 24 sq m | Upper end, split along the depth |
Ceiling height and the reveal change what you get
The glass size on the roof is not the size of the light on the floor. The depth of the roof build-up and the shape of the internal reveal decide how much of that glass the room actually sees.
A modern warm deck flat roof with its insulation, joists and plasterboard can be 350 to 450mm deep, and the upstand adds at least 150mm above the finished roof. That makes a light well of half a metre or more. With straight sides, it acts like a short tube and narrows the spread of light. Splaying the reveal outwards at the ceiling widens the pool of light and makes a given rooflight feel larger, which can let you choose a smaller unit for the same effect. A higher ceiling, as in a vaulted or raised extension, spreads light further but lowers its intensity on the worktop, so a tall room usually wants more glass than a low one of the same floor area. The flat rooflight upstands guide explains how the kerb height feeds into this depth.
Orientation and the limits on width
A flat rooflight sees the whole sky, so direction matters less for where it faces than for what the sun does to the room around it. Size still follows the sun.
In Cambridge, with flat land and little to shade a roof, a kitchen extension facing north or tucked behind a tall neighbouring wall gets soft sky light and can take the larger end of the range without discomfort. A south or west-facing extension already has bright rear glazing and a high summer sun on the roof, so the same floor area often suits a smaller rooflight with better glass. Our flat rooflight glazing guide compares the options.
There are also hard limits. On a terrace, the rooflight should keep clear of the 1500mm zone either side of a party wall under Building Regulations fire guidance, which can narrow the space you have in a side return; see how close a rooflight can be to a party wall. Very large single panes can also need joists trimmed or extra structure, so a bigger opening is an engineering decision as well as a lighting one.
Questions people also ask
Is one big rooflight better than two small ones in a kitchen?
Not always. One large unit gives a bold, single pool of light and a clean ceiling. Two smaller units spread light more evenly along a deep room and can sit over two work zones. The shape of the kitchen usually decides, and planning multiple flat rooflights covers spacing.
Can a skylight be too big for a kitchen extension?
Yes. Beyond the upper end of the range, a south-facing skylight can overheat the room in summer, lose more heat in winter than the walls around it and throw glare across glossy surfaces. Bigger glass does not always mean a better room; position and glass type matter as much as size.
Does the rooflight size affect planning permission?
For a rooflight in a new single-storey extension, size is usually settled within the extension's own approval or permitted development. Adding one to an existing flat roof generally stays within permitted development if it projects no more than 150mm above the roof plane, with the usual exceptions for listed buildings, flats and Article 4 areas.
How do you confirm the right size for my kitchen?
At the survey we measure the room, the depth from the rear glazing and the roof build-up, check the orientation and look at where the worktops and hob will sit. The written light plan with your quote sets out the size, position and glass, and the reason for each. Book a light survey, or read more about flat roof rooflight installation in Cambridge and how we plan the light.
