



Rooflights and skylights in Brampton

Brampton pairs old village cottages near Pepys House with the large former RAF Brampton estate, two roof ages that need different rooflight plans. We survey each for its own pitch, outlook and Huntingdonshire District Council rules.

From Cambridge
About 18 miles
Planning
Huntingdonshire District Council
County
Cambridgeshire
Midday sun
14° winter, 61° summer

Brampton's two roof ages and their pitfalls

  • A former airfield roof that runs hot

    Many RAF Brampton gardens back onto open land, so a south truss bay with a plain pane can turn a run of unbroken summer sun into an uncomfortably warm loft.

  • Evening glare across a screen near the A1

    On the newer estate streets, a west-facing roof window with a clear, unshaded outlook towards the fields can put low glare across a television wall as the sun builds through the afternoon.

  • A cottage landing lit above, dim below

    In an old village cottage, a rooflight set for a shallow loft void can throw its light onto the rafters above rather than down onto the landing that actually needs it.

  • A lantern that outgrows its own extension

    On an older cottage's single-storey rear addition, a lantern sized for a bigger modern room can crowd the space the kerb and falls need, when a flatter rooflight suits the roof better.

Reading the sky above two Brampton roof ages

Brampton sits on flat, open ground near the Ouse valley, with the A1 along its western edge and fields beyond much of the built-up area, so a roof here keeps an unusually clear run of sky. Overhead at midday that clear sky lifts the sun to just 14° come December and to 61° come June, and on the former airfield site, where boundary planting is still low, that summer figure matters more than the winter one.

  • North slope: soft, even light with no heat to plan around

  • East slope: a couple of strong morning hours, good for a kitchen

  • South slope: an uninterrupted run of sun, fit solar control glass

  • West slope: glare building through the afternoon towards the A1

A large village split between old cottages and a new estate

Brampton sits just south-west of Huntingdon, close to where the A1 meets the A14, and the village carries two very different kinds of roof within a short walk of each other: a core of older cottages around the church and the high street, and a large modern estate on the site of the former RAF Brampton. A rooflight installation here has to answer to whichever of those two roofs it sits on, because they behave nothing alike.

Book a light survey

The old village grew up along the road pattern that still runs through it today, with cottages and a scatter of larger houses set close to the pavement and gardens running back from the frontage. The former RAF Brampton site, on the other hand, has been redeveloped for housing on a scale that changes the character of the whole village: wide new streets, standard house types, and roofs built to a current specification rather than one that has weathered a century of English winters. Planning a rooflight or a skylight for Brampton means starting from which of these two Bramptons the roof actually belongs to.

Samuel Pepys grew up with strong family ties to the village, and Pepys House still stands as a reminder that Brampton was a settled place long before the airfield or the estate arrived. That kind of age shows up in roof pitch, chimney position and the depth of the plan behind the front door, all of which change what a rooflight can do and where it should go. Our rooflight and skylight installation service across Cambridge and the surrounding villages starts every job from the room the light needs to reach, not from a standard unit picked off a shelf, and the rest of this page sets out what that means for Brampton specifically.

The village cottages: steep roofs, small footprints, careful positions

Older Brampton cottages tend to sit under steep, tiled or slated roofs with low eaves, a form built for shedding rain rather than housing a loft room, and that shape sets real limits on what a rooflight can achieve.

Book a light survey

A steep pitch is good news for light: it presents more roof area to the sky than a shallow one, so even a modestly sized roof window lets in a useful amount of daylight. The trade-off is headroom. Some of these cottages have a shallow loft void that only becomes usable room once the rafters are altered, and a rooflight fitted before that structural work is decided tends to end up in the wrong place once the room takes its final shape. We look at the whole loft conversion or extension plan before recommending a position, rather than treating the glazing as a separate decision from the room it will light.

Rear extensions on these cottages are often a single-storey addition into the garden, and here a flat roof rooflight earns its place over a kitchen or dining area that the original cottage windows never reached. Because these plots tend to be more open than a tight Cambridge terrace, with gardens rather than a facing wall a few metres away, a flat rooflight over a rear extension in Brampton often has a genuinely open sky above it, which makes the glass specification, not just the opening size, the decision that matters most.

The RAF Brampton estate: shallow pitches and a different kind of light problem

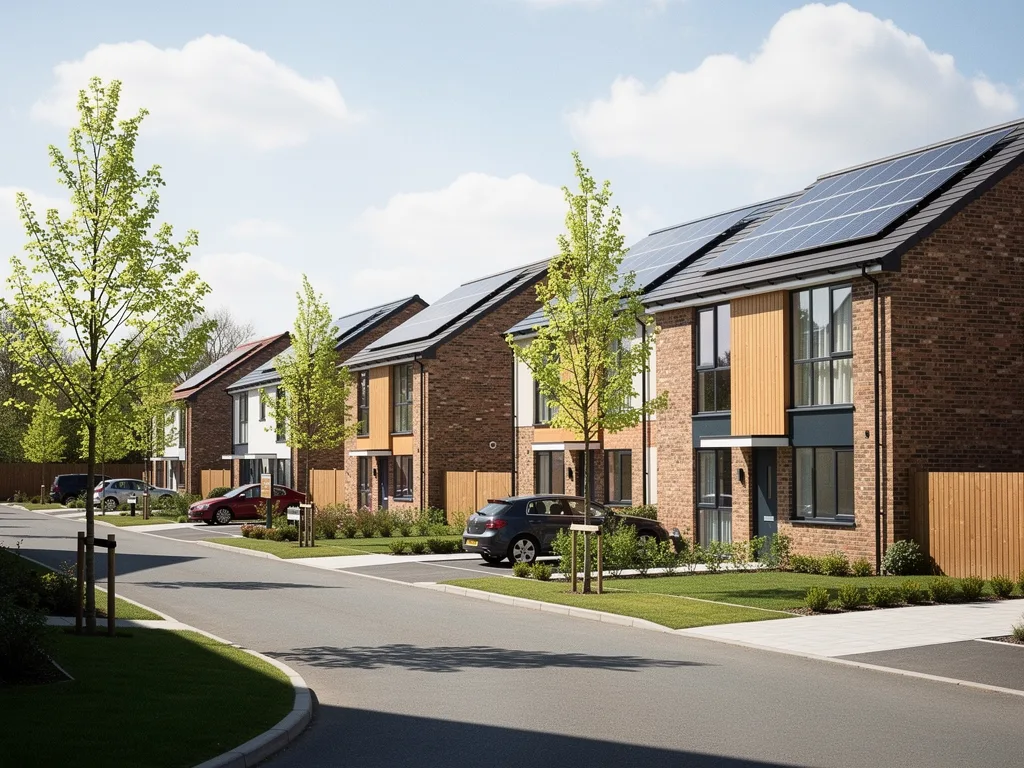
The redevelopment of the former RAF Brampton site has added a large number of new homes built to a current specification, and their roofs raise a different set of questions from the cottages nearby.

Book a light survey

New-build roofs here tend to be built to a shallower pitch than the village's older housing and to a trussed structure rather than traditional rafters, which changes both what a roof window gives the room and how it gets fitted. A shallow pitch shows less sky to a given size of opening than a steep one, so matching the loft or landing to the daylight it needs, rather than reusing whatever size looks familiar from a Victorian terrace, is the first job of the survey. Truss construction also usually means the opening has to sit between trusses rather than cutting through one, which decides the position as much as the compass bearing does.

These newer houses arrive already well glazed at ground and first floor, so an owner adding roof glass here is usually solving a specific dark spot: a landing with no window of its own, a home office in the loft, or the middle of an open-plan kitchen and living space. On a south or west-facing slope with no mature trees or neighbouring rooflines to shade it, as on a newly laid-out plot, a plain rooflight over that kind of room can turn a bright afternoon into an uncomfortably warm one.

The answer is rarely a smaller opening. It is choosing glass and ventilation for the slope the roof actually has. A solar control outer pane keeps a south-facing kitchen roof bright without letting in the full heat load, and an electric opening rooflight lets warm air escape at ceiling height on a still evening, with a rain sensor to close it again the moment the weather turns. On a north-facing slope on the same estate, none of that specification is needed, and a clear, fixed unit gives soft, even light through the day without the heat.

Reading the sky across a flat, open village

Brampton sits on largely flat ground near the Ouse valley, with the A1 running along its western edge and open fields beyond the built-up area on several sides, and that openness matters as much as any single building.

Book a light survey

A rooflight sees the sky, not the compass. Two roofs facing the same direction can behave quite differently depending on what actually stands in front of them: a mature hedge or a neighbour's chimney on an older cottage plot, against an open outlook across a new estate street with lower boundary planting still establishing itself. On the RAF Brampton site in particular, many gardens back onto open land or wide verges rather than tall neighbouring structures, so a rear roof slope often has an unusually clear run of sky for a modern estate.

That clear run of sky cuts both ways through the seasons. In December, when the sun sits low and only clears the horizon for a few hours, an unobstructed outlook to the south still delivers a useful, low shaft of light into a room that would otherwise stay dim through the shortest days. In June, that same open outlook means several hours of high, direct sun reach a south-facing rooflight without a single obstruction to break it up, and the glass needs to be chosen for that rather than for the winter reading. We take that sight-line reading on every Brampton survey, standing under the actual slope rather than assuming a compass bearing tells the whole story.

Planning with Huntingdonshire District Council

Huntingdonshire District Council is the planning authority for Brampton, as it is for Huntingdon and the villages around it, and the district's older cores are widely covered by conservation area designation.

Book a light survey

Where a Brampton property sits outside a conservation area, a new rooflight within the size and projection limits set by permitted development rights usually needs no planning application; our planning permission guide covers those limits in full. Where a property sits within a conservation area, or is listed, the position changes and often still allows permitted development for a rooflight, but we check the specific address against the council's own constraint maps at survey stage rather than assuming either way. We do not hold a confirmed record of an Article 4 direction covering any particular Brampton street, so we treat that as a question to check for your address, not as a fact to guess at.

Your Brampton roofUsual routeWhat helps approval
Village cottage, outside conservation areaPermitted developmentStay within 150mm projection above the plane of the slope
Village cottage, conservation areaCheck first, often still permittedFlush or low-profile fit on the visible slope
RAF Brampton estate housePermitted developmentFit between trusses, confirm size against roof pitch
Listed buildingListed building consentSlim steel profile, minimal roofline change

Building Control sits alongside planning permission rather than replacing it. It covers structural safety around the new opening, thermal performance of the glass, safety glazing where the unit is overhead, and fire separation near any party or boundary wall; our Building Regulations guide works through each of those points for a village cottage or an estate house alike. Where the work is notifiable, we handle the Building Control notification as part of the job.

Matching the rooflight to the roof, not the other way round

Because Brampton holds two roof ages within one village boundary, the survey question is rarely "what rooflight do I want" and almost always "what does this particular roof allow, and what does the room underneath actually need".

Book a light survey

On an older cottage that means checking rafter depth, ridge height and how the roof will look from the lane before any size is agreed, since a rooflight that reads as an addition rather than a natural part of the roof rarely sits well on a building that predates the motor car. On an estate house from the RAF Brampton development it means confirming truss spacing and roof pitch before settling on a size, and thinking through orientation and glass together rather than treating the opening as a fixed product with only one specification. A roof lantern can work well over a larger rear extension on either type of plot, provided the extension's own roof structure is built to carry it, while a single sun tunnel is often the better answer for a small, awkward space such as an internal bathroom or landing that has no roof slope of its own nearby.

Whichever roof it turns out to be, the survey ends the same way: a written light plan setting out position, size, glass specification and any shading or opening mechanism, with a reason given for each choice, alongside the quote. The unit itself is then fitted to current Building Regulations, finished inside so the room reads as complete rather than merely watertight, and backed by a 10-year workmanship guarantee.

Choosing between a rooflight, a roof window and a lantern in Brampton

The three main options answer different questions, and Brampton's mix of housing means all three come up regularly across the village.

Book a light survey

A roof window set into a pitched roof, whether a traditional VELUX-style window or an alternative make, suits a loft room in a cottage roof or an upstairs bedroom on the estate, giving both light and often ventilation from a unit within the existing roof plane. A flat rooflight suits a single-storey rear extension on either type of house, sitting on an upstand above a flat or very low-pitch roof deck. A lantern raises the glazing above the roofline on a low pitch, which brings more sky into a large open-plan space than a flat unit of the same footprint, at the cost of a more visible addition on the roofline. Our guide to rooflights, skylights and roof windows sets out the differences in full if you are weighing up which term applies to your own project.

Replacing an older, tired unit is its own decision, separate from adding a new one. A misted or failed rooflight replacement on either an old cottage or an early phase of the RAF Brampton estate is usually the moment to move from a single-glazed or ageing double-glazed unit to a modern, better-performing pane, cutting heat loss in winter and improving the glare and heat control in summer without changing the size of the opening at all.

What we cover around Brampton

Brampton is one of the Huntingdonshire places we cover, alongside Huntingdon a short way north-east, Godmanchester across the valley, St Neots to the south along the Ouse, Buckden further along the A1, and St Ives to the east. Each has its own mix of roof ages, and a light plan written for one rarely transfers straight across to another without checking the pitch, the outlook and the planning position again.

Book a light survey

For a general sense of what a rooflight installation involves and what it typically costs across the area, our costs page sets out clear, general ranges as a guide, and our light planning explainer covers the orientation and glass questions in more depth than a single village page can. Anyone ready to move ahead can book a light survey or message us on WhatsApp, and we will bring the same written light plan approach to a Brampton cottage or a new estate house on the former airfield site alike.

Brampton: the former airfield, cottages and open ground

Three questions that come up on Brampton roofs, answered for the village rather than in general.

Book a light survey

Do I need planning permission for a rooflight on the RAF Brampton estate?

In most cases a rooflight within the permitted development size and projection limits needs no separate planning application, since new estate housing is not usually within a conservation area. We still check the specific plot against Huntingdonshire District Council's own maps at survey stage, because estate boundaries and any local conditions attached to the original development can vary street by street.

Will a rooflight in an old Brampton cottage look out of place from the lane?

Not if it is sized and positioned with the existing roof in mind. A slim, low-profile unit set on a rear slope, away from the street-facing elevation, generally reads as part of the roof rather than an obvious addition. Where a village cottage sits within a conservation area, we favour a flush or low-profile fit and check the council's position on that specific street before finalising a design.

Does the former airfield's flat ground make a difference to how much sun a roof gets?

Yes, in that a genuinely open outlook, with no hills and often no tall neighbouring structures on the newer estate streets, means a south or west-facing slope tends to get an uninterrupted run of sun through the day rather than one broken up by shade. That openness is useful in winter and something to actively manage with glass specification in summer, and we assess the actual sight-line from your roof rather than relying on the compass bearing alone.

Book a light survey

Tell us about the room

  • No obligation
  • Light plan in writing
  • 10-year guarantee
Book a survey Call
