



Rooflights and skylights in Huntingdon

Huntingdon pairs a dense historic core by the Great Ouse with wide postwar estates and new streets at Hinchingbrooke. We plan each rooflight installation for where its light will land and for Huntingdonshire District Council's rules on your street.

From Cambridge
About 17 miles
Planning
Huntingdonshire District Council
County
Cambridgeshire
Midday sun
14° winter, 61° summer

Where light goes missing on a Huntingdon roof

  • A hot worktop at Hinchingbrooke

    New streets by Hinchingbrooke Country Park are already well glazed, so a clear rooflight on an unshaded south or west kitchen roof can put a hot patch across the worktop all afternoon.

  • Low glare off the water meadows

    Near the bridge to Godmanchester, the water meadows leave both banks open to the sky, so an east facing roof window can catch a low morning sun across a bed or screen.

  • A landing lit, a stair left dark

    In a tall Market Hill terrace, a rooflight set over the top floor landing rather than the stairwell can light that ceiling while the stair below stays just as dim.

  • An Oxmoor lantern that misses the far wall

    On an Oxmoor era semi, a lantern centred near the garden doors repeats light that is already there, while the older kitchen wall furthest from the doors gets none of it.

The open sky along the Ouse

Huntingdon sits on the Great Ouse, where the water meadows either side of the bridge to Godmanchester keep both banks low and largely free of tall buildings. Over the water meadows the midday sun reaches barely 14° once winter closes in, a fraction of the 61° summer brings, and a riverside roof with a clear run of sky can take the whole of that light. Nearer Market Hill, the older, close packed roofs shade one another far more than a riverside plot ever does.

  • North slope: steady light for a Market Hill stair or landing

  • East slope: sharp early sun off the water meadows

  • South slope: the fullest sun of the day near the river

  • West slope: long, hot evening light towards Hinchingbrooke

A county town shaped by the river and by Cromwell

Huntingdon is the county town of Huntingdonshire, standing on the River Great Ouse where the A14 runs north-west out of Cambridge, and it carries a lot of English history in a small footprint. Oliver Cromwell was born here, and the Cromwell Museum on Market Hill tells that story to visitors from well beyond the county. None of that changes how a rooflight behaves once it is fitted, but it does shape the roofs we are asked to work on: a dense historic core around Market Hill and the High Street, ringed by Victorian terraces, postwar estates and, more recently, the new streets at Hinchingbrooke.

Book a light survey

What ties all of it together is the same question we ask on every roof, in Huntingdon or anywhere else: which way does this slope face, and where will the light actually land in the room underneath it. A steep pantiled roof close to Market Hill and a low-pitch roof on a 1970s close answer that question in different ways, and a light plan written for one will not suit the other. Our rooflight and skylight installation service across Cambridge and the surrounding area starts from the room rather than the catalogue, and the rest of this page sets out what that means street by street in Huntingdon.

The town has also changed shape more recently than a first look suggests. The old route of the A14 ran straight through the middle of Huntingdon for decades, past the same roofs we now work on; the bypass has since moved that traffic out to the south, leaving the historic streets quieter than they were. It is a useful reminder that a roof here has usually seen more than one era of change, and a rooflight is simply the next one.

Market Hill and the old town's terraces

Around Market Hill, the High Street and the lanes running down to the river, Huntingdon's oldest housing is tall, narrow and close-packed, with steep roofs that leave little room for a large opening and a strong reason to get a small one right.

Book a light survey

Many of these buildings are three storeys under clay pantiles or slate, a shopfront or a Georgian face at street level and a plainer rear elevation looking onto a yard or a lane. Inside, the pattern is familiar from any old market town: bright rooms at the front, a darker middle, and a stair that gets less daylight the further down it you stand. A slim rooflight over that stair, or over a top-floor bathroom that has no window of its own, does more for the house than a much larger unit dropped into a rear extension roof.

Because the roof pitches here are steep and the ridge lines close together, a conservation rooflight that sits close to the tile line, rather than a bulkier standard unit, keeps the roofscape reading as it always has from the street. On a rear slope that nobody but a neighbour can see, that concern matters less, and a slightly larger, better-ventilating unit can go in without the same care over profile. We look at both slopes on the survey before recommending which one carries the opening.

Flats above the shops on the High Street are a separate case. They have no permitted development rights for a rooflight of their own, whatever the size, so any opening there needs a planning application from the outset, and usually the freeholder's agreement as well. It is worth knowing that before a light plan is drawn up, not after.

Across the bridge: Godmanchester and the open river valley

Huntingdon faces Godmanchester across the Great Ouse, joined by a historic bridge, and the river between them does more than mark a boundary. It opens up the sky.

Book a light survey

The water meadows either side of the bridge keep both banks low and largely free of tall buildings, so a roof close to the river sees a wide, unbroken stretch of sky to the south. That is good for any rooflight, but it matters most on a south or west slope, where an open outlook means the sun reaches the glass for the whole of its arc rather than being cut short by a neighbour's wall or a stand of trees. Streets set back from the river, behind other roofs and mature gardens, get a narrower slice of sky and a shorter working day for the sun.

This openness cuts both ways through the year. In December, when the sun barely climbs above the rooftops, a riverside house with clear sky to the south still gets a useful low shaft of light through a well-placed rooflight, where a shaded plot gets almost none. In June, the same open outlook means nothing stands between a south-facing pane and several hours of high, strong sun, and the glass has to be chosen for that rather than for December's low light. We take that orientation reading on every survey, because a plot's actual outlook, not just its compass bearing, decides what a rooflight will give the room.

The low ground by the river is also a practical point for anyone extending towards the water: ground conditions and drainage near the Ouse need their own checks, separate from the roof glazing itself, and we leave that part to the builder or engineer running the extension while we plan the light for the finished room.

The postwar estates and the roofs they left behind

West and south of the old town, Huntingdon grew fast through the second half of the twentieth century as an overspill town for London under the Town Development Act, and estates like Oxmoor still show that history in their roofline.

Book a light survey

These houses are mostly semis and short terraces under a shallow-pitched, hipped roof, built quickly and to a standard plan repeated street after street. That shallow pitch is workable for a roof window, but it changes the geometry: the same size of unit sits lower in the slope and lets in less sky than an identical window on a steeper Victorian roof, so getting the size right matters more here, not less. A loft conversion on one of these houses often needs two roof windows rather than one to reach the light of a single larger opening on a steeper roof.

Kitchens extended into the back garden on these estates are usually under a flat or very low-pitch roof, which is exactly where a flat roof rooflight earns its place: a single well-sized unit set back towards the original house wall lights the part of the kitchen furthest from the garden doors, which is the part that stayed dark when the extension went up.

Original roof windows on these estates are now old enough, in a good number of cases, to be showing their age: a stiff catch, a draught around the frame, or glass that has misted between the panes. Replacing a misted or failed rooflight on a house like this is also the moment to move from a single clear pane to a modern double or triple glazed unit, which cuts heat loss in winter without giving up any of the light.

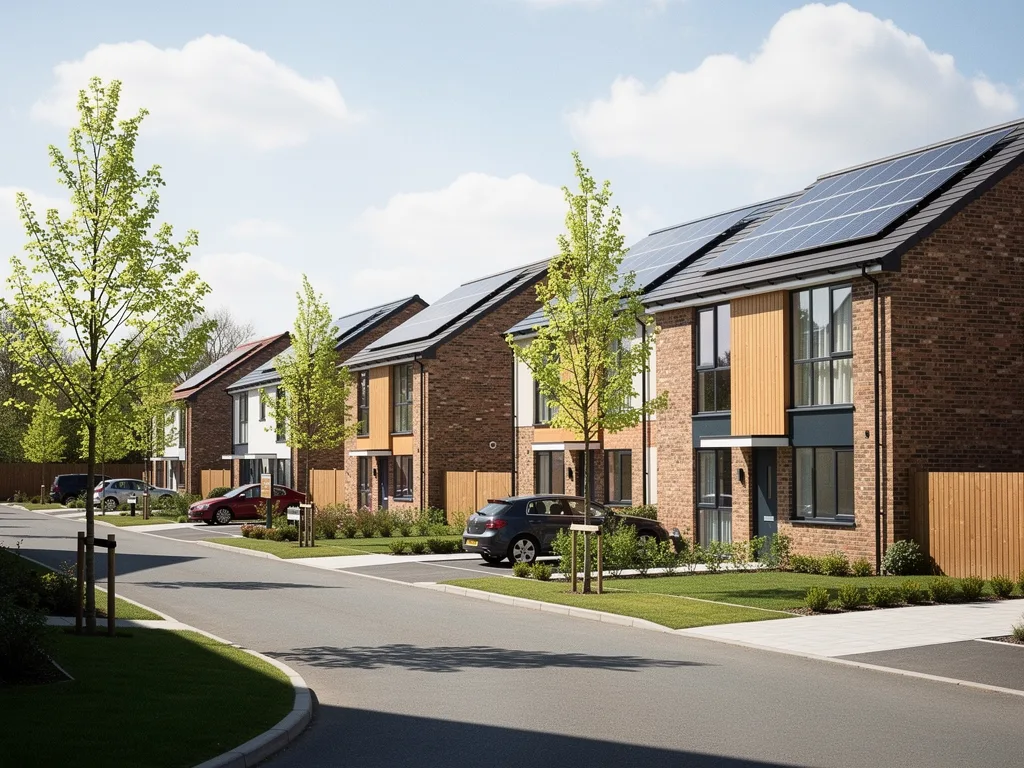
Hinchingbrooke and the newer streets

On the western edge of town, close to Hinchingbrooke Country Park, Huntingdon's newest housing brings a different kind of light problem: not too little of it, but too much heat from too much glass.

Book a light survey

New-build homes here are already well glazed at wall level, and owners adding or upgrading roof glass are usually trying to solve a specific dark spot, such as a landing, a home office, or the middle of an open-plan kitchen and living room, rather than trying to brighten the whole house. On a south or west-facing slope with nothing to shade it, a large clear rooflight over that kind of room can turn a sunny afternoon into an uncomfortably hot one, especially in a house built to a tight, well-insulated standard that holds the heat in rather than losing it.

The answer is rarely to fit a smaller opening; it is to specify the glass and the ventilation for the slope it sits on. A solar control outer pane cuts the heat that reaches the room while keeping it bright, and an electric opening rooflight with a rain sensor lets the warm air that collects at ceiling height escape on a still evening, closing itself again the moment it starts to rain. On a north-facing slope at the same estate, none of this applies, and a clear unit gives soft, even daylight without the heat.

Planning with Huntingdonshire District Council

Huntingdonshire District Council is the planning authority for the whole of Huntingdon, and the historic centre around Market Hill sits within one of the 59 conservation areas the council manages across the district.

Book a light survey

Most Huntingdon houses outside the conservation area can add a rooflight under permitted development; our planning permission guide sets out the size and position limits in full. We have not found a confirmed Article 4 direction covering Huntingdon's centre, so rather than guess, we check your address against the council's own conservation area and constraint maps at the survey stage and say plainly if an application is needed rather than assuming one way or the other.

Your Huntingdon houseUsual routeWhat helps approval
Outside the conservation areaPermitted developmentStay within 150mm projection
In the conservation areaCheck first, often still permittedFlush fit, rear slope
Listed buildingListed building consentSlim steel profile, integral bar
Flat above a shop or housePlanning applicationFreeholder consent as well

Building Control sits alongside planning rather than in place of it, covering fire separation near party walls, safety glazing overhead and the thermal standard the new glass has to hit; our Building Regulations guide walks through each part for a Huntingdon terrace or semi.

What a Huntingdon survey actually looks at

Because the town covers such different roofs in a short walk, a survey here spends real time on the questions a catalogue can't answer: what this particular slope faces, what sits in front of it, and what the room underneath is used for.

Book a light survey

Near Market Hill that means checking whether the roof is visible from the street or hidden round the back, and whether a neighbour's chimney or gable cuts off part of the sky. On a riverside plot it means reading how much of that open water-meadow sky the slope genuinely sees, rather than assuming a compass bearing tells the whole story. On an Oxmoor-era semi it means working out whether one shallow-pitch roof window will light the loft room properly or whether the job needs two. At Hinchingbrooke it means asking how a room is used on a hot July afternoon, not just how dark it is on a grey one. Whichever of those a house turns out to be, the answer goes into a written light plan alongside the quote: position, size, glass and any blind or opening, with a reason attached to each one, and a note of the planning route where it applies.

From there the work itself is straightforward: a Huntingdon roof gets roof windows, a flat rooflight, a lantern or a conservation unit fitted to current Building Regulations, with the notification to Building Control taken care of where the job needs one, and the inside lined and plastered so the room reads as finished rather than merely dry. A 10-year workmanship guarantee covers what we fit, whichever street it goes on.

Huntingdon is one town among several we cover on this side of Cambridgeshire, and each has its own roofs and its own light: Godmanchester sits directly across the water, and Brampton is a short way west along the valley. Anyone still unsure which way their own roof would face should start with the guide to which way a skylight should face, then book a light survey or message us on WhatsApp when ready.

Huntingdon: Market Hill, the river and estate roofs

Three questions that come up on Huntingdon roofs, answered for the town rather than in general.

Book a light survey

Do I need planning permission for a rooflight in Huntingdon?

It depends on the address. Outside the conservation area, a rooflight within the permitted development limits usually needs no application. Inside the conservation area around Market Hill it is often still permitted development, but we check your street against Huntingdonshire District Council's maps before assuming that, since a specific Article 4 direction could remove that right. A listed building always needs listed building consent, and a flat always needs a planning application.

Will a rooflight near the river get more or less sun than one further into town?

Usually more, if the slope faces south or west. The water meadows either side of the Great Ouse keep both banks low, so a roof close to the river tends to have a wider, unshaded view of the sky than one set back among other buildings and gardens. We read the actual outlook at survey stage rather than assuming it from the address.

Is a roof window a good fit for a 1960s or 1970s estate house?

Yes, though the shallow roof pitch common on Huntingdon's postwar estates means a given size of window lets in less sky than the same unit would on a steeper Victorian roof, so we often size or pair units differently on these houses than on an older terrace. The light plan sets out what a particular size will give the room before you commit to it.

Book a light survey

Tell us about the room

  • No obligation
  • Light plan in writing
  • 10-year guarantee
Book a survey Call
