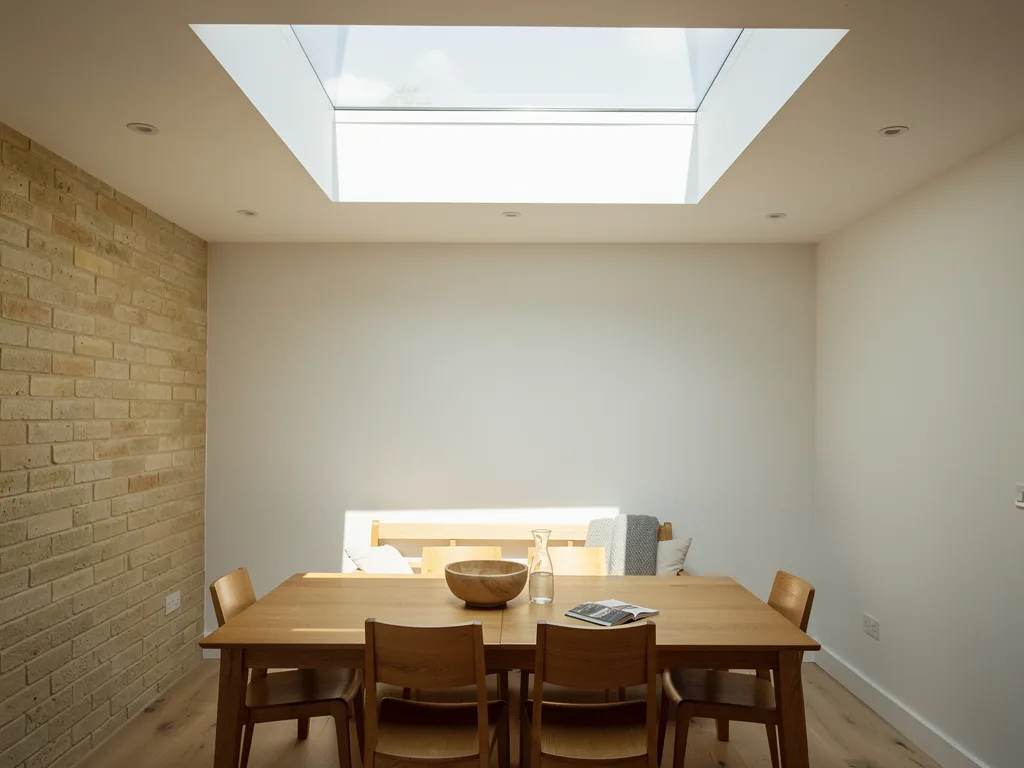
Why a parapet changes the detail
A parapet turns the roof into a shallow tray, so rain can only leave through the outlets you give it. That single fact shapes where the skylight goes and how tall its kerb needs to be.
On an open flat roof, water that misses the gutter simply runs off the edge. Behind a parapet it cannot. It drains to a box gutter, a parapet outlet through the wall or an internal rainwater pipe, and if that outlet slows down with leaves, moss or a winter's worth of grit, the water sits on the roof until it finds another way out. A rooflight kerb that looks generous on a dry day can end up much closer to standing water than anyone planned.
You see parapet roofs across Cambridge in a few forms. Some terraces have a rear extension built up to the boundary with a short parapet on the party side. Flat-roofed houses from the 1960s and 1970s, and plenty of newer homes around Eddington and Trumpington Meadows, use a parapet to keep a crisp, box-like outline. In the older centre, some Georgian and Regency fronts carry a parapet that hides the roof behind it. Each one can take a flat rooflight; the questions are the same, only the proportions change.
Kerb height, falls and where the water goes
The kerb is set from the highest level water could reach, not just from the membrane. That usually means a little more than the standard 150mm minimum above the finished roof.
The usual guidance for a flat rooflight is an upstand of at least 150mm above the finished roof surface, with the glass laid at around 5 degrees so it sheds water. Our answer on upstand height covers the reasons. On a parapet roof we add a step: we ask where the water would stand if the main outlet were blocked, and set the kerb comfortably above that line. A roof with a well-placed overflow spout through the parapet can hold only a small depth before it spills; a roof without one can hold a lot more.
Three things are checked at the survey:
- The falls: which way the deck slopes, and whether the rooflight would sit in a low spot or across the path water takes to the outlet.
- The outlets: how many there are, their size, and whether an overflow exists at a level below the kerb top.
- The gutter: if the parapet has a box gutter behind it, the rooflight needs to sit well clear of it so a full gutter never reaches the upstand.
A kerb should never be placed where it blocks the fall and creates a dam. Water held against the high side of an upstand puts constant pressure on the weathering, so we position the unit to let water flow round it, or, on a new roof, arrange the falls so it does. The guide to flat rooflight upstands explains how timber and insulated kerbs are built, and the guide to roof coverings shows how EPDM, GRP and single-ply are dressed up the kerb.
How the parapet shades the light
A parapet is a small wall standing between the sun and your glass. In winter, when the sun is low over Cambridge, it can put a rooflight close to it in shade for much of the day.
Cambridge sits at about 52 degrees north. At midday the sun stands roughly 61 degrees above the horizon in late June, about 38 degrees at the equinoxes and only about 14 degrees in late December. The shadow a parapet throws across the roof grows as the sun drops. Take a parapet that rises 450mm above the level of the rooflight glass, which is a typical figure once a 150mm kerb is allowed for. Its shadow on the roof behind a south parapet at midday is roughly:
| Time of year | Midday sun height | Shadow length |
|---|---|---|
| Late June | About 61 degrees | About 250mm |
| March and September | About 38 degrees | About 580mm |
| Late December | About 14 degrees | About 1,750mm |
So a skylight set 500mm in from a south-facing parapet gets full sun in summer and patchy sun at the equinox, and sits in the parapet's shadow through midwinter. That may be exactly what you want over a kitchen that overheats in July. It is a poor choice for a living room that needs every bit of winter light. A parapet on the north side of the roof does almost nothing to the direct sun, and a pale render on its inner face can even bounce a little extra light down into the opening.
This is the part of the job we plan on paper first. The light planning page shows how we map the sun across a roof, and positioning a flat roof skylight covers where the light then lands in the room.
Visibility, planning and party walls
The parapet hides a low flat rooflight from most street views, which is useful in a conservation area. It does not change the rules on fire separation or on what counts as permitted development.
Because the glass sits below the top of the wall, a flat skylight on a parapet roof is often invisible from the pavement. Permitted development for rooflights generally allows them to project no more than 150mm above the roof plane, and a raised lantern may exceed that, so a slim flat unit is the easier route. Permitted development does not apply to flats and maisonettes, and a listed building needs listed building consent whatever the parapet hides. Greater Cambridge Shared Planning handles the city and South Cambridgeshire; if you are unsure, our page on whether a flat rooflight needs planning permission walks through the cases.
A parapet on a terrace very often marks the party wall. Building Regulations guidance keeps rooflights out of a zone 1,500mm either side of a compartment or party wall, so the unit has to sit clear of it; see how close a rooflight can be to a party wall. A new rooflight is building work, and we handle the Building Control notification where it is notifiable.
Access on the day
The parapet is also an obstacle for the fitting team. Glass has to come up and over it, and the wall itself should not be used as a lifting point.
A small unit can be carried up a scaffold tower or through a loft. A large single pane can weigh well over 100kg and needs a lifting plan, which on a narrow Romsey or Petersfield street can mean a glass lifter, a telehandler or occasionally a crane with a road permit. We check the height and condition of the parapet coping, because a loose coping stone is a hazard for the team and may need rebedding by the roofer before work starts. The parapet does give a safe edge while working, which makes the day itself calmer. The full sequence is in flat roof skylight fitting step by step.
Questions people also ask
Can a rooflight go right up against a parapet wall?
It is better not to. Leave enough room to dress the roof membrane up both the kerb and the parapet without the two upstands crowding each other, and keep clear of any box gutter. A gap of several hundred millimetres is sensible, more on the south side if you want winter sun.
Does a parapet roof need a taller rooflight upstand?
Often a little taller than the 150mm minimum, because the parapet can hold water and snow on the roof. The right height depends on the falls, the outlets and whether there is an overflow through the wall, which is why it is set at the survey.
Will the parapet make the room darker?
Only if the skylight sits close to a parapet on the sunny side. Set back from a south parapet, or near a north one, the loss is small. The open sky above still delivers most of the daylight on overcast days.
Can an older rooflight behind a parapet be replaced?
Yes. Replacing an older unit on a parapet roof is part of our flat roof rooflight installation work, and it is a good moment to check the kerb height against the water line and to choose better glass. Book a light survey and we will measure the parapet, the outlets and the sun on your roof.
