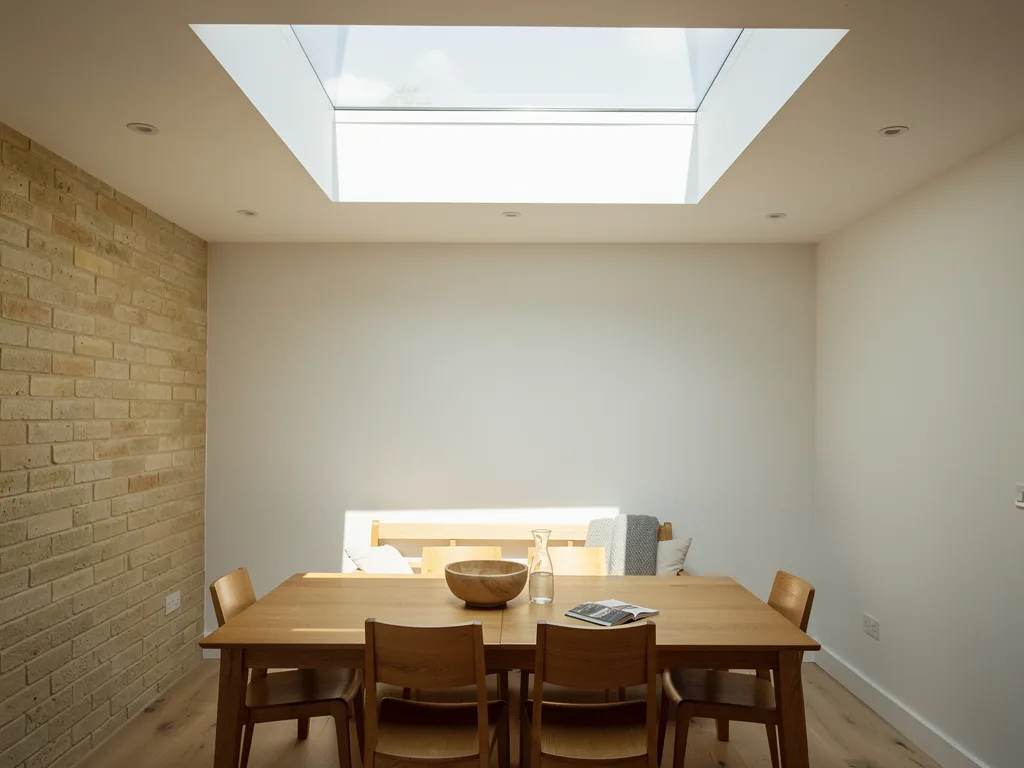
Why a room ends up with more than one rooflight
Several smaller flat rooflights spread daylight more evenly than one large opening of the same total glass area. They also keep each pane within a comfortable size, and they let the openings sit between the joists where the structure is simplest.
A single big rooflight throws one strong pool of light onto the floor below it and leaves the corners of the room to fend for themselves. In a small room that is fine, because the pool reaches the walls. In a room that is six or seven metres deep, or long and narrow, the edges drop away quickly and you end up with a bright centre and a dim perimeter. Splitting the same glass into two, three or four units moves the light sources apart, so each one lights its own part of the floor and their pools overlap in between. The room reads as evenly lit rather than spotlit.
There are practical reasons too. A very large single pane is heavy, needs a bigger crane or more hands on the day, and asks more of the roof structure around it. A run of modest units can often be planned so that each opening needs only one or two joists trimming, rather than a steel or a large engineered beam. And a layout of several multiple flat skylights gives you more say over where the light lands: one over the table, one over the worktop, one lighting the back wall, rather than a single compromise position.
None of this means more is always better. Every extra unit adds a kerb, a set of weathering details and a little more heat loss at the edges. The aim is the smallest number of rooflights that lights the room evenly for the way it is used. This guide works through the spacing, rhythm and evenness questions that come up when you have two, three or four of them. For the wider picture of how a flat rooflight is specified and built in, see our page on flat roof rooflight installation in Cambridge.
How far apart: spacing against ceiling height
The distance between rooflights should relate to how high the ceiling is. A common daylighting rule of thumb keeps the gap between the centres of neighbouring units at no more than about one to one and a half times the height from floor to ceiling.
The reason is geometry. Diffuse daylight from a flat rooflight spreads out in a broad cone as it comes down into the room. The higher the ceiling, the wider that cone is by the time it reaches the table or the floor, and the further apart the units can sit before a dim band appears between them. In a typical single-storey extension with a finished ceiling around 2.4 to 2.7 metres high, that points to centres somewhere in the region of 2.5 to 3.5 metres. Go much wider and you will notice a darker strip across the room between the pools. Go much tighter and the units start to read as one crowded cluster, with the light bunched in the middle and the far ends of the room no better off.
The rule is a starting point, not a formula. The reveal inside each opening changes things a great deal. A deep, square-sided reveal, which you get when a thick warm-deck roof sits above the ceiling, narrows the cone of light. A reveal that is splayed outwards towards the room widens it and softens the edge of each pool, so units with splayed reveals can sit further apart and still read as even. The colour of the reveal and the ceiling matters as well: white plaster bounces light sideways, while a dark painted ceiling absorbs it and makes each rooflight look more like a separate hole.
Spacing to the walls deserves the same thought as spacing between units. If the end units sit too far from the side walls, those walls go grey. If they sit hard against a wall, they wash it with light, which can be lovely on a brick or plaster feature wall and less welcome on a wall of kitchen units with a shadowy underside. The distance from the wall is a choice in its own right for a single unit, and the same logic applies to the first and last of a row.

Two rooflights: pairing them to the room
Two rooflights create a pair, and the eye reads a pair as either symmetrical about something or deliberately offset. Decide which before the positions are fixed, because a pair that is nearly but not quite symmetrical looks like a mistake.
The simplest pair sits on the long centre line of the room, each unit a quarter of the way in from the end walls. That divides a long space into two even halves and suits a room with one main use, such as a family room or a dining space with a long table. It also works well in a garden room or home office where the furniture is not yet settled, because it lights the whole floor without favouring one end.
A kitchen extension often asks for something different. If the kitchen runs along one side and the dining table sits by the garden doors, a symmetrical pair may put one rooflight over an empty stretch of floor. A better pair can follow the uses: one over the worktop run or island, one over the table. Placed that way, the two units no longer line up with the room's centre, so they need something else to align with. Lining both up with the centre of the island and the centre of the table, or with the edge of the worktop and a line of pendant lights, gives the offset a reason the eye can find. Our guide to rooflights over kitchen islands covers that alignment in detail.
Pairs also suit rooms that are nearly square, where one large central rooflight would need a big single pane. Two units side by side across the short axis, with a band of plastered ceiling between them, can carry a ceiling light or a fan in the gap. That strip of solid ceiling is often where the room's artificial light belongs anyway, and it saves you trying to fit downlights into the narrow margins around a single large opening.
With a pair, keep the two units the same size, the same frame colour and the same upstand height. The roof may look after itself, but from inside, two openings that differ by even 100mm in width are obvious once they sit side by side in a white ceiling.
Three and four rooflights: rhythm, rows and grids
With three or four units the layout starts to read as a pattern, so rhythm matters as much as light. Equal gaps, a clear centre line and a relationship to the doors and walls below make a row feel planned rather than scattered.
Three rooflights in a row have a natural centre, which is why they sit so comfortably in long, narrow rooms. The middle unit usually wants to align with something: the middle of a set of bi-fold or sliding doors, the centre of an island, or the middle of the room if nothing else claims it. The two outer units then sit at equal distances either side. In a long Victorian terrace extension off Mill Road or in Romsey, where the rear room may run five or six metres back from the old house, three units down the length can carry light from the garden end right back to the dark middle of the house. That is exactly where the original back wall used to be, and the room most needs it there.
Four in a row is harder to make look calm. An even number has no centre unit, so the centre line of the room falls in a gap. That is fine if the gap lines up with something useful, such as the centre of a table, but a row of four starts to look like a strip of glass with bars in it. Once four units sit close together along a wall, it is often worth asking whether a single long linear rooflight, or a modular system that joins panes on one frame, would do the job more cleanly. Our guide to linear and modular rooflights compares the two.
Four units in a two by two grid are a different proposition. A grid suits a large, roughly square room, such as a wide open-plan extension across the back of a 1930s semi, where the depth and the width both need light. Each unit then lights one quarter of the floor, and the four pools meet in the middle. A grid is also the layout that most needs the spacing check from the section above, in both directions, because a dim cross shape between the four pools is easy to create and hard to undo.
A few points hold for every larger layout:
- Keep the gaps equal. The eye picks up a difference of a couple of hundred millimetres between one gap and the next far more easily than it notices the units themselves being slightly off centre.
- Relate the pattern to the openings below. If the rear wall has three door panels, three rooflights aligned with them read as one composition. Four rooflights over three door panels will always look slightly off, however carefully they are spaced.
- Think about the ceiling at night. Downlights, pendants and track want to sit in the solid ceiling between the rooflights, following the same rhythm, so plan the electrics with the rooflight layout rather than after it.
A layout guide by room shape
The shape and depth of the room usually settle how many rooflights it needs and how they should be arranged. The table below is a starting point for discussion at a survey, not a fixed rule.
| Room below | Typical layout | Why it works |
|---|---|---|
| Narrow side return | Two or three in a line | Light spread along the length |
| Deep rear extension | Two or three on the long axis | Carries light to the back |
| Wide, square room | Two across or a two by two grid | Lights depth and width |
| Kitchen and dining | A pair over island and table | Light follows the uses |
| Long party wall run | A strip or modular unit | Washes the wall evenly |
A narrow side-return kitchen on a gault brick terrace is a good illustration. The room may be only 1.5 to 2.5 metres wide, so one row down the middle does the whole job, and the question is simply how many units and how far apart. Our guide to skylights for side-return extensions covers the particular constraints there, including the party wall that often runs along one side. For a deep single-storey extension where the challenge is getting light back into the old house, see rooflights for single-storey extensions, which looks at one large unit against a run of smaller ones.
Size and number work together. Three units of 800 by 1200mm and two units of 1000 by 1500mm give broadly similar glass areas, yet they light the room very differently. The three smaller units spread the light further and more evenly; the two larger ones give bigger, brighter pools and more open sky above your head. Our guide to flat rooflight sizes sets out the standard and made-to-measure options, which helps when you are trying to divide a target glass area into a sensible number of openings.
Sun patches that travel: orientation with several units
On a sunny day each flat rooflight projects its own bright patch onto the floor or walls, and with several units those patches move across the room together as the sun moves. Planning where they fall matters more than planning where the glass sits.
Cambridge sits at about 52 degrees north. At midday on the summer solstice the sun is around 61 degrees above the horizon; at midday in late December it is only around 14 degrees up. With a flat rooflight, that means summer sun comes down steeply and lands close to the opening, while winter sun comes in at a shallow angle, hits the side of the reveal and throws a patch well to the north of the opening, often up a wall. With two, three or four rooflights, you get a row or grid of patches that march across the floor from west to east through the day and slide north and south through the year.
That movement is where layout and orientation meet. A row of rooflights running east to west, across the path of the sun, gives a line of patches that sweep along the row in the morning and afternoon and can merge into a long bright band around midday in summer. A row running north to south gives patches that sit side by side and move together. Neither is wrong, but they feel different. The first gives a room a strong moving stripe of sunshine; the second gives a series of separate pools. On flat land with big skies, as around Cambridge and the Fen edge, little shades the roof, so these patterns show up clearly on any clear day.
The patches also tell you where glare will fall. If the row runs over a sofa facing a television, a moving patch can cross the screen in the afternoon. If one unit sits right over a desk, the sun can land on the keyboard for an hour at a time in June. Moving a single unit in the layout by half a metre, or swapping which end of the row carries the extra unit, can take a patch off a screen or a worktop without losing any daylight. This is the kind of thing we work through on paper before a quote, and it is the core of the approach set out on our page about how we plan the light.
Structure, kerbs and water between the units
Each rooflight needs its own trimmed opening and its own upstand, and the roof between them still has to carry loads and shed water. The gaps in a layout are decided as much by the joists and the falls as by the light.
Flat roofs on extensions are commonly framed with timber joists at 400mm or 600mm centres, spanning from the house wall to the rear wall or onto a steel. A rooflight opening cuts through some of those joists, and the cut ends are carried on trimmers that pass the load to the joists either side. With several openings in a row across the joists, the same pair of trimming joists may be carrying the load from more than one opening, so the joists that remain between units need checking. A layout that places each opening neatly between existing joists, or that lines the openings up so they share trimmers in a sensible way, is usually simpler and cheaper to build than one that ignores the framing. Where the layout calls for bigger openings or several close together, a structural engineer may specify doubled joists or new members. Our answer on whether a flat roof needs strengthening for a rooflight explains when that happens.
Above the deck, each unit sits on a kerb or upstand that lifts the glass at least 150mm above the finished roof surface, so standing water and splash stay below the frame. Between two upstands, the roof covering has to be turned up the side of each kerb and dressed properly, whether it is EPDM, GRP, single ply or felt. That work needs space. Two kerbs set only a hand's width apart leave a narrow trough that is awkward to weather well, collects leaves and holds water. Leaving generous clear roof between units, and never less than the roofer needs to form and inspect the upturns, is part of getting the layout right. Our guide to flat rooflight upstands explains what the kerb does and how its height is set.
Falls are the other thing that changes when there are several units. A flat roof is laid to a slight fall so rainwater runs to a gutter or outlet. A row of kerbs laid across the fall acts like a row of small dams, and water backs up against the high side of each one. Wherever possible, a row of rooflights should run with the fall, with the long side of each unit parallel to the direction the water travels, so rain passes between them rather than pooling behind them.
Two rules from the Building Regulations also shape where a row can go. Rooflights should stay out of the zone about 1500mm either side of a party wall, because that strip of roof has to resist the spread of fire between homes; this is covered in our answer on how close a rooflight can be to a party wall. And new rooflights are normally part of work that needs Building Control approval. Where the work is notifiable, we handle the Building Control notification as part of the installation.
Making several rooflights read as one design
A group of rooflights looks planned when every unit matches in size, frame, glass and finish, and when the ceiling, lighting and blinds follow the same rhythm. Small inconsistencies stand out far more in a row than they would in a single unit.
Start with the units themselves. Use the same model and the same size throughout, unless there is a clear reason to vary one, and keep the frame colour consistent inside. A mixed row, with one opening unit that has a visibly deeper frame among fixed ones, can look uneven from below. Some ranges make fixed and opening versions with matching sightlines, which solves this; if yours does not, it can be neater to place the opening unit at one end of the row rather than in the middle. Our guide to fixed vs opening flat rooflights helps decide which, and how many, need to open.
Glass should match too. If one unit has solar control glass and its neighbour has clear glass, the two will look a slightly different colour against the sky, and the pools of light on the floor will differ in brightness and tint. The same goes for self-cleaning coatings, which change how the glass looks after a dry spell. Our guide to flat rooflight glazing choices sets out the options; the point here is to pick once and apply it across the set.
Inside, the reveals are what you see most. Plastered reveals of the same depth, all splayed at the same angle or all kept square, with crisp matching arrises, make a row of openings look deliberate. Fitted blinds should match and, where they are powered, run from one control so they open and close together. A row with one blind half down and the others open looks untidy from every seat in the room. If you want blinds that stay out of sight, blinds built between the panes are one option worth asking about.
Finally, the artificial lighting. Downlights set in a neat line between the rooflights, on the same centre line, continue the rhythm after dark. Pendants over an island sit best in the solid ceiling between two openings, not dangling awkwardly in front of one. Planning the electrics at the same time as the rooflight layout avoids cables and fittings ending up wherever there happens to be space.
Questions people ask
Is it better to have one large flat rooflight or two smaller ones?
It depends on the room's depth and shape. One large unit gives a strong, open view of the sky and suits a compact room. Two or more smaller units spread the light more evenly across a deep or long room and keep each pane a manageable size. The best answer comes from looking at where the room is used and which way the light arrives.
Do several rooflights make a room hotter than one?
Solar heat gain follows the total glass area and the glass specification rather than the number of units. Several rooflights with the same combined area as one large unit let in broadly similar heat. What changes is the edge detail: more units mean more frame and kerb, which adds a little heat loss in winter, so good thermal performance matters on every unit.
Can I add a second rooflight next to an existing one later?
Often yes, if the roof structure and covering allow it and there is room outside the party wall zone. The new unit should match the existing one in size, frame and glass, so it is worth checking whether the original model is still made. Where it is not, replacing both at once can give a better matching pair. If you would like us to look at your room and draw up a layout, book a light survey.


