



Rooflights and skylights in St Neots

See where the light will land in your St Neots home before the roof is cut, from streets near the square to the newest estates.

From Cambridge
About 19 miles
Planning
Huntingdonshire District Council
County
Cambridgeshire
Midday sun
14° winter, 61° summer

Where a St Neots roof loses its way

  • A Wintringham kitchen that overheats by July

    On an open plot at Loves Farm or Wintringham, a clear south-facing rooflight over the kitchen-diner can put a hot patch of sun on the floor for much of a summer afternoon.

  • A home office screen caught in low sun

    In one of St Neots's newer streets, a slope turned east or west catches a short, low glancing burst of sun that can be a real problem for a home office screen.

  • Light on the top landing, not the half-landing

    In a narrow Eynesbury terrace, a rooflight set only over the top landing lights that ceiling well but never reaches down the stairwell to the half-landing two flights below.

  • A lantern angled at the boundary wall

    In an Eynesbury rear extension, a roof lantern set close to the boundary wall looks sideways at brick, leaving the table at the garden end without the light it needs.

The sun over St Neots's Ouse valley

St Neots sits low in the Ouse valley, on ground so flat that a roof here typically keeps a large share of the sky in every direction unless a close neighbour or a mature tree stands in the way. By midday the sun in that valley climbs to only 14° once winter tightens its grip, and to 61° once summer opens up, and that low winter sun reaches much further into a room than the same roof sees once summer brings it overhead.

  • North slope: steady even light on the rear of an Eynesbury terrace

  • East slope: a bright start, then shade by lunchtime

  • South slope: hours of strong sun on the newer estates: fit solar control glass

  • West slope: a short glancing burst that can dazzle a screen

The largest town in Cambridgeshire, spread along the Ouse

St Neots is the largest town in Cambridgeshire, built along a wide bend of the River Great Ouse in Huntingdonshire, with the A1 running past its eastern edge and the A428 crossing just to the south. A rooflight project here rarely looks like a single, tidy problem: the town has grown in distinct waves, from the streets around its large market square through Victorian terraces to entire new neighbourhoods built in the last two decades, and each one asks a different question of a roof.

Book a light survey

That range is the reason a St Neots job starts with the roof itself rather than a catalogue of units. A slope on an older street near the square, overlooked by chimneys and neighbouring ridge lines, behaves nothing like a slope on an open plot at the edge of town with clear sky on every side. Our rooflight and skylight installation service across Cambridge and the surrounding area treats those as separate design problems, because they are.

The river itself matters too. St Neots sits low in the Ouse valley, and a roof close to the water has a different outlook, and often a different damp and exposure profile, from one on higher ground toward Eynesbury or the newer estates on the town's northern side. None of that changes what a rooflight or skylight can do for a room, but it does change how the unit is specified and where it is best placed.

Eynesbury and the older streets near the square

Eynesbury was once its own village on the south side of the river before St Neots grew to absorb it, and the streets there, along with those closest to the market square itself, hold the town's oldest housing. These are often narrow-fronted terraces and cottages, built two rooms deep with a small yard or a short garden behind, and their plans tend to run darker the further back you go.

Book a light survey

A house of this kind often has a bright front room facing the street and a noticeably dimmer kitchen or bathroom at the rear, particularly where a single-storey extension has been added over the years and now sits under its own low roof. A flat roof rooflight set into that rear roof looks straight up at open sky rather than sideways at a boundary wall or a neighbour's return, which is usually where the real gain in daylight comes from.

Loft rooms are just as common in these older streets, and here a roof window set into the rafters does two things a flat rooflight cannot: it gives a view out as well as light down, and, positioned high enough on the slope, it lets warm air vent out at ceiling level on a still summer evening. Where a stair runs through the middle of one of these deep plans, a single rooflight above the stairwell can carry usable daylight down two flights, reaching a half-landing that has probably never had natural light of its own.

Anyone planning work on a house in this older part of town should check the property against Huntingdonshire District Council's constraints map before assuming which planning route applies; the market square and its immediate surroundings are the sort of setting where a conservation area designation is plausible, but we would rather confirm that with the council for your specific address than guess.

Loves Farm and Wintringham: light in the newest rooflines

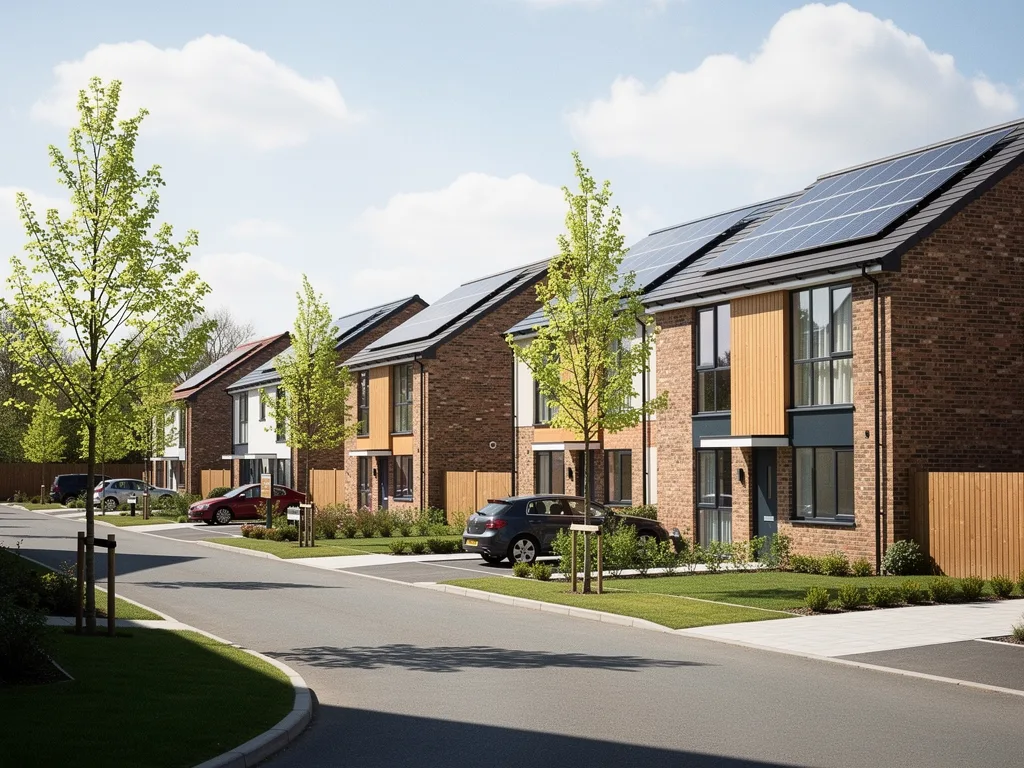
Loves Farm and, more recently, Wintringham have added a large amount of new housing to St Neots on land that was open countryside within living memory, and the roofs there are a different design problem again. These newer homes appear to come with standard trussed roofs, generous downstairs glazing already, and gardens that are frequently smaller than an older house would have had, which shifts the usual reason for a rooflight from simply needing more light to something more specific: a loft conversion, a kitchen extension, or a study over a garage that the original design left dim.

Book a light survey

A trussed roof changes what is straightforward to fit. Standard trusses are not designed to be cut into freely, so a rooflight or a loft conversion on a newer St Neots house often needs the roof structure assessed and, where necessary, reinforced around the opening before any glazing goes in. This is a structural question first and a daylight question second, and it is worth raising at survey stage rather than after a contractor has already started work upstairs.

Open plots on these newer estates also tend to have little around them to shade a roof, which is welcome through a Cambridgeshire winter and can be the opposite by July. A south-facing slope with a clear run of sky above it will pass a great deal of direct sun into the room beneath, and in a house built to modern airtightness standards that heat has fewer places to escape than it would in an older, more draughty building.

Our energy efficient rooflights service covers the glass and shading choices that suit this kind of open, newer plot, and an electric opening rooflight with a rain sensor lets the room vent itself on a warm evening without anyone needing to remember to close a window before a shower passes through.

Planning with Huntingdonshire District Council

Huntingdonshire District Council is the planning authority for St Neots, and most rooflight work here follows the same national rules that apply across the district: permitted development under Class C of the General Permitted Development Order, provided the unit does not project more than 150mm above the plane of the roof, sits no higher than the highest part of the existing roof, and, on any slope facing a side boundary, is either obscure glazed or has its opening part at least 1.7m above the floor.

Book a light survey

Those limits generally hold across most of the town's residential streets, whether the roof is a 1930s semi off the Cambridge road, a Victorian terrace near the square, or a modern estate house at Loves Farm. Two situations sit outside them. A flat or a maisonette, including any converted commercial building near the town centre, has no permitted development rights for rooflights at all and needs a full planning application regardless of size. And where a property is listed or falls within a conservation area, whether that is confirmed by a check with the council beforehand, permitted development rights may be reduced or removed entirely, in which case listed building consent or a standard planning application takes their place.

SituationUsual routeWhat helps
Standard house, no designationPermitted developmentStay within the 150mm limit
Uncertain or older street near the squareCheck with the council firstConfirm before ordering glass
Flat or maisonettePlanning applicationApply regardless of size
Listed buildingListed building consentSlim conservation profile

Where the work is notifiable, we handle the Building Control notification as part of the job rather than leaving it to you to arrange separately.

Our guide to planning permission for rooflights sets out the national rules in full, and the Building Regulations for rooflights guide covers Parts B, K and L, the fire safety, glazing safety and thermal performance rules that apply to every installation whatever the planning route.

Orientation and heat on open, flat ground

The land around St Neots is low and largely flat, following the Ouse valley rather than any hill, which means a roof here typically sees a large share of the available sky in every direction unless a close neighbour or a mature tree gets in the way. That makes orientation the single biggest factor in what a rooflight will actually give a room, more so than in a town hemmed in by hills or tall terraces on every side.

Book a light survey

A north-facing slope, common on the rear of many terraces near the square, gives a steady, even light that barely changes through the day and needs no blind to control it. A south-facing slope, more typical of the newer estates where plots and rooflines were laid out without an older street pattern to follow, gives several hours of direct, strong sun in summer that a room will want help managing, whether that is solar control glass, a blind, or simply a smaller opening than first imagined. East and west slopes sit between the two, each with its own short daily burst of low, glancing sun that can be a welcome start to a kitchen or a genuine problem for a home office with a screen in the wrong spot.

Season matters as much as compass direction. A low winter sun over the Fens and the Ouse valley reaches much further into a room than the same house sees in June, when the sun sits higher and a similar slope gives shorter, harder shadows and a smaller patch of direct light. We take a bearing on the actual slope during survey, note anything nearby that will shade it at different times of year, and use that to decide glass and shading rather than applying one specification to every roof in the town.

Our guide to which way a skylight should face goes through each orientation in more depth, and the light planning page explains how we turn a bearing and a sun path into the written plan that comes with every quote.

St Neots: from Eynesbury terraces to Loves Farm

A good number of the rooflights and roof windows already in St Neots roofs, whether above an Eynesbury terrace, a 1930s semi, or one of the earlier phases at Loves Farm, are old enough now to be reaching the end of their working life. The clearest sign is misting between the panes, a permanent haze that no amount of cleaning removes, which means the sealed unit has failed and the insulating gap between the layers of glass has gone.

Book a light survey

Replacing that unit is also the moment to move the specification forward rather than simply matching what was there before. An original clear double-glazed pane on a south-facing slope can usually be upgraded to a solar control or low-E specification that cuts glare and summer heat while letting through as much useful daylight as before, and a fixed original unit can often be swapped for an electric opening rooflight that adds ventilation the room never had.

  • Once a sealed double unit has misted, the gas gap between the panes cannot be restored, which is why renewal is the usual answer rather than any partial fix.
  • An original single-glazed or early double-glazed rooflight will fall well short of the current Part L limiting U-value and is worth upgrading rather than matching like for like.
  • A frame that has stayed sound while the glass has failed can often keep its opening in the roof, which usually keeps the job quicker and less disruptive.

Our misted and failed rooflight replacement service covers this upgrade in full, and where the original unit is a roof lantern over a kitchen or dining extension rather than a single rooflight, the same principle applies: better glass and better shading on the same footprint, without reopening the whole roof.

St Neots: from a dark stairwell to daylight

A St Neots job runs the same way whatever part of town it is in, starting with a survey that looks at the room and the roof together rather than treating them as separate questions. We take a bearing on the slope, note what will shade it through the year, and talk through how the room is used, whether that is a stairwell that has never had daylight or a kitchen that already gets too much sun in July.

Book a light survey

That survey turns into a written light plan attached to every quote: the position of each rooflight or skylight, its size, the glass specified for that particular slope, and any blind or opening control, with the reasoning behind each choice set out rather than left for you to take on trust. Where the property sits near the square or in one of the town's older streets, we check it against the council's map before that plan is finalised.

Installation follows once the plan is agreed, to current Building Regulations, with the Building Control notification handled on our side where the work needs it. Inside, the opening is lined, plastered and made good so the room is finished on handover, not just weathertight, and every job carries a 10-year workmanship guarantee on the installation itself.

We cover St Neots alongside the rest of Huntingdonshire, including Buckden a few miles up the A1, Huntingdon further along the Ouse, and Godmanchester just beyond it, each with its own mix of housing and its own answer to where the light should land. General figures for what a project like this typically costs are on our rooflight and skylight costs page, and the full list of towns and villages we reach is on the areas we cover page. When you are ready, book a light survey or message us on WhatsApp.

St Neots: the square, new estates and Eynesbury

Three questions that come up most often on St Neots roofs, answered for the town rather than in general terms.

Book a light survey

Do I need planning permission for a rooflight near St Neots market square?

It depends on the specific address, which is exactly why we check it rather than assume. Streets close to the square are the kind of setting where a conservation area designation is plausible, but we confirm that against Huntingdonshire District Council's map before treating a job as permitted development or as one that needs a full application. Away from any such designation, most rooflights fall within permitted development limits.

Will a rooflight on a Loves Farm or Wintringham house need extra structural work?

Often, yes, because these newer homes are typically built with standard trussed roofs that are not designed to be cut into freely. A survey checks the truss layout first, and where an opening needs to sit between or through trusses, the roof structure is reinforced around it before the rooflight goes in, which is a normal part of the job rather than an unusual complication.

Can I replace a misted rooflight on an older Eynesbury house without a new planning application?

A like-for-like replacement, in the same position and broadly the same size as the unit it replaces, does not normally need its own planning application. If you want to change the position, enlarge the opening, or fit a unit that projects further above the roof than the original, the usual rooflight planning rules apply as they would for a new installation, and a listed or conservation-area property should be checked with the council regardless.

Book a light survey

Tell us about the room

  • No obligation
  • Light plan in writing
  • 10-year guarantee
Book a survey Call
