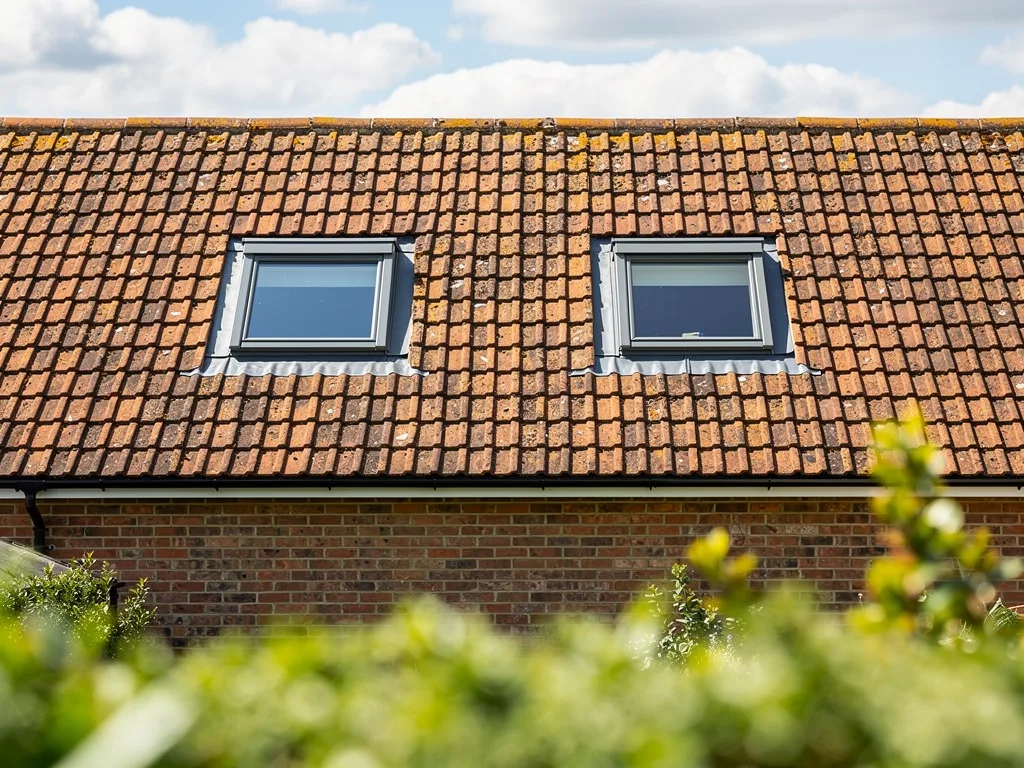
Why 15 degrees is where the trouble starts
A standard roof window is designed and tested for slopes of roughly 15 degrees and steeper. Below that line, water runs off the glass and past the flashing too slowly for the ordinary details to be relied on, so a low pitch roof window needs a different product, a different installation route or a different kind of opening altogether.
Think about what a pitched roof actually does in the rain. Every tile, slate or sheet overlaps the one below it, and gravity carries water down the slope faster than wind can push it back up. The steeper the roof, the more margin there is. On a 40 degree terrace roof, water is off the glass and onto the apron within a second or two. On a 10 degree lean-to, the same water moves slowly, spreads sideways, and has time to be driven uphill by a gust into places a flashing kit was never shaped to protect.
Manufacturers set a minimum pitch for each window and each flashing kit, and the figure is not a suggestion. It comes from weather testing of that exact combination: the frame profile, the side channels, the head flashing and the underlay collar. Fit the window below its stated range and the product guarantee usually no longer applies, and the Building Control officer checking the work has good reason to question it. The standard lower limit sits around 15 degrees for the mainstream brands, though it varies by model and by covering, so the printed installation instructions for the window being specified always win over a general figure.
This guide is about the practical choices once your roof falls below that line. If you only need the headline number, our short answer on the minimum roof pitch for a roof window covers it. Here we go into what can be done instead, how each option changes the light in the room, and what we check at the survey before recommending one.
Measure the pitch before choosing anything
The only pitch that counts is the one measured on the finished roof, and it is easy to be a few degrees out by guessing. Those few degrees can move a roof from one set of options to another.
Old drawings and estate agent descriptions are a poor guide. Lean-to roofs are built to whatever the wall heights allowed at the time, rafters sag over decades, and a later layer of insulation or new battens can change the angle of the outer surface slightly. At the survey we read the pitch with a digital inclinometer on the rafters inside and, where it can be reached safely, on the covering outside, and we take readings at more than one point along the slope. A roof that reads 16 degrees at the top and 13 near the gutter is a low-pitch roof for the purposes of a window set near the bottom.
If you want a rough check yourself, measure the rise over a known horizontal distance. The table converts that into degrees.
| Pitch | Rise per metre across | What it usually suits |
|---|---|---|
| 5 degrees | about 87mm | Flat rooflight on a kerb |
| 10 degrees | about 176mm | Flat rooflight, or a low-pitch route |
| 15 degrees | about 268mm | Standard roof window lower limit |
| 20 degrees | about 364mm | Standard roof window |
| 30 degrees | about 577mm | Standard roof window |
A reading close to a boundary is the case to be careful with. At 14 or 15 degrees the choice depends on the exact window model, its flashing, the covering and how exposed the slope is, and it is worth having someone who has the installation documents open in front of them make the call.

Where shallow slopes turn up in Cambridge homes
Low pitches are rarely found on the main roof of a house. They belong to the additions: the rear outriggers, lean-tos, garden rooms and bungalow extensions that hold the kitchens, bathrooms and living spaces people most want to brighten.
Behind the gault brick terraces of Romsey, Petersfield and the streets off Mill Road, the back of the house commonly steps down into a narrow rear wing with a single-pitch roof falling towards the garden or the side return. Where that wing has been extended or rebuilt, the new roof may be pitched lower still to keep under a neighbour's window or within permitted development heights. The room underneath is usually a kitchen or a bathroom with one small window facing a wall, which is exactly where roof glazing earns its place.
Across the villages and the 1930s and post-war estates, the same pattern shows up in single-storey rear extensions with a shallow lean-to, in garage conversions under a low monopitch, and in replacement roofs over what was once a conservatory. Newer homes at Trumpington Meadows, Great Kneighton and Eddington have their own shallow elements too, such as ground-floor projections and garden studios with low monopitch or standing seam metal roofs.
What these spaces share is a ceiling that follows the roof, or can be opened up to it, and walls that give little useful daylight. They also share a roof that is too shallow for a normal pitched roof skylight and too steep to be treated as simply flat. That in-between position is the reason a proper survey matters here more than on a main loft slope.
Four routes to daylight through a shallow roof
There are four realistic ways to glaze a roof below 15 degrees, and the right one depends on the pitch, the covering and how you want the opening to behave. None of them is a standard window squeezed into a roof it was not made for.
- A manufacturer's low-pitch installation. Some makers publish a specific route that takes selected roof window models below their usual limit, typically with an extra waterproof underlay collar, particular flashings and conditions on the covering. The lower limit and the eligible models differ by brand, so this is checked against the current documents at the time of specifying.
- A flat roof window or flat rooflight on the slope. Units designed for flat roofs are made for pitches from close to zero up to about 15 degrees. Set on an insulated upstand, they treat the shallow slope as a near-flat roof, with the glazing weathered by the upstand rather than by a tile flashing.
- An angled kerb that corrects the pitch. A timber upstand built taller at the bottom than the top lifts the window to a steeper angle than the roof itself, so a unit rated for a steeper pitch sits within its range. This needs care with appearance, wind exposure and how the covering is dressed around it.
- Reworking the roof or using a sun tunnel. Where an extension roof is due to be replaced anyway, raising its pitch opens up the full choice of standard roof windows. For a small bathroom or corridor where a view is not needed, a sun tunnel may deliver the light with a small opening.
- Joists, with doubled trimmers either side of the opening to carry the loads of the cut joists around it.
- Deck (usually 18mm ply or OSB) with a vapour control layer laid on it.
- Insulation boards above the deck (a warm roof), often tapered to give the roof its falls.
- Waterproof membrane dressed up the upstand and over its top, so the joint is lapped, not sealed.
- Upstand, or kerb: insulated timber, finishing at least 150mm above the finished roof surface to keep standing water and splash off the joint.
- Rooflight unit fixed over the kerb, its frame skirt shedding water outside the membrane turn-up.
- Plastered reveal lining the opening from the ceiling up to the frame, finished white to bounce the light down.
- Roof falls to an outlet: designed at about 1:40 so the finished roof never falls less than 1:80.
For many low lean-tos the second route is the cleanest. A rooflight designed for near-flat roofs expects slow water, uses an upstand of at least 150mm above the finished roof surface to keep standing water and splash away from the frame, and usually has glazing with a built-in fall or a slight camber so rain does not sit on the pane. It looks different from a roof window in a tiled slope, a little more raised and framed, and that difference is worth seeing on drawings before deciding.
The roof covering sets its own limits
A shallow roof has to be covered in something that works at that pitch, and the covering then decides which window details are available. The glass and the covering have to agree.
Traditional coverings need steep roofs. Plain clay tiles generally need something like 35 degrees, and natural slate is usually laid at 20 degrees or more depending on its size and the exposure. So a roof below 15 degrees is normally covered with something else: interlocking concrete tiles rated for low pitches, a single-ply or felt membrane, lead, zinc, standing seam metal, or profiled sheeting. Each of these has its own way of meeting a rooflight.
- Low-pitch interlocking tiles can take roof window flashings, but the tile maker's own minimum pitch and the window maker's minimum both have to be met. The stricter of the two applies.
- Membrane roofs are dressed up the sides of an upstand and sealed, which suits a flat roof window or rooflight rather than a pitched flashing kit.
- Metal roofs, standing seam and profiled sheet, need the opening detailed with the sheet profile and the seams, and sometimes a specialist trim from the roofing system itself.
- Lead and zinc are formed around an upstand by hand, with laps and falls that respect the pitch.
Our guide to roof window flashings explains how the kits differ across tiles, slates and pantiles on steeper roofs. On a shallow roof the question comes earlier: whether a flashing kit is the right family of detail at all, or whether the opening should be weathered like a flat roof. We answer that at the survey, and the written light plan states which route is being used and why.
How the light changes when the glass lies flatter
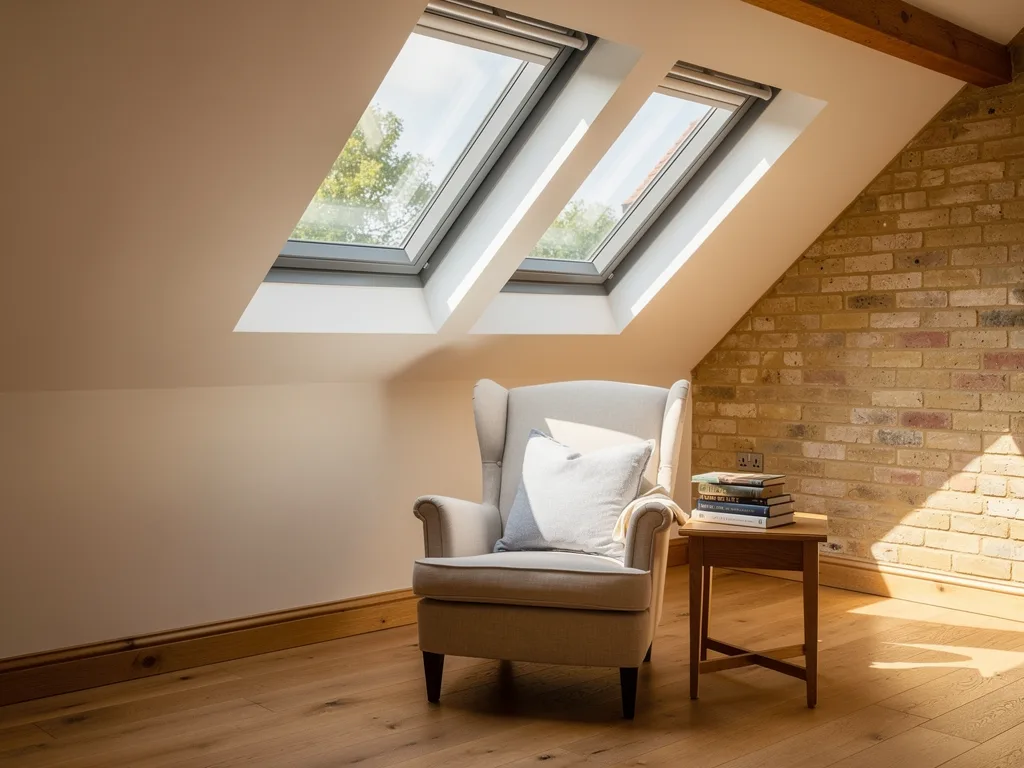
A window at 10 degrees behaves much more like a flat rooflight than a roof window in a loft. It sees more of the sky, takes more of the high summer sun, and lights the room from almost straight above.
On Cambridge's flat land there is little to shade a roof, so the angle of the glass has a large say in what the room feels like. A steep roof window facing north gets almost no direct sun, and one facing south catches the lower sun of spring and autumn well. Lay that same glass down to 10 degrees and the difference between the slopes narrows. Even a north-falling lean-to will take direct summer sun through much of the middle of the day, because the midsummer sun over Cambridge climbs to around 61 degrees at noon and clears a shallow slope easily. In December the noon sun reaches only about 14 degrees, so in winter the light through a low-pitch skylight is soft sky light whichever way the roof falls.
In practice that means three things for the room below:
More light per square metre of glass. A near-horizontal opening sees the brightest part of the sky, the area overhead, so a modest rooflight gives a lot of even daylight. It is common to need a smaller unit than you might expect, which helps the heat question too.
More summer heat. The same geometry that brings in light brings in the high sun. A kitchen extension with a large shallow-pitch pane can become uncomfortable on a July afternoon. Solar control glass with a lower g-value, and a blind that sits outside or within the glazing, make a real difference. Our answer on whether a roof window will make a loft too hot explains the mechanism, and it applies even more strongly at a low angle.
A sun patch that moves across the floor rather than up the wall. Steep glass throws a patch of sunlight onto a far wall. Flat glass drops it onto the floor and worktops almost directly below, so where the rooflight sits along the extension decides whether the light lands on the table, the hob or the sink. We mark this on the plan so you can see where it falls at breakfast and in the evening before anything is cut. The light planning page shows how we work this out for any slope.
Opening, ventilation and keeping the glass clean
An opening sash behaves differently when it lies almost flat. Rain, dirt and access all need thinking about before choosing a window that opens.
A top-hung or centre-pivot roof window on a steep slope opens outwards and tips water away. At a shallow angle the sash opens towards the horizontal and the gap it creates faces up at the sky, so rain can fall straight into an opening that would stay dry on a steeper roof. For that reason, openable units on shallow roofs lean towards electric operation with a rain sensor that closes the sash at the first drops, and towards trickle-type ventilation for background air. Our guide to roof window ventilation explains how background and purge ventilation work in a room with roof glazing.
Escape is a separate matter. A window intended as a means of escape from a loft room has to meet specific opening sizes and positions, and a near-flat opening at the top of a single-storey extension is a very different situation. Where escape is relevant, the rules in our guide to roof windows and fire escape rules are the starting point, and the design is agreed with Building Control.
Cleaning is the everyday issue. Slow-running water leaves more of its dirt behind, leaves and seed heads from garden trees settle on a shallow pane, and self-cleaning coatings work less well where rain does not run off briskly. A slight fall built into the glazing, a camber on flat units, and a position clear of overhanging branches all help. It is also worth checking whether the outside of the glass can be reached safely from a stepladder in the garden, which is a real advantage of a single-storey lean-to over a loft slope.
Building Regulations and planning on a shallow roof
A new opening in a roof is normally notifiable building work, whatever its pitch, and a low-pitch installation is one where Building Control will look closely at the details. We handle the Building Control notification where the work is notifiable.
The checks cover several parts of the regulations. Part L sets a limiting U-value for rooflights and roof windows, which under the 2021 edition is assessed in the horizontal plane, a change that suits shallow glazing because it reflects how the unit actually sits. Part A covers the structure: a lean-to with light rafters may need the opening trimmed and the loads carried properly around it. Part B matters where an extension roof runs close to a boundary or a party wall, because roof glazing near the line between two houses is restricted. Part K asks for safe glazing overhead, which in practice means a laminated inner pane on a rooflight above a kitchen or living space. Our answer on whether roof windows need building regulations sets out how the notification works.
Planning is usually simpler. Rooflights generally fall under permitted development for houses, provided they do not project more than 150mm beyond the plane of the roof, do not rise above the highest part of the roof, and meet the conditions on side-facing glazing. A flat rooflight on an upstand, or an angled kerb, can bring the projection question into play on a shallow roof, so the finished height above the roof surface is something we measure rather than assume. In conservation areas, where an Article 4 direction removes permitted development, and for listed buildings, consent may be needed. Greater Cambridge Shared Planning handles applications for the city and South Cambridgeshire, and it is worth checking the constraints on your address before the design is fixed.
What we look at before recommending a route
The choice between a low-pitch roof window, a flat rooflight and a reworked roof comes from a short list of facts about your roof and your room. We gather them at the light survey and write the answer into the plan.
First is the measured pitch along the slope and the covering on it. Second is the structure: rafter size and spacing, what the rafters bear on, and whether the ceiling follows the roof or sits flat below it with a void. Third is the orientation and what surrounds the roof, since a lean-to between two taller wings can be shaded for much of the day even in Cambridge's open landscape. Fourth is how the room is used and at what times, which decides where the light should land and how much heat control the glass needs.
From those we set out the options that genuinely suit the roof, with the size, position, glass and shading for each, and the reason for the recommendation. If a standard window in the slope is possible, the types of roof window guide explains the opening styles. If it is not, the plan says so plainly and shows the alternative. The work is covered by our 10-year workmanship guarantee and fitted to current Building Regulations, and you can see how we approach the wider job on our roof window installation page. When you are ready, book a light survey or message us on WhatsApp.
Questions people ask
Can I fit a normal roof window on a 12 degree roof?
Not as a standard installation. At 12 degrees you are below the usual lower limit, so the choice is a manufacturer's low-pitch route for an eligible model, a flat roof window or rooflight on an upstand, or an angled kerb. Which is right depends on the covering and the exposure, and we confirm it at the survey.
Will a flat rooflight look odd on a sloping extension roof?
It sits a little higher than a roof window, because it stands on an upstand, and the frame is more visible from outside. On a rear lean-to that is rarely seen from the street this matters less than on a front slope. We show the finished height and frame on the drawing so you can judge it before agreeing.
Does a low-pitch skylight need special glass?
The glass needs to suit the angle as much as the room. A shallow pane takes more high summer sun, so solar control glass is worth considering on any orientation, and a laminated inner pane is expected overhead. The roof window glazing options guide compares the choices by room.