



Rooflights and skylights in Haverhill

Planning a rooflight or skylight for a Haverhill home, from the older streets near the High Street to the estates built during the town's rapid growth and the newer development since.

From Cambridge
About 19 miles
Planning
West Suffolk Council
County
Suffolk
Midday sun
14° winter, 61° summer

What goes wrong across Haverhill's three eras

  • The hottest room in a new-build house

    On Haverhill's newer streets toward Cambridge, a well-sealed house holds heat so well that an unshaded lantern over a south or west kitchen can make it the warmest room by mid-afternoon.

  • A home office dazzled by evening sun

    A newer Haverhill house with a west facing rooflight over a home office feels comfortable all morning, then turns dazzling on the screen as the low sun swings round by evening.

  • A middle room the street forgets

    In Haverhill's older core near the High Street, a middle room gets little light from either wall, and a rooflight for the loft above can light the ceiling rather than that room.

  • A lantern lighting the wrong end of the kitchen

    In one of Haverhill's newer open-plan kitchens, a lantern set towards one set of patio doors, instead of the middle ground between them, can leave the far dining table comparatively dim.

Two eras of sky over Haverhill

Whichever of Haverhill's three building eras a roof belongs to, it answers to the same sky above Suffolk's low, open ground. At midday low ground sees the sun reach 14° in December's darkest days and 61° in June's brightest. A north facing slope on any of the town's streets gives that steady daylight without the heat, while a south or west slope, especially on one of the newer, better sealed houses, asks for glass chosen to manage the sun rather than simply let it in.

  • North slope: steady, even light across any of the town's three eras

  • East slope: a bright start over a High Street breakfast table

  • South slope: long, strong sun a newer well-sealed house has to manage

  • West slope: warm glare into a home office by early evening

A town built in two distinct waves

Haverhill's roofline gives away which decade a street belongs to more readily than almost anywhere else we work, because the town was largely built in two short, deliberate bursts rather than growing gradually over centuries.

Book a light survey

An older core sits around the High Street, predating everything that came after it. From the 1950s through the 1970s the town then grew rapidly as families and businesses moved out from London, and whole streets of housing went up in that period to take them. More recently, further housing has been added on the town's edges, in developments that sit apart again from both the older core and the postwar streets. A rooflight or skylight installation in Haverhill starts by placing the house in front of us in one of those three moments, because the roof structure, the planning sensitivity and the actual light problem in the room below are different for each.

The rest of this page works through what that means in practice, town by town detail rather than anything generic enough to fit anywhere. The wider service, the products, the glass and the process, is covered from our rooflight and skylight installation page for Cambridge and the towns around it; here we stay with Haverhill itself.

The older streets around the High Street

The High Street and the ground immediately around it is the one part of Haverhill that predates the town's rapid growth, and it is here that a rooflight has to answer to a tighter, older roofline rather than a modern one.

Book a light survey

Plots in this older core tend to sit closer together than anything built since, with buildings set hard against the street and a long run back to whatever yard or garden lies behind. A house of this kind was built before cheap glazing and central heating made a large window an easy choice, so the original openings are often modest, and a room in the middle of the plan, away from both the front and back walls, can go most of the day with very little natural light reaching it at all. A rooflight set into a rear extension roof, or a roof window into the pitch above, corrects that from directly overhead rather than trying to force more light in sideways through an existing opening. Where the roof itself is old, tiled or slated and worth keeping as it is, a conservation rooflight with a slim, flush profile does the job without the roof reading as altered from the pavement.

Because these buildings sit closer to their neighbours than anything built later in the town, a roof window into a loft here also has to respect the strip of roof either side of a party wall that Building Regulations set aside, which on a narrow older plot can take up more of the usable pitch than it first appears to.

The estates built for London's overspill

The streets that carried Haverhill's rapid growth from the 1950s into the 1970s are, roof for roof, the most straightforward housing we work on in the town, because they were built quickly and to a consistent, well-documented pattern rather than altered piecemeal over generations.

Book a light survey

A semi or terrace from this expansion typically has a plain pitched roof on regular trussed rafters, which gives a clean run for a roof window with none of the awkward junctions an older, extended roof can throw up. Lofts built as simple storage space in these decades often have enough headroom to become a bedroom, an office or a playroom once one or two roof windows go in for light and, where the room is used for sleeping, escape. On a terrace or semi from this period, Part B of the Building Regulations keeps any new opening clear of the 1500mm either side of a party wall, and Part K calls for glazing that will not shatter dangerously overhead in any room used for sitting, sleeping or working.

  • A milky haze that will not wipe away from the inner face of the glass means the sealed unit has failed and let moisture between the panes.
  • A frame noticeably colder than the wall around it usually means the thermal break inside it falls well short of a current unit's.
  • A room that will not hold its heat, whatever the radiator is doing, often traces back to the rooflight rather than anything else in the house.

Rooflights and roof windows fitted when these streets were first built are now old enough that showing one or more of those signs is common, and replacing a misted or failed rooflight on a house of this age is usually the point to step up to current glass rather than swap in a like-for-like copy of what was there originally.

Newer development on the town's northwest side

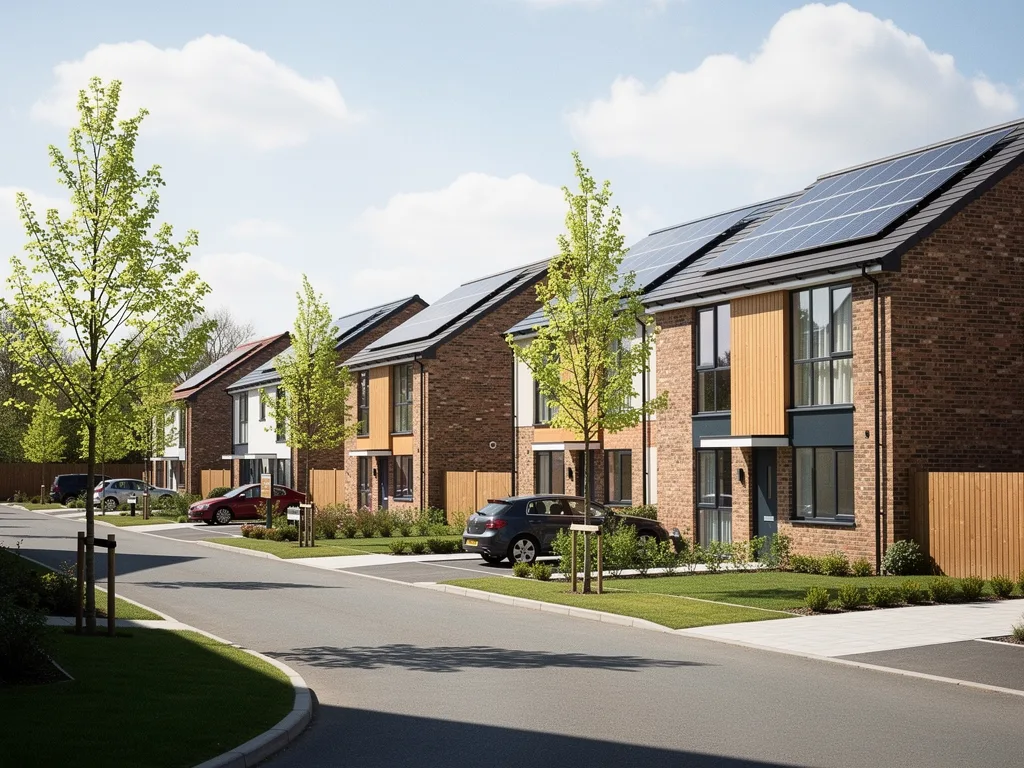
Housing added more recently, on ground toward the Cambridge side of town, brings a different question again: these homes rarely lack wall-level glazing, so the job a rooflight does is narrower, and the heat a large pane can add to an already well-sealed house matters as much as the light it brings in.

Book a light survey

A newer home of this kind is commonly built with an open-plan kitchen and dining space at the rear, and a roof lantern or a run of flat rooflights over that space is often the single change that makes the room work, filling the middle ground between two sets of patio doors that a side window alone never reaches. Because a newer house holds onto warmth far better than an older one, an unshaded pane on a south or west-facing slope here can turn that same kitchen into the hottest room in the house by mid-afternoon in summer. The answer is rarely a smaller opening: a solar control or low-E outer pane keeps the room bright while cutting the heat it lets through, and pairing that with a blind, or with an electric opening rooflight that vents warm air on a still evening, does the rest of the work. A north-facing roof on the same estate asks the opposite question, needing very little help to bring in a steady, even light with almost no glare to manage.

Where an extra room sits deep in the plan with no roof directly above it, a sun tunnel can bring genuine daylight down through a loft space that a full rooflight has no practical route into, which comes up more often on these larger, more complex modern roof shapes than on the simpler estates built decades earlier.

Planning with West Suffolk Council

West Suffolk Council is the planning authority for Haverhill, and what a particular rooflight needs from it turns on the address in front of us rather than on the town as a whole.

Book a light survey

On an ordinary house, a rooflight or roof window usually falls under Class C of the General Permitted Development Order, which sets three working limits: the finished unit must not project more than 150mm above the plane of the roof, it must not rise higher than the roof's own ridge, and where it faces a road or a neighbour's garden it needs obscure glass and must either stay fixed shut or sit at least 1.7 metres above the floor if it opens. Those limits apply cleanly across the town's postwar and newer streets without anything further to check. Around the older core near the High Street, a property can carry a conservation designation, a listed status, or in principle a council direction removing some part of that permitted development right, and any of those changes the route a particular job takes. We treat none of that as settled by a street's general appearance: the survey includes checking West Suffolk Council's own record for the exact address, and the light plan that comes with your quote states which route applies before any work is booked in.

Era of the houseUsual planning positionWhat we confirm first
Older core, near the High StreetDepends on the addressCouncil's own record
Overspill-era semi or terraceUsually permitted development150mm projection limit
Newer developmentUsually permitted developmentRidge height, boundary glazing
Any listed buildingListed building consentPosition and profile

Building Control sits alongside the planning question rather than in place of it: new roof glazing is notifiable work in its own right on an ordinary house, whatever the planning position turns out to be, and we handle that notification as part of the job. The full national picture on permitted development sits on our planning permission for rooflights page, and what Building Control actually checks is set out on our Building Regulations for rooflights page.

Choosing between a rooflight, a roof window and a lantern

The right product for a Haverhill roof follows from its structure and pitch far more than from personal taste, and the three eras of housing in the town tend to call for different answers.

Book a light survey

A steeply pitched roof in the older core, or a loft conversion on an overspill-era semi, is rafter territory: a roof window sits within the existing pitch, disturbs very little of the roof's outline, and is the natural choice wherever a room is being carved out of what was previously just storage space. A flat or very low-pitched rear extension, common behind both older and postwar housing alike, calls for a flat roof rooflight set into a properly built kerb rather than anything designed for a pitch. A roof lantern earns its place over a larger open-plan space, which in Haverhill means it turns up far more often on the newer developments than on the tighter plans of the older streets, simply because there is more room below it to justify the structure and the cost.

Glass specification follows the same logic as the product choice: a north-facing rear extension roof in any part of town can usually take a clear, low-iron pane with nothing more to consider, while a south or west slope on an open, newer plot needs the heat side of the specification looked at properly before anything is ordered. Our guide to which way a skylight should face goes through each compass point in more depth, and rooflight, skylight or roof window is worth reading first if you are not yet sure which product your roof actually needs.

Haverhill: matching the fit to three eras

A visit to a Haverhill roof starts by placing the house: which of the town's three building periods it belongs to, what actually shades the slope, and whether the address carries any planning designation worth checking before design work begins.

Book a light survey

From there we measure the existing roof, take a compass reading on the slope rather than assume anything from the street's general layout, and talk through how the room below is actually used, because a kitchen that needs morning light and a home office that needs none of the afternoon glare call for different answers even on an identical roof. Everything from that visit is written into a light plan that comes with your quote: the position and size of each opening, the glass and any blind or vent it needs, and the planning route that applies to your address. Fitting follows the same sequence whatever the product, opening the roof, fitting and weathering the unit, then plastering and finishing the room inside, and every installation carries a 10-year workmanship guarantee once it is signed off.

West Suffolk Council also covers Newmarket and Mildenhall, two towns under the same planning rules with very different housing of their own, which is worth a look if you are comparing how the same council treats a different street. For a general sense of what drives the price of a job like this, our rooflight and skylight costs page lays out the factors, and how we plan the light explains the thinking behind every quote in more depth. From there, booking a light survey or sending a message on WhatsApp is the next step.

Haverhill: the old core, new estates and heat

Three questions particular to this town, answered with Haverhill in mind rather than as a general rule.

Book a light survey

Do I need planning permission for a rooflight in Haverhill?

Not automatically, and it depends far more on the exact address than on which part of town it sits in. An ordinary house on the postwar and newer streets falls under permitted development, provided the finished unit stays within the national limits on projection and height. Properties in the older core around the High Street are more likely to carry a conservation designation or sit near a listed building, so for any address there we check West Suffolk Council's own record before the design is finalised rather than assume either way.

My house is on one of the estates built during the town's expansion. Is a rooflight a straightforward job?

Usually, yes. Housing from that period tends to have a plain pitched roof on regular trussed rafters, which gives a roof window a clean run with none of the awkward junctions an older or heavily altered roof can present. The main things we still check on site are the party wall clearance on a terrace or semi and whether the existing seals and glass are old enough to be worth replacing rather than working around.

Will a rooflight overheat a newer Haverhill home in summer?

It can, if the glass is chosen without the slope's orientation in mind, because a well-insulated modern house holds onto heat rather than losing it the way an older building would. The fix is in the specification rather than the size of the opening: a solar control or low-E pane, paired with a blind or an opening unit that can vent a room on a warm evening, keeps a south or west-facing kitchen comfortable without giving up the light.

Book a light survey

Tell us about the room

  • No obligation
  • Light plan in writing
  • 10-year guarantee
Book a survey Call
