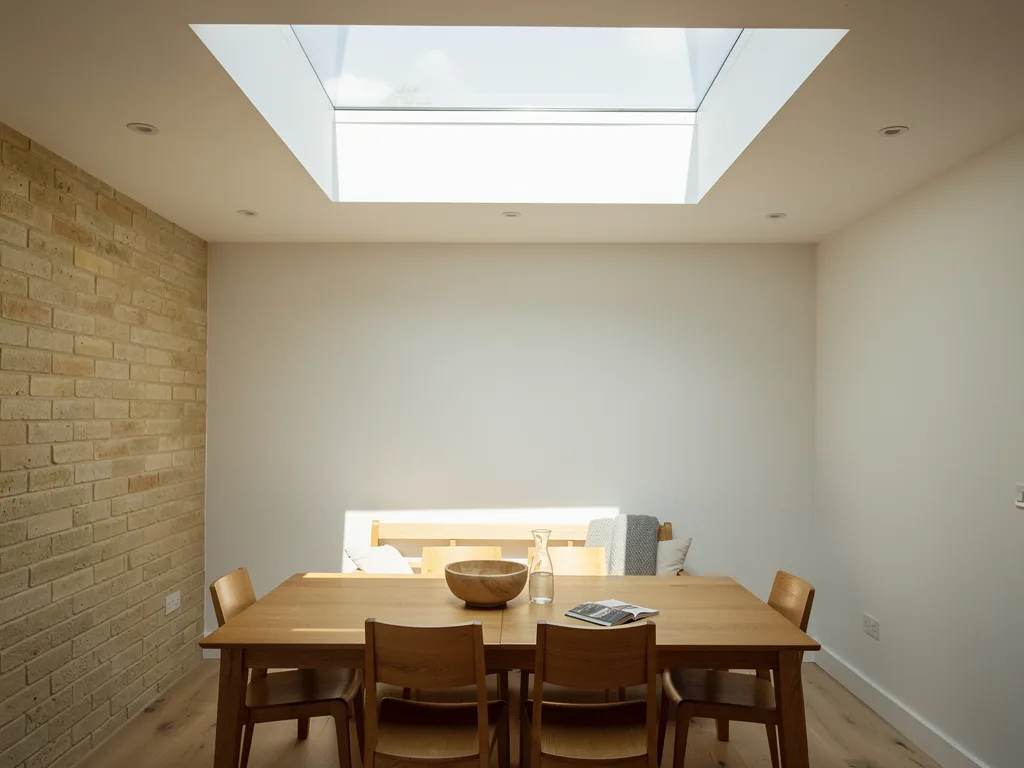
From the first look to the finished room
A rooflight replacement process moves through five stages: a light survey, a written specification, the paperwork, removal and fitting on the day, and making good before handover. Knowing the order makes it easier to plan the room around the work and to judge any quote you are given.
Replacing a skylight is a different job from adding one. The opening already exists, the roof has already been cut and trimmed, and the room has already been lived in under that light for years. That history is useful. You know where the sun lands at breakfast, whether the loft bedroom cooks in July, whether the glass streams with condensation on a January morning and whether the old blind ever worked. A replacement is the chance to keep what was good about the old unit and change what was not, so the process starts with the room rather than with a catalogue.
The stages below follow a typical Cambridge replacement, whether that is a tired roof window in a 1990s loft conversion off Mill Road, a clouded flat rooflight over a side-return kitchen in Romsey, or an early lantern on a village extension in Histon. The detail changes with the product, but the order does not:
- Light survey. The existing unit, the roof around it and the room below are measured and recorded.
- Specification. Size, type, glass, opening and shading are chosen and written into a light plan with the quote.
- Paperwork and ordering. Planning is checked, the Building Control notification is arranged where the work is notifiable, and the unit is ordered.
- The fitting day. The old unit comes out, the opening is checked and prepared, and the new unit is fixed and weathered.
- Making good and handover. The inside is finished, the controls are shown to you and the paperwork is handed over.
- Light survey. We measure the room, note which way the roof faces and its pitch, and look at what is in the roof above.
- Light plan and quote. A drawing of where the glass goes and where the light will fall, with a written quote agreed before the roof is opened.
- Installation. The opening is formed and trimmed, the unit fitted and flashed, then lined and made good inside.
- Sign-off and guarantee. A final walk-round, then your 10-year workmanship guarantee and the product paperwork handed over.
- Building Control notification, where the work is notifiable: we handle the notification to Building Control, and the completion certificate is sent to you.
If you are still weighing up what kind of new unit to fit, our guide to skylight replacement options compares like for like, upsizing and changing type. This page is about how the work itself unfolds once that direction is broadly set.
The light survey: reading the old unit and the room
The survey records exactly what is in the roof now and how the light behaves in the room under it. Both matter, because the new rooflight has to fit the opening and should also give a better room than the old one did.
On the roof side, the surveyor identifies the existing unit. For a pitched roof window that usually means finding the maker's data plate on the frame, which gives the type and size code, and noting the age of the flashing. Roof windows made before about 2001 sit at a different depth in the roof, and some replacements need a specific flashing kit so the new frame lines up with the old lining without disturbing the plaster inside. Our answer on how to tell what skylight you have shows where to look if you want to check before the visit. For a flat rooflight or lantern, the key measurements are the outside of the kerb, the height of the upstand above the finished roof, the condition of the timber, the roof covering (EPDM, GRP, felt or lead) and the falls that take water away from the unit.
Inside, the survey turns to the light. The surveyor notes which way the slope or extension faces, where the sun patch falls at different times of day, what sits underneath (a bed, a desk, a kitchen island, a sofa facing a television) and what has annoyed you about the old unit. A north-facing roof window over a study may need nothing more than clearer, better insulated glass. A south-facing flat rooflight over a dining table may need solar control glass and a blind that the old one never had. On the open, flat ground around Cambridge a rooflight sees almost the whole sky, so the direction it faces decides a great deal, and our skylight orientation guide explains what each slope gives through the year.
The survey also looks at the lining around the opening. Staining, a cold spot or mould in the reveal points to missing or thin insulation at the frame junction, which the replacement should put right. That is covered in more depth in our answer on insulating around a skylight.
Writing the specification and the light plan
Every quote comes with a written light plan that states the new unit's size, type, glass, opening method and shading, and the reason for each choice. Nothing is ordered until you have seen and agreed it.
The first decision is whether the new rooflight keeps the same footprint. A like-for-like size is the quickest route, because the trimmed opening, the lining and the ceiling stay as they are. Going larger lets more light in but can mean new trimmers in the roof, a wider lining and more making good, and on a flat roof it means a new kerb. Changing type, such as swapping a fixed flat skylight for an opening one or an old domed unit for a slim glass rooflight, sits somewhere between. Our answers on replacing a skylight with a bigger one and replacing a skylight without replacing the roof explain what each option asks of the structure.
The glass is where a replacement usually makes the biggest difference to how the room feels. Rooflights fitted fifteen or twenty years ago were often plain double glazing with little control over heat. Current units can combine a low-emissivity coating to hold warmth in winter, a solar control coating to cut summer gain on south and west slopes, a laminated inner pane for overhead safety and, where rain noise or traffic is a concern, acoustic lamination. The light plan records which of these the slope and the room actually need, so you are not paying for a coating that does nothing on a north slope.
The plan also settles how the unit opens and what shading it has. An opening rooflight can let warm air out at ceiling height, which helps a loft bedroom or a steamy kitchen, and an electric unit with a rain sensor closes itself when the weather turns. Blinds are easiest to specify now, because many are made for a particular frame size and fitted with the window. Where the old skylight had no blind and the room overheated, an external awning blind on a pitched roof window stops heat before it reaches the glass.
The written plan closes with the price, the expected number of days on site and what making good is included. Because it is agreed in writing before the roof is opened, the fitting day has no surprises built into it.
Planning, Building Control and the paperwork
A straight replacement rarely needs planning permission, but a replacement rooflight is generally treated as notifiable building work. Where the work is notifiable, we handle the Building Control notification as part of the job.
On planning, a like-for-like swap that does not change the external appearance in a material way is not usually development that needs consent. Enlarging the opening, changing the profile or moving the unit can bring the permitted development rules into play: on a house, a rooflight must not project more than 150mm from the roof plane or sit higher than the highest part of the roof, and a side-facing one has extra conditions on obscured glass and opening. Those rights do not apply to flats and maisonettes, they can be removed by an Article 4 direction in some conservation areas, and any change to a listed building needs listed building consent. In Cambridge and South Cambridgeshire planning is run by Greater Cambridge Shared Planning, and our guide to rooflight planning permission in Cambridge sets out when an application is likely.
Building Regulations work differently. A new rooflight fitted into an existing home has to meet the current energy standard in Approved Document L, which sets a limiting U-value of 2.2 W/m²K for rooflights, measured in the horizontal plane. Overhead glazing is expected to be safe if it breaks, which in practice means a laminated inner pane. If the opening is enlarged or the structure altered, Part A (structure) applies too, and a rooflight close to a party wall or a boundary raises fire points under Part B. We fit to current Building Regulations and arrange the notification so that a completion record exists for your house file. Our guide to building regulations for rooflights covers each Part in plain terms.
The same stage covers two other questions. On a terrace or semi, work at or near the party wall can bring in the Party Wall etc. Act 1996, which is uncommon for a straight replacement but worth ruling out. And where the old skylight was fitted without any record, the replacement is a good moment to put the paperwork on a sound footing, which matters when the house is sold.
Lead times, ordering and getting the room ready
Once the plan is agreed, the new unit is ordered to the confirmed size and a fitting date is set around its delivery. The weeks in between are when you prepare the room.
Standard pitched roof windows in common sizes can often be sourced quickly. Made-to-measure flat rooflights, lanterns, conservation units and anything with specialist glass take longer, because the glass is made for that order. The fitting date is fixed once the manufacturer confirms delivery, so the old unit stays in place and the room stays usable until the new one is on site and checked. Nothing is removed on the promise of a delivery.
Roof work is weather-dependent, and a flat roof in particular needs a dry window to take up and relay the covering around a kerb. Spring to early autumn gives the longest dry days, though a well-planned replacement can go ahead in winter with a temporary cover ready. Our answer on the best time of year to replace a skylight weighs the seasons against lead times.
Inside, the useful preparation is simple:
- Clear the floor directly under the rooflight and about a metre around it, so steps or a platform can stand level.
- Move or cover furniture and anything fragile in the rest of the room; dust sheets are laid, but less in the room means less to protect.
- Take down pictures and loose items on the walls either side of the opening.
- Think about access to the roof: a side passage for a ladder, a clear route through the house for a lantern frame, or space on a drive for a small scaffold tower.
- Arrange for pets and anyone working from home to be elsewhere in the house for the noisier hours.
On a tight Cambridge terrace, access is often the part that needs the most thought. Our guide to skylight replacement in terraced houses covers rear access, scaffold and neighbours in more detail.
The fitting day: out with the old, in with the new
On the day, the old rooflight is taken out, the opening is checked and prepared, and the new unit is fixed, weathered and made watertight before anyone leaves. The roof is never left open overnight without a secure cover.
For a pitched roof window, the sash usually comes out first to lighten the frame. Tiles or slates immediately around the window are lifted and stacked, the old flashing is taken off and the frame is unscrewed from its brackets. With the frame out, the trimmers, battens and felt around the opening are inspected. Softened timber is cut out and replaced, and the underlay is renewed around the edge so water running down the slope is led over the new flashing rather than behind it. The new frame goes in on its brackets, is set square and at the correct depth, and is then insulated at the junction with the roof using the maker's collar or equivalent. The new flashing is fitted, the tiles or slates are relaid over it, and the sash goes back in and is adjusted so it closes evenly.
A flat rooflight or lantern follows a similar logic with more attention on the kerb. The old unit is unfixed and lifted off. The roof covering is cut back from the upstand, and the kerb is checked for height, level, square and soundness. A kerb that is sound and tall enough can take the new unit; one that is rotten, too low or the wrong size is rebuilt, usually to at least 150mm above the finished roof so standing water stays clear of the frame. The covering is dressed up and over the kerb, the new rooflight is bedded and fixed, and the trims or flashing are fitted to shed water outward. On a lantern the frame goes together piece by piece before the glass units are set in.
- Joists, with doubled trimmers either side of the opening to carry the loads of the cut joists around it.
- Deck (usually 18mm ply or OSB) with a vapour control layer laid on it.
- Insulation boards above the deck (a warm roof), often tapered to give the roof its falls.
- Waterproof membrane dressed up the upstand and over its top, so the joint is lapped, not sealed.
- Upstand, or kerb: insulated timber, finishing at least 150mm above the finished roof surface to keep standing water and splash off the joint.
- Rooflight unit fixed over the kerb, its frame skirt shedding water outside the membrane turn-up.
- Plastered reveal lining the opening from the ceiling up to the frame, finished white to bounce the light down.
- Roof falls to an outlet: designed at about 1:40 so the finished roof never falls less than 1:80.
Before leaving the roof, the installer runs water over the finished unit or checks it in rain if the day allows, looking at the inside for any sign of water. Opening mechanisms, rain sensors and electric controls are tested once the power is connected.
Making good inside and the handover
The job is finished when the room is, not when the roof is dry. Making good covers the lining, the plaster, any trim, and the clean-up, and the handover leaves you with the controls explained and the paperwork in hand.
With a like-for-like roof window, the existing lining can often stay, with only a narrow strip of plaster made good where the new frame meets it. Where the lining was stained or poorly insulated, or the opening changed size, the reveal is stripped back, insulated, boarded and skimmed. A splayed reveal, wider at the ceiling than at the glass, spreads the light further into the room, and a replacement is a good moment to form one if the rafters allow. Fresh skim plaster typically needs several days to dry before painting, so decoration is often the one step that follows a little later.
At handover you are shown how the unit opens, how any blind or electric control works, where the rain sensor sits and how to clean the glass and keep the frame drainage clear. You receive the product details, the manufacturer's warranty information, the Building Control record where the work was notifiable, and the 10-year workmanship guarantee on the installation.
How long the room is out of use
Most of a replacement happens on the roof, so the room below is usually only out of use for the fitting days and any drying time before decoration. How long that is depends mainly on the type of unit and whether the size changes.
The durations below are typical ranges for the time on site. Weather, access, the state of the timber around the old unit and the amount of making good all move them, and the written plan for your job gives the expected days for your room specifically.
| Replacement | Typical time on site | Room out of use |
|---|---|---|
| Roof window, same size | Half a day to a day | That day |
| Roof window, new lining | 1 to 2 days | 1 to 2 days, then decorating |
| Flat rooflight, same kerb | About a day | That day |
| Flat rooflight, new kerb or larger | 2 to 3 days | 2 to 3 days, then decorating |
| Roof lantern | 1 to 3 days | Most of the fitting days |
In a kitchen, the practical question is whether you can cook. For a roof window or a flat rooflight fitted in a day, the kitchen is usually usable again that evening once the dust sheets are lifted. A lantern over a kitchen island takes longer, and the area under the opening needs to stay clear until the glass is in and the well is finished. In a loft bedroom, plan to sleep elsewhere on the fitting night if the lining is being renewed. Our answer on how long skylight replacement takes breaks the timings down further.
Questions people ask
Will the ceiling need replastering?
Not always. A like-for-like roof window can often go back into the existing lining with a small amount of making good at the frame. Replastering is needed when the opening changes size, the lining is stained or damaged, or the reveal needs insulating.
Can I stay at home while the rooflight is replaced?
Yes. Most of the work is on the roof, and the room below is covered and protected. Expect some noise while tiles are lifted and the frame is fixed, and some dust inside when the old lining is cut back.
What happens if it rains on the day?
The opening is not left exposed. A secure temporary cover is kept ready, and if the forecast is poor the fitting is moved rather than started. The old unit stays in until the new one can go straight in.
Do I have to replace every skylight at once?
No. Each rooflight can be replaced on its own. Where two or more share a slope or a room, doing them together keeps the glass, frame colour and blinds consistent and uses one set of access. To see what your room needs, book a light survey or message us on WhatsApp, and read more about our approach on the Vision Skylights homepage.