Five ways to replace an old skylight
Replacing a skylight is a chance to choose again, not just to swap one unit for another. There are five broad skylight replacement options, and the right one depends on the roof, the room and what you want the light to do now.
When a rooflight has misted between the panes, the opener has stiffened, or the frame has simply aged, the obvious move is to order the same thing again. Sometimes that is exactly right. But the unit you are replacing was chosen years ago, possibly by a previous owner or a builder working from a drawing, for a room that may have been used quite differently. The kitchen might have moved to the back of the house. The loft might have gone from storage to a bedroom. A south-facing roof window that was fine over a stairwell might now sit above a home office where the afternoon sun lands on a screen.
So before anyone talks about sizes or prices, it helps to know the full menu. In plain terms, the rooflight replacement options are:
- Like for like: a new unit of the same type and size in the same opening.
- Glass only: a new sealed glazing unit in the existing frame, where the frame and the product allow it.
- Upsizing: a larger unit, which means enlarging the opening in the roof and the ceiling.
- Changing type: for example a fixed skylight becoming an opening one, a plastic dome becoming a glass flat rooflight, or a flat rooflight becoming a lantern.
- Moving position: closing the old opening and forming a new one where the light will land on the part of the room you use.
These can be combined. A replacement that is slightly larger, has better glass and opens electrically is common enough that it hardly counts as a special case. The sections below take each route in turn, with what it involves, when it makes sense and what it changes about approvals and the day of the work. If you are still at the stage of working out what the old unit actually is, the answer on how to identify the skylight you have is the place to begin.
Like for like: the same size in the same opening
A like-for-like replacement keeps the opening, the lining and the ceiling as they are, and puts a new, better-performing unit into the space the old one occupied. It is the quickest and least disruptive route.
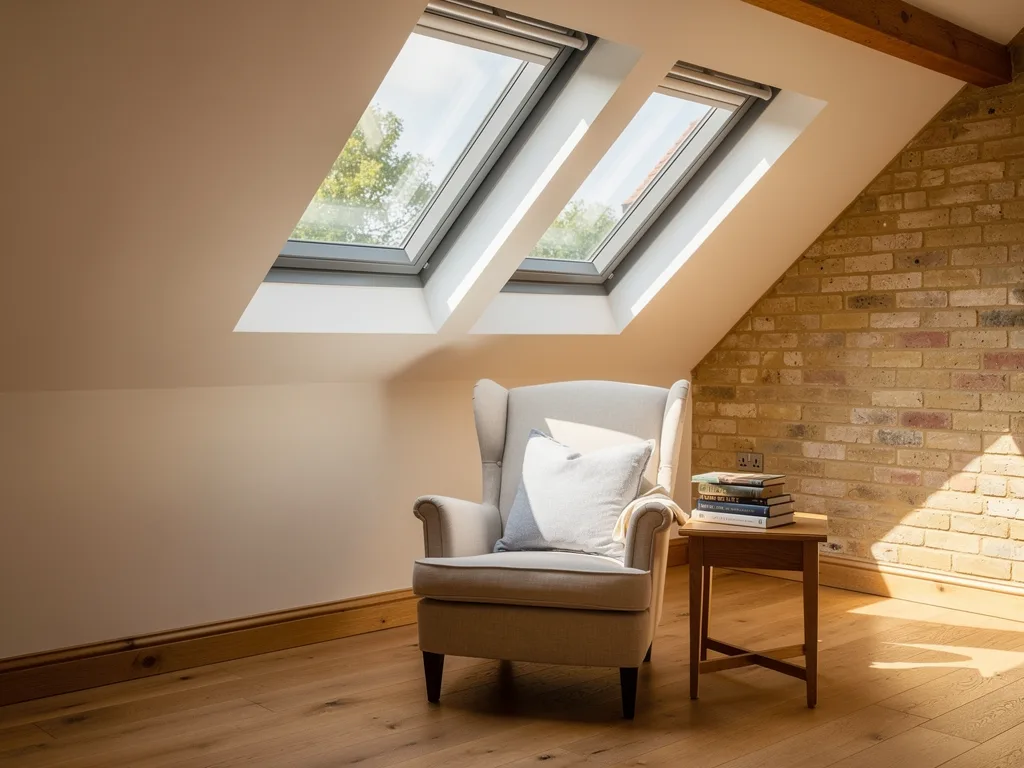
On a pitched roof this usually means a roof window. The large manufacturers have kept many of their standard sizes consistent for decades, so a modern window of the same size code will often fit the same opening between the rafters. That matters, because it means the inside lining, plaster and decoration can stay in place, and the work is done largely from inside the room. With older windows the detail can differ: some earlier generations sat at a different depth in the roof, and the manufacturers offer adapted flashing kits so a new window can sit where the old one did without disturbing the lining. Whether that applies to your window is something to confirm from the data plate on the frame, not to assume.
On a flat roof, like for like means a new rooflight on the existing kerb or upstand. Here the condition of the upstand matters as much as the rooflight. If the kerb is sound, square, insulated and high enough above the finished roof (150mm is the usual minimum guidance for the upstand), a new unit can go straight onto it with the roof covering dressed back up. If the kerb is low, rotten or uninsulated, the sensible replacement includes a new upstand, and at that point you are only a small step from choosing a different size.
What like for like does not mean is like-for-like performance. A unit made ten or twenty years ago was built to older thermal standards. The new one will be built to current Building Regulations, so the glass will lose far less heat, the frame will have better thermal breaks and the seals will be of a newer design. The size and position stay the same; the room still gets a noticeably warmer, quieter rooflight overhead.
Like for like is the right choice when you are happy with where the light falls today. If you have lived under the old skylight and it lights the right spot, keep the position and upgrade everything else.
Glass only: a new sealed unit in the existing frame
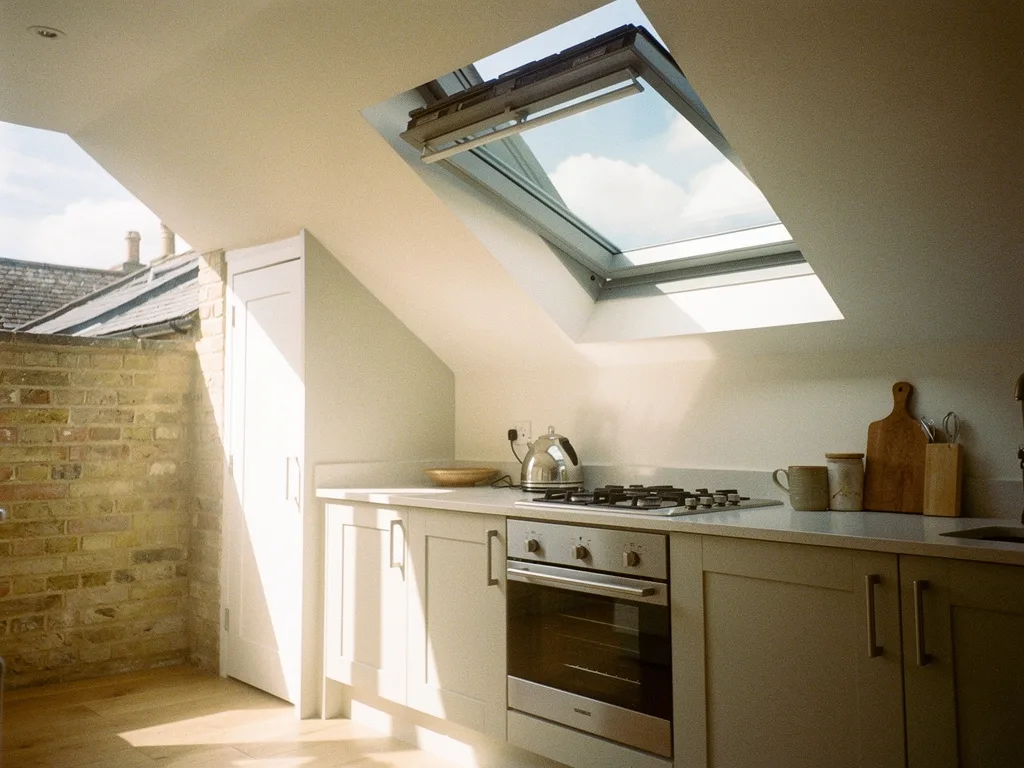
Some rooflights allow the sealed glazing unit to be changed while the frame stays in the roof. It can be a sensible route, but only when the frame is sound and the product was designed to take a replacement pane.
The misting you see between the panes of an older skylight comes from the edge seal of the sealed unit, not the frame. In principle, then, a new sealed unit restores clear glass. In practice it depends on the type. Many pitched roof windows from the major makers have replacement sashes or panes available for a range of older models. Some framed flat rooflights have glazing that can be taken out and replaced. Frameless flat rooflights, where the glass is bonded directly onto the kerb, are a different matter: the glass effectively is the product, so replacing it is replacing the unit.
A glass-only replacement makes the most sense when:
- the frame is in good condition, square and operating properly;
- a correctly sized replacement unit is still available for that model;
- you are content with the size, position and opening type as they are.
It makes less sense when the frame itself is tired, the seals and flashings are as old as the glass, or the replacement pane would only bring the glass up to the standard of an older design. Spending on new glass in a frame that is near the end of its own life is rarely good value, and the answer on how long skylights last covers why the frame and the glass can age at different rates.
It is also worth knowing that swapping the glass is an opportunity to change its behaviour. A replacement pane can often be specified with solar control coating, a laminated inner pane or better thermal performance than the original. If the old skylight made the room too hot in July, ask whether the new glass can address that, because the glass is the part that decides how the light and heat come through.
Upsizing: a bigger rooflight in a larger opening
Replacing a skylight with a bigger one gives the room more daylight and a wider view of the sky, but it changes the roof structure, so it needs more planning than a straight swap.
On a pitched roof, width is usually the constraint. Rafters in a Victorian or Edwardian terrace are commonly spaced around 400mm apart, and in a 1930s semi the spacing can differ again. A roof window that fits between two rafters needs no structural change; one that is wider means cutting a rafter and trimming around the opening so the load is carried properly. Going taller, down the slope, is usually simpler, because it only needs the battens and covering adjusted and a longer lining. A taller window also brings the glass lower, which gives a better view out when you are sitting or standing.
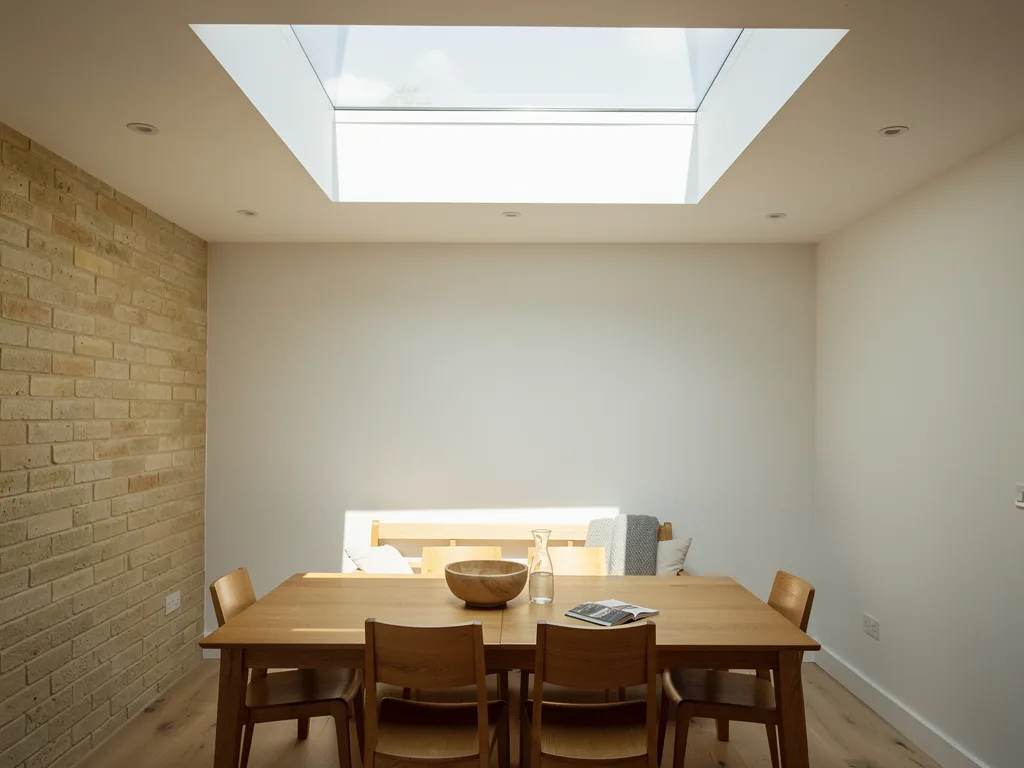
On a flat roof, upsizing means forming a larger opening in the joists, trimming around it and building a new upstand. The ceiling below is opened out and the reveal is lined and plastered to the new size. On a single-storey extension in Chesterton or Romsey, going from a small 600mm square rooflight to a longer unit over the kitchen worktop can change the whole feel of the room.
Bigger is not automatically better, though. A larger pane on a south-facing slope brings in more heat and a larger sun patch as well as more light, and in a small room that can tip over into glare. The guide to replacing a skylight with a bigger one covers the structural and approval points in detail. The light question is simpler to state: size the new unit to the room and the orientation, not to the biggest size the roof will take.
Changing type: fixed to opening, dome to glass, flat to lantern
Replacement is the natural moment to move to a different kind of rooflight. The opening already exists, so changing type is often less work than people expect, although some swaps change the roof more than others.
The common changes, and what each involves, look like this:
| From | To | What changes |
|---|---|---|
| Fixed rooflight | Opening or electric | Same opening; power for an electric unit |
| Plastic dome | Glass flat rooflight | Upstand checked or rebuilt |
| Flat rooflight | Roof lantern | Larger opening, new kerb, more height |
| Old roof window | Conservation roof window | Flush profile; may need consent |
| Small skylight | Sun tunnel | Smaller opening; closing the old one |
A fixed skylight in a bathroom or kitchen is a frequent candidate. Warm, damp air rises and collects at ceiling level, and an opening rooflight lets it out where it gathers. An electric unit with a rain sensor can be left to close itself when the weather turns. The answer on replacing a skylight with a roof window covers the pitched-roof version of this change.
Old polycarbonate or acrylic domes on flat roofs, found on plenty of 1960s and 1970s extensions and garages, are another. Replacing a dome with a double or triple glazed flat rooflight gives clear glass, a far lower rate of heat loss and much less rain noise. Because domes often sat on low or uninsulated kerbs, this change usually includes a new upstand.
Changing a flat rooflight to a roof lantern gives height and a more architectural ceiling, but it is the biggest change in the table. A lantern stands taller above the roof, which matters for planning if it rises more than 150mm above the roof plane on an existing roof, and it usually needs a wider opening. Because it alters the roof profile, it deserves the most careful look at the survey.
Moving position: putting the light where the room is used
If the old skylight lights the wrong part of the room, the best replacement may be in a different place. Moving position is a larger job, but it is the only option that fixes a light problem at its root.
A skylight can be perfectly sound and still be in the wrong place. A roof window over the top of a loft staircase might light the stairs well and leave the bedroom behind it in shade. A rooflight near the back wall of an extension might throw light onto a wall of cupboards while the dining table sits in the darker middle of the room. A skylight on the west slope might put a hot, low sun patch across a bed at 7pm in June.
Moving means two pieces of work. The old opening is closed: new timbers or joists, insulation to current standards, the roof covering made continuous, and the ceiling plastered and made good inside. The new opening is formed where the light plan says it should go. Doing both at once avoids having the room disturbed twice.
The reason to go to this trouble is that position decides where the light lands far more than size does. Sunlight through a rooflight forms a pool that moves across the floor and walls through the day and across the seasons, as the answer on how skylight sunlight moves through the day explains. On the flat land around Cambridge, with almost nothing on the horizon to shade a roof, a rooflight sees the whole sky and the whole sun path, so its orientation and place in the room matter more than they would on a sheltered hillside. Tracing that pool before the roof is opened is how we set the new position, and it is the reason every quote comes with a written light plan.
The glass you choose at replacement
Whichever route you take, the new glass is where most of the day-to-day difference will be felt. It decides how warm the room stays in winter, how hot it gets in summer, how much glare there is and how loud the rain sounds.
Current Building Regulations (Part L) set a limiting U-value for rooflights in existing homes, and replacement units are expected to meet it. That alone means a new unit will lose much less heat than one made before the 2021 changes, and the cold downdraught under an old single or early double glazed skylight largely goes. Triple glazing takes the heat loss lower again, and it also helps with condensation on the inner pane in cold rooms. The energy efficient rooflights service page goes into the figures.
Solar control is the other big choice. The g-value tells you how much of the sun's heat passes through the glass. On a south or west slope, a lower g-value keeps a loft bedroom or a garden room comfortable in July; on a north slope, clearer glass lets through more of the soft, even light that slope gives. The skylight orientation guide compares what each slope gives across a Cambridge year.
A laminated inner pane is worth asking about for any overhead glazing. If the glass is ever broken, the interlayer holds the fragments together rather than letting them fall into the room, and it also cuts rain noise noticeably. Blinds belong in the same conversation: fitting a blackout or heat-reducing blind at the same time as a new roof window is simpler than adding one later. Exact glass options vary by manufacturer and model, so treat these as the questions to ask rather than a fixed specification.
Planning and Building Control by route
The approvals needed depend less on the fact that you are replacing and more on what the replacement changes. A like-for-like swap and a moved, enlarged rooflight sit at opposite ends of the scale.
For planning, a rooflight that replaces an existing one of the same size and position on a house generally raises no new question, because the appearance of the roof does not materially change. Larger, moved or taller units are assessed like new rooflights: under permitted development (Class C) they must not project more than 150mm from the roof plane or sit higher than the highest part of the roof, and side-facing rooflights have obscure glazing and opening limits. Flats and maisonettes do not have these permitted development rights. Conservation areas can be affected by Article 4 directions, and listed buildings always need listed building consent for this kind of change. In Cambridge city and South Cambridgeshire the planning authority is Greater Cambridge Shared Planning. The guide to planning permission for rooflights sets this out in more detail, and it is always worth checking your own address.
For Building Control, replacing a rooflight is controlled work in its own right, because the new unit must meet the thermal standards of Part L. Enlarging or moving an opening also brings in structural checks, and position near a boundary or party wall can involve Part B fire rules. Where the work is notifiable, we handle the Building Control notification as part of the job, and the building regulations guide explains how each Part applies.
Choosing between the options
The simplest way to choose is to start from the room, not the roof. Ask what the old skylight gets right, what it gets wrong, and whether the answer is about condition, size, opening or position.
If the light is right and only the unit has aged, like for like with better glass is the natural choice. If the frame is sound and a proper replacement pane exists, glass only can make sense. If the room is still dim, upsizing is worth looking at, with the orientation kept in mind. If the room needs air or a different look, changing type is the route. If the light lands in the wrong place, moving is the only real answer.
For a wider view of the whole job, from survey to making good, see the guide to the rooflight replacement process, and for tired, misted or failed units specifically, the misted and failed rooflight replacement page covers what we replace and how. Everything we install and replace is set out on the Vision Skylights home page. When you are ready, book a light survey and we will look at the room, the roof and the options together.
Questions people ask
Is a like-for-like skylight replacement always the cheapest route?
It is usually the least disruptive, because the opening, lining and ceiling stay in place. Whether it is the best value depends on the kerb, flashings and frame. A new unit on a failing upstand can end up costing more over time than doing the upstand properly at the same visit.
Can I change from a skylight to an opening rooflight without making the hole bigger?
In many cases, yes. Opening versions exist in the same sizes as fixed ones for many flat rooflights and roof windows, so the opening can stay the same. An electric unit needs a power supply, which is planned at the survey.
Should I replace several old rooflights at once?
If they are the same age and the same type, doing them together means one set of access, one Building Control notification and one period of disruption. It also lets you choose matching glass so the light and colour are consistent across the room.