Six families of roof glazing, sorted by the roof they sit in
There are six broad types of rooflight for a house: the flat rooflight, the roof lantern, the pitched roof window, the conservation rooflight, the walk-on rooflight and the sun tunnel. The roof decides which families are possible; the room decides which one is right.
Most confusion about the types of skylight comes from the names. The trade says "rooflight" for almost any glazed opening in a roof, the public searches for "skylight", and makers use their own brand names on top. If the vocabulary is the sticking point, our guide to rooflight, skylight and roof window sorts the words out. This guide is about the products themselves: what each one is physically, the roof it needs, and the kind of light it puts into a room.
A useful way to start is to ask two questions. Is the roof flat (in practice, a shallow fall of a few degrees) or pitched? And do you want light and a view of the sky, or just light? Those two answers narrow six families down to one or two before any talk of sizes, glass or brands.
| Type | Roof | Light it gives |
|---|---|---|
| Flat rooflight | Flat | A framed square of sky |
| Roof lantern | Flat | Raised, wide, sky from several angles |
| Roof window | Pitched | Angled light and a view out |
| Conservation rooflight | Pitched, often slate | Similar to a roof window, lower profile |
| Walk-on rooflight | Flat terrace or ground | Light down into the space below |
| Sun tunnel | Flat or pitched | Diffused light, no view |
On top of those six sit three things that apply across the families: whether the unit opens (by hand or with a motor), how well the glass controls heat and holds warmth, and what to do when an older unit has misted or failed. They are covered in the last chapters, because they change the specification of a type rather than being a type of their own.
Flat rooflights: the plain pane over an extension
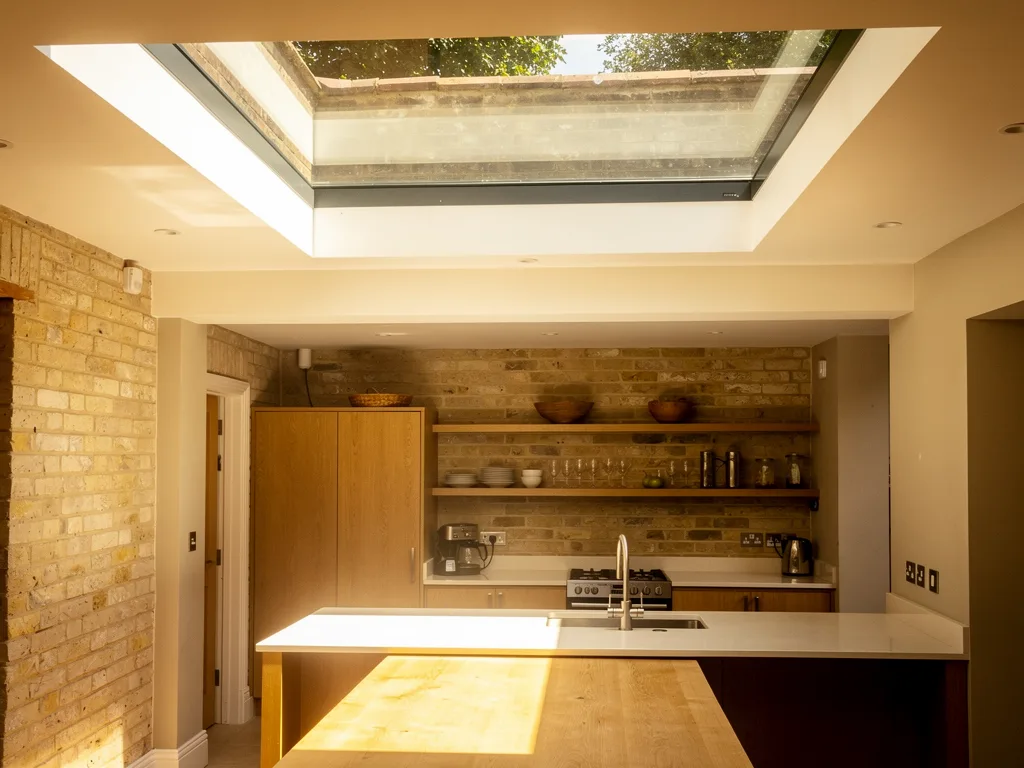
A flat rooflight is a sealed glazed unit set on a raised kerb, called an upstand, in a flat or low-pitch roof. It is the simplest and most common way to bring daylight into a single-storey extension, a side return or a garage conversion.
Although it is called flat, the glass should never be dead level. Makers generally ask for a fall of a few degrees, often around 5, so rain runs off rather than sitting on the pane; some units build the fall into the frame, others rely on the upstand being set at an angle. The upstand itself lifts the glass clear of the roof surface. Industry guidance commonly calls for at least 150mm between the finished roof and the top of the kerb, so that standing water and snow cannot reach the seal.
Within the type there are two looks. Framed units have a visible aluminium or composite frame around the glass, which usually carries a thermal break and a drainage path. Frameless units bond the glass to the kerb so that, from inside, you see an almost uninterrupted edge of sky. Frameless gives the cleaner ceiling; framed can suit larger or opening units. Neither is better in every roof, and exact details vary a great deal between manufacturers.
In the room, a flat rooflight gives light from straight overhead. That is excellent at the back of a deep Cambridge terrace, where the rear windows only reach the first few metres of the floor, because it lights the middle of the plan. It also means that on a clear summer day the sun patch lands hard on whatever sits under it, which is why position over the table rather than over the hob or the television matters. Our flat roof rooflight installation page goes into sizes, upstands and finishes in depth.

Roof lanterns: raised glass for a bigger room
A roof lantern is a pitched glass structure, usually with a ridge and hips, that sits on an upstand in a flat roof. Where a flat rooflight is a window in the ceiling, a lantern is a small glass roof on top of the room.
Because the glazing slopes on several sides, a lantern catches sky from more directions than a flat pane of the same footprint. Morning light comes through the east face, afternoon light through the west, and the room feels lit from above rather than from one hole in the ceiling. It is the natural choice for a kitchen and dining extension, an orangery, or a large open-plan room where a single flat unit would feel small.
The shape brings its own questions. Glazing bars divide the lantern into panes, and their width and colour change the look a great deal: slimmer aluminium bars give finer sightlines, while some other frame materials use chunkier bars. Guidance from suppliers commonly suggests a lantern of somewhere around 15 to 20 per cent of the roof area it sits in, adjusted for ceiling height and orientation, but that is a starting point rather than a rule. A lantern that is too large over a south-facing room can make it hot in July, so solar control glass and a sensible size tend to matter more than sheer area.
Planning also treats a lantern differently from a flat unit because it stands proud of the roof. Added to an existing flat roof, it generally needs to keep within the permitted development limits on projection, and in a conservation area the profile may be looked at more closely. For sizing, glass choices and how a lantern is built on site, see roof lantern installation.
Roof windows: glazing in a pitched roof
A roof window is a hinged glazed unit fitted between the rafters of a pitched roof, sealed to the tiles or slates with a flashing kit. It is the standard answer for loft conversions, rooms in the roof and vaulted ceilings.
Unlike the flat types, a roof window sits in the plane of the roof, so it gives an angled view of the sky and, in a loft, often a view out over the street or the gardens. Most open, either by pivoting around the centre or by hinging at the top, and some are sized and hung to serve as an escape window from a loft room. The different opening styles are a subject of their own; here the point is the family, and what it asks of the roof. The rafters need to be spaced, or trimmed, to take the frame, and the flashing must suit the roof covering, whether that is plain tiles, interlocking tiles or slate.
The light from a roof window depends heavily on the slope it faces. On a south slope over Cambridge's flat, open skyline it will bring several hours of direct sun that you will want to shade; on a north slope it gives steadier, softer light that is kind to a desk or a studio. The lining around the window, the shaft between the frame and the ceiling, also matters: splaying it top and bottom spreads the light further into the room.
VELUX is the name often used for any roof window, and it is a familiar make in lofts across the city. If you are adding one or swapping an older one of that make, VELUX window installation covers codes, flashings and blinds. For roof windows more generally, including other makers, see roof window installation.
Conservation rooflights: a slimmer line for older roofs
A conservation rooflight is a pitched roof window designed to sit low and flush in the roof, often with a slim metal frame and a central glazing bar, so it reads like the cast iron rooflights that older buildings once had. It is chosen where the look of the roof matters to the planners or to you.
From inside, a conservation unit does much the same job as a standard roof window: angled light and a view of the sky. The difference is on the outside. The frame sits lower in the roof covering, the profile is thinner, and the glazing bar echoes a traditional pattern. Planning officers in conservation areas often look at whether a unit sits flush and whether the bar is part of the structure or applied to the surface, and they tend to prefer rear slopes that are not visible from the street.
Cambridge has a good deal of roofscape where this matters: the city's own conservation areas, many more across South Cambridgeshire, and village centres such as Grantchester, Ely and Saffron Walden. In Romsey, Petersfield and around Mill Road a common pattern on terraced lofts is a rear dormer with conservation rooflights on the front slope. Whether planning permission is needed depends on the property, the conservation area and any Article 4 direction, and a listed building always needs consent, so treat any general statement with care and check your own address.
Conservation units usually come in a narrower range of sizes than standard roof windows, which can limit the light available on a small roof. For how they are specified and fitted, and how the light plan works within those limits, see conservation rooflight installation.
Walk-on rooflights: glass you can stand on
A walk-on rooflight is a structural glass panel designed to carry foot traffic, set flush into a roof terrace, a courtyard or a floor. It sends light down into the room below while the space above stays usable.
This is the least common family in houses, but it solves problems nothing else can. A basement or lower ground floor under a front garden or courtyard can gain daylight through a walk-on panel. A flat roof that doubles as a terrace can keep a rooflight without a raised kerb to trip over. A light well in a deep terrace can bring light down past a first-floor walkway.
Because people stand on it, the glass is a laminated build-up designed to take defined loads, and many products have a textured or fritted top surface for grip. Manufacturers publish the loads each unit is designed for, and those figures, the bearing around the edge and the structure beneath are matters for a structural check rather than a rule of thumb. The opening usually has to be level, square and supported all round. More on specification and the structure it needs is on walk-on rooflight installation.
Sun tunnels: daylight where a window cannot reach
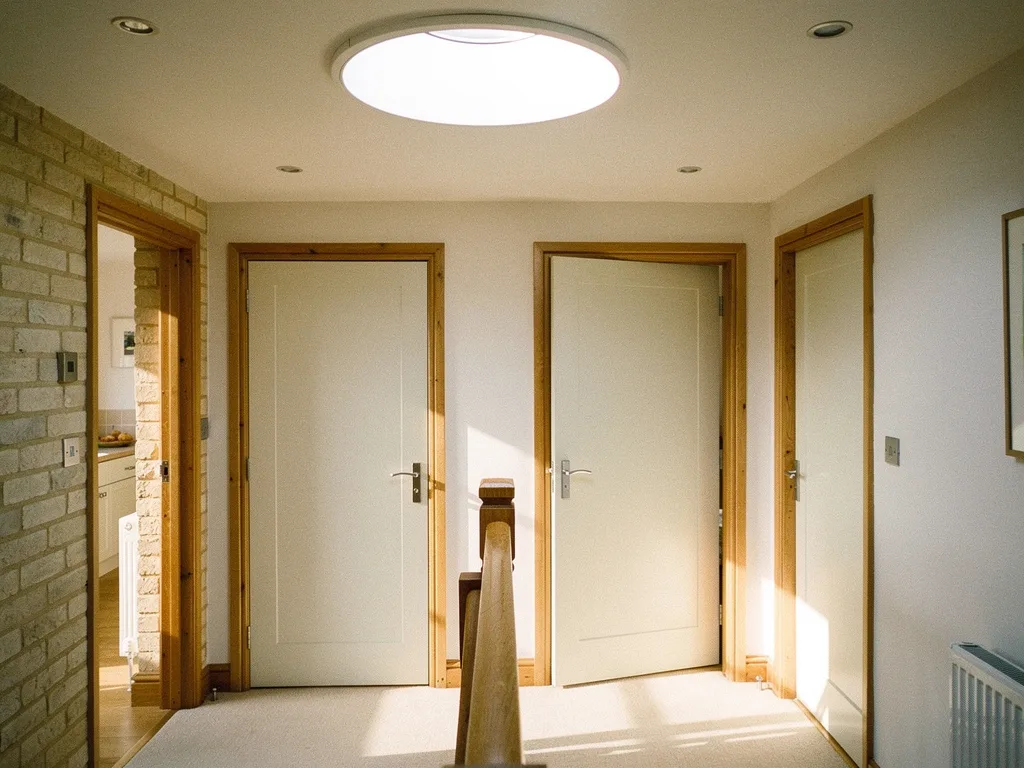
A sun tunnel is a small clear dome on the roof, a reflective tube running down through the loft, and a diffuser in the ceiling below. It carries daylight into rooms that have roof above them but no route for a normal rooflight.
The typical candidates are an internal bathroom, a landing, a hallway in the middle of a house or a windowless en suite. Where a roof window would need a long, awkward shaft through a loft, a tube can take a far more direct route. Diameters vary by maker, with smaller tubes for a bathroom and larger ones for a hallway or kitchen, and rigid tubes can often be extended to a few metres, although every bend and extra length costs some light.
The light is different from every other type here. There is no view of the sky, and the diffuser spreads daylight evenly rather than casting a sun patch, so a sun tunnel lights a small room softly without glare. On a dull day it gives less, and after dark it gives nothing unless an optional light kit is fitted. It suits a dark corridor far better than it would suit a living room, where you would miss the sky. See sun tunnel installation for sizes, roof types and what each room is likely to get.
- Dome: a clear, UV-stable dome that catches daylight from a wide angle.
- Flashing: a flashing plate that sits into the tiles or slates, like a roof window flashing.
- Rigid reflective tube: a highly reflective lining bounces the light down its length. Rigid tube loses far less light than flexible.
- Adjustable bends step the tube around joists, purlins or tanks. Every bend and every metre costs some light, so the run is kept short and straight.
- Ceiling diffuser: a ring and a frosted lens that spread the light evenly and seal the ceiling.
- Light into the room: a hallway, landing or bathroom with no window gets real daylight.
- Loft insulation made good around the tube, which is often sleeved in the loft to limit condensation.
Choices that cut across every type
Three decisions apply to almost any family above: whether it opens, how the glass handles heat and cold, and what happens when an older unit fails. They change the specification of a rooflight rather than its type.
Opening and electric
Flat rooflights, lanterns and roof windows can all be fixed or opening, depending on the model. An opening unit high in a room lets warm, stale air out at the ceiling, which is useful in kitchens and bathrooms. Where the glass is out of reach, a motor with a wall switch or remote does the work, and a rain sensor can close it at the first drops. Details differ between products and are best checked against the room and the maker's data; the electric and opening rooflight installation page covers controls, sensors and ventilation.
Glass and energy
Any of these types can be double or triple glazed, with low-emissivity coatings to hold warmth and solar control coatings to cut summer heat. Building Regulations set a limit on how much heat a new or replacement rooflight may lose, and the right glass for a south slope is rarely the right glass for a north one. Energy efficient rooflights explains the figures and how they relate to comfort in the room.
Replacing a misted or failed unit
Every type eventually reaches the end of its life. Mist between the panes usually means the edge seal has failed, and at that point the choice is between a like-for-like swap and an upgrade to a better unit, perhaps of a different type. Our misted and failed rooflight replacement page sets out how that decision is made.
Questions people ask
A few questions come up whenever the types are compared side by side. The answers below are general; the survey confirms what suits a particular roof and room.
Which type of rooflight gives the most light?
For the same footprint in a flat roof, a lantern usually gathers more sky than a flat rooflight because its glass faces several directions. But the brightest option is not always the best one: position over the part of the room you use, orientation and glass control decide whether the light is pleasant or harsh. A sun tunnel gives the least light of the six, and is meant for small rooms.
Can I change from one type to another when I replace a skylight?
Often, within limits set by the roof. A flat rooflight can sometimes be swapped for a lantern, or a fixed pane for an opening one, and an old roof window can be replaced with a conservation unit. Changes in size or profile may bring in the structure, planning or Building Control, so they are settled at survey rather than assumed.
Which type needs planning permission?
Many rooflights fall within permitted development, provided they stay within limits such as not projecting more than 150mm from the roof plane. Conservation areas with an Article 4 direction, listed buildings and flats are different. The type matters less than the property, so it is worth checking your own address before choosing.
If you are weighing up types for a particular room, the simplest next step is to book a light survey. We look at the roof, the orientation and how you use the space, and the written quote comes with a light plan that names the type, size, glass and shading, with the reason for each. For the wider picture of what we install across Cambridge and around, start at the skylight and rooflight installation homepage.