



Rooflights and skylights in Bishop’s Stortford

Bishop’s Stortford runs from Victorian villas near the centre to newer housing at its edge, each needing its own approach to light, structure and planning.

From Cambridge
About 28 miles
Planning
East Hertfordshire District Council
County
Hertfordshire
Midday sun
15° winter, 62° summer

Where a Bishop’s Stortford roof loses its light

  • A villa loft warmed all afternoon

    On a Victorian villa near the centre, a south facing pitch above a bay window can hold the afternoon sun long enough to make a loft room uncomfortably warm by teatime.

  • Glare off a screen near the castle mound

    A west facing opening on a street near Waytemore Castle can catch the low evening sun at an angle that runs straight across a television or a laptop screen.

  • A hand-cut roof lighting the wrong bay

    Rafters on an older villa were cut by hand, not to a factory pattern, so an opening placed without checking the spacing can light one bay and leave the desk in shadow.

  • A lantern raised for shape, not the table

    On a 1930s semi's rear extension, a lantern chosen for its roofline rather than the room can stand proud over open floor while the dining table gets little of the light.

The valley sky along the Stort

Bishop’s Stortford sits in the Stort valley towards the eastern edge of Hertfordshire, with villas, 1930s semis and newer estate housing spread across three different generations of roof. By late December the midday sun has dropped to about 15°, and by late June it climbs to about 62°, so the same slope behaves quite differently across the year.

  • North slope: even, cool daylight with room to size up

  • East slope: bright early sun, tailing off well before midday

  • South slope: strong sun for much of the day; fit a blind

  • West slope: low sun through the evening; fit solar control

A market town on the River Stort, near the airport and the motorway

Bishop's Stortford sits at the eastern tip of East Hertfordshire, where the River Stort runs along the valley floor before the county boundary crosses into Essex a short way beyond. London Stansted Airport lies just up the road to the north, and the M11 skirts the town's eastern side, which between them make this a place people commute out of as often as they stay in for the day. The town centre still does a working job too: shops, a market and older streets built around the crossing point of river and road, with the grassed mound of Waytemore Castle rising behind the High Street as the oldest thing anyone can point to. It is also the town where Cecil Rhodes was born, a fact more often mentioned in a local history leaflet than in anything to do with roofs, but it says something about how long this crossing of the Stort has mattered.

Book a light survey

None of that geography changes what a rooflight or skylight needs to do once it is cut into a roof here: bring in usable daylight, shed rain properly and sit inside whatever the structure underneath can actually take. What it does change is the mix of roofs on offer. Bishop's Stortford runs from bay-fronted Victorian villas near the centre, out through streets of 1930s semis, and on to newer housing built at the edge of town where the fields used to be. Each of those three generations of roof behaves differently, and the survey starts by working out which one is in front of us rather than assuming a single answer fits the whole town.
Victorian villas near the town centre

The villas closer to the centre carry the roof shapes that generation of building liked: steep slate or plain tile pitches, a bay window built out at ground or first floor, and often a rear catslide or a lean-to added later over a scullery or a bathroom. The rafters up there were cut and set by hand rather than to a factory pattern, so the spacing between them tends to drift slightly from one bay to the next, narrower where a chimney breast or a party wall gets in the way.

Book a light survey

Working out exactly where the timber sits comes before any talk of size or glass, because a hand-cut roof rarely lines up with a modern range's tidy centres. Once that is settled, a roof window set into the rear pitch suits a loft turned into a bedroom or a study on this kind of villa, while a kitchen extended at the back over the old scullery calls for a different answer again: a roof lantern lifts that extension roof and gives it its own architectural line, standing proud of a flat or shallow-pitched surface rather than sitting flush within it. Where the room underneath wants a calmer ceiling instead, a flat rooflight does the same daylight job without adding height to the roofline.

Where a rear addition is small and the family wants the roof glazing to do double work, lighting both the extension and the room it opens off, the layout of the lantern or rooflight against the ridge and the party walls either side is what a survey settles on a villa of this size.

The 1930s semis between the centre and the edges

Move out from the centre and the housing shifts to the semi-detached streets built through the 1930s, with their shallower hipped or gabled roofs, deeper eaves and, underneath the tiles, timbers that generally sit on a steadier, more even spacing than the older hand-cut villas. That regularity makes life simpler at survey stage: a roof window or a rooflight opening can usually go exactly where the room wants it, without the rafter gymnastics an older roof sometimes demands.

Book a light survey

Two kinds of room tend to prompt the call on these streets: an internal bathroom that has no outside wall to draw from, and a loft turned into a study or a spare bedroom that the original stair light never quite reaches. For the bathroom, a sun tunnel passes daylight from a small roof-mounted dome down through a reflective shaft to a diffuser fitted flush in the ceiling, sidestepping the question of where a window could even go. For the loft, splitting the opening into two narrower VELUX roof windows either side of a rafter usually spreads light more evenly across a desk or a bed than one wide unit would, and it keeps each opening inside its own bay rather than asking for extra structural work.

Rear gardens on these streets are often deep enough that a single-storey extension over the old scullery or coal store has since been widened into a proper kitchen and dining space, and where that has happened, the same choice applies as on the villas nearer the centre: a lantern for height and shape, a flat rooflight for a plainer ceiling.

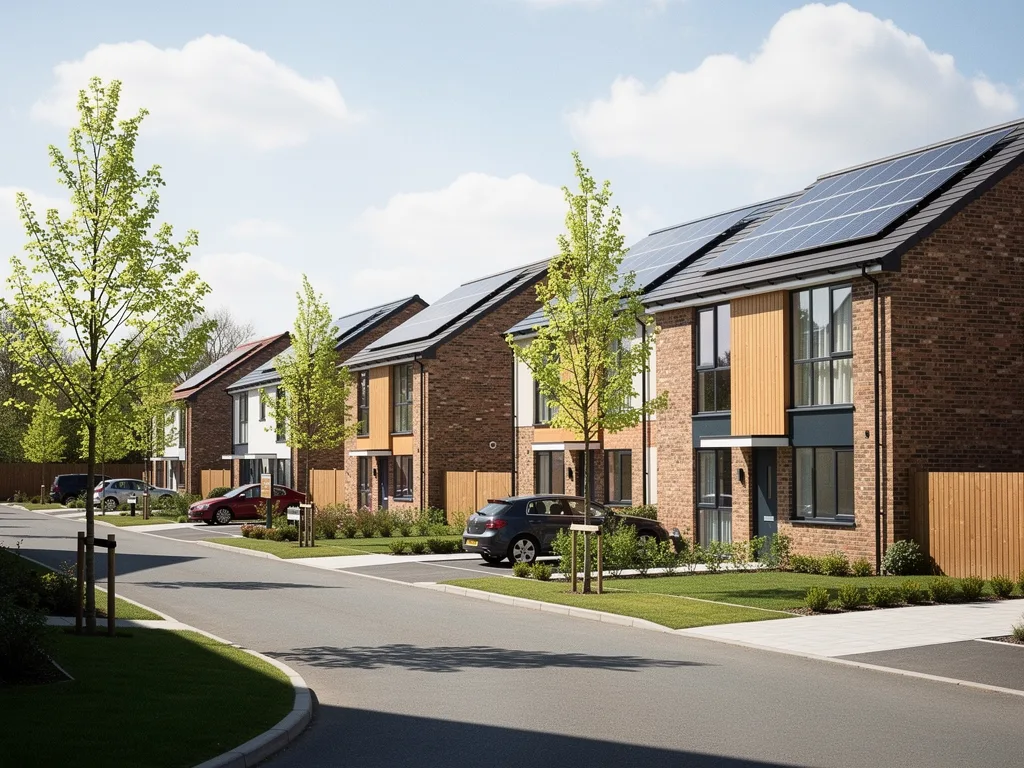
Newer housing at the edge of town

The town's edge has filled in more recently still, on land that was open fields not so long ago, and the roofs there are built to a manufactured pattern: engineered trusses delivered to site already cut, rather than timber marked out and sawn by hand. Each truss carries its share of the roof in tension and compression across its whole triangular shape, so an opening generally has to fit inside one bay between two trusses to leave that calculation undisturbed. A design that needs to run wider, a broad lantern over an open-plan kitchen for instance, means an engineer works out how the trusses on either side are cut and reinforced, with Building Control checking the detail before the roof gets opened up.

Book a light survey

Daylight is rarely in short supply on this newer housing, so the reason for adding a rooflight here usually has more to do with how a family wants a room to feel than with a gap in the existing windows: a lantern to mark out a kitchen from the rest of an open-plan floor, an electric opening rooflight fitted somewhere a hand pole cannot reach, or a walk-on rooflight over a flat-roofed side return that also serves as a route to the garden.

Sun, glass and the flight path nearby

Whichever generation of roof a house belongs to here, compass direction does more to shape the daylight in a room than the street it sits on. The table below is the starting point at every survey, adjusted for whatever a particular roof actually sees once nearby buildings and trees are taken into account.

Book a light survey
Slope facesWhat the room getsWhat we tend to specify
SouthStrong sun for much of the daySolar control glass, a blind fitted
NorthEven, cool daylightLow-E glass, room to size up
EastBright early sun, tailing off by middayLow-E glass, shading near a desk
WestLow sun through the eveningSolar control glass, a blind fitted

With London Stansted Airport a short distance north, a roof opening here also changes what a room hears from above, in both directions, more than it would somewhere further from a flight path. That is not the same as saying every household notices it or that every job needs a special answer: standard double glazing already cuts a good deal of airborne noise on its own, and an acoustic laminated pane, with a softer interlayer bonded between the panes, goes a step further where a bedroom or a home office sits directly under the busier part of the approach. It is a specification point worth raising at survey rather than a rule we apply to every roof in the town.

Our skylight orientation guide works through how season and direction combine in more depth, and the right glass specification keeps a room comfortable through both a July afternoon and a January morning.

Bishop's Stortford: the castle mound and old conditions

National rules give an unlisted house a fair amount of scope to add a rooflight or roof window without a formal application: keep the projection shallow, stay at or below the ridge line, and fit obscure glazing with the sill kept high on anything facing a side boundary. Our planning permission guide walks through those figures properly. What those national rules cannot tell anyone is whether a particular house in Bishop's Stortford sits inside them: a planning condition attached years earlier to one specific property can narrow the allowance, and the streets around the castle mound and the old crossing point are exactly the kind of setting where a conservation designation or a listing sometimes applies. Neither is something to assume from a building's age. East Hertfordshire District Council holds the record for that one address, and we check it before pricing a job rather than reading the answer off the street.

Book a light survey

A separate set of checks, Building Control, comes into nearly every job regardless of whether planning was ever needed. Here the questions are different: does the glass meet current insulation values, is the opening cut into the roof structurally sound, and, on a roof close to a boundary, has the covering's fire performance been kept intact. Our Building Regulations guide covers each of those in turn. Deciding whether a given job must be formally notified is Building Control's call, not ours, and on the jobs that do need it, we submit that notification as part of the work rather than leaving it for the homeowner to chase.

Bishop's Stortford's villas and 1930s lofts age too

Not every enquiry here is for a brand new opening. Villa conversions, 1930s loft rooms and the earlier phase of newer estate housing are all now old enough that a rooflight or roof window can be showing its age: fogged glass where the seal between the panes has failed, a stiff or draughty handle, or simply a unit nobody has looked at since the house was built. Our misted and failed rooflight replacement page covers how that swap is priced and carried out.

Book a light survey

Because the opening in the roof is almost never the problem, the existing hole is usually kept and a current unit fitted into it, with new flashing shaped to match the surrounding tiles or slate, or, over a flat roof, a fresh upstand built to today's insulation depth rather than the shallow kerb an older job would have used. A unit installed before 2001 can call for a specific replacement flashing kit, one designed to keep the same fitted depth without disturbing the plaster lining around it, and that detail turns up as often on a converted villa loft as on a later estate house.

A replacement is also the moment to correct a choice that never worked, a sealed pane over a shower room with nowhere for steam to escape, or untinted glass on a west slope that leaves a room stuffy by early evening. That conversation happens while pricing the swap, not as an afterthought once it is fitted.

What we check by the Stort water meadows

A visit starts inside, working out how the room is actually used through the week and which corner of it never quite gets enough daylight, before moving up to the roof once that picture is settled.

Book a light survey

Outside, every slope that could take a rooflight gets its bearing measured with a compass rather than guessed from the aspect of the street, and we note anything nearby likely to shade it through the year, a taller roof next door, mature trees along the Stort's water meadows, or a wall close in on a villa plot built hard against the pavement. Up in the loft, the structure gets identified, hand-cut rafters or manufactured trusses, along with the actual pitch and the roof covering, since all three decide how the flashing is detailed afterward. Any question over a conservation position or a listing is settled against East Hertfordshire District Council's own record during that same visit.

What comes out of that visit is set down in writing rather than left as a verbal impression: the position, size and type of unit proposed for the room, the glass and any shading matched to that slope's orientation, how an engineer's input is folded in wherever a truss or an old rafter needs it, and whether the finished job will need Building Control notifying.

All of that becomes a light plan that travels with the quote, so nothing about the choice of unit or glass is left unexplained before ordering, and the completed work carries our 10-year workmanship guarantee. Our costs guide covers what generally pushes a price up or down. Further into Hertfordshire, our Buntingford page covers the next market town along. Book a light survey, or message us on WhatsApp to get a visit arranged.

Questions from Bishop's Stortford

Book a light survey

Is my house in a conservation area?

We would not answer that from the kerb, however old or characterful the building looks. East Hertfordshire District Council keeps the record of which streets and buildings carry a designation, and we look it up for your address specifically before drawing up a light plan.

Will aircraft noise from Stansted mean I need special glass?

Not automatically, and it depends on the room and how it is used. Standard double glazing already reduces a good deal of airborne noise on its own; an acoustic laminated pane goes further where a bedroom or office genuinely needs it. We raise it at survey stage rather than add it to every quote as a matter of course.

Can a rooflight go into a trussed roof on one of the newer estates?

Yes, and in the ordinary case the opening fits neatly between two existing trusses with nothing else disturbed. A room that genuinely needs a wider span, crossing a truss rather than sitting between two, calls for an engineer's design for the reinforcement first, settled at survey stage before any product gets ordered.

Book a light survey

Tell us about the room

  • No obligation
  • Light plan in writing
  • 10-year guarantee
Book a survey Call
