



Rooflights and skylights in Biggleswade

Biggleswade sits on the River Ivel beside the A1, with Victorian terraces near the town centre and newer housing built out to the east, each asking something different of a roof.

From Cambridge
About 23 miles
Planning
Central Bedfordshire Council
County
Bedfordshire
Midday sun
14° winter, 61° summer

Where light goes wrong on a Biggleswade roof

  • Flat glass meeting high summer sun head-on

    On the open plots along Biggleswade's eastern streets, flat glass over a single-storey extension meets high summer sun almost head-on, adding more heat across a day than an upright window would.

  • A sharp dawn burst worth softening in bed

    An east-facing slope in Biggleswade gives a sharp burst of low sun soon after dawn, welcome in a kitchen but worth softening with a blind where the same slope lights a bedroom.

  • A rooflight set for the roof, not the desk

    Tight rafter spacing on a Biggleswade terrace's hand-cut roof leaves less room to move a loft opening, and a unit sized to fit the gap can light the ceiling, not the screen.

  • A lantern over the walkway, not the island

    In an open-plan kitchen on Biggleswade's eastern estates, a roof lantern centred between two trusses can end up lighting the walkway between units rather than the island where the family cooks.

Same compass, different view along the Ivel

Compass bearing itself does not change across Biggleswade: a south roof gathers the same sun whether it sits on a terrace by the Ivel or a semi on the eastern edge of town. That same south roof reaches only about 14° above the horizon at midday in December, yet climbs to roughly 61° by June. What differs, street by street, is what else stands in the view, a garden tree by the river or open sky on a newer estate plot.

  • North slope: constant, shadow-free light with no glare to plan around

  • East slope: a sharp burst of low sun soon after dawn

  • South slope: long hours of direct sun for most of the year

  • West slope: light that strengthens into the evening, worth a blind

A market town shaped by the Ivel and the A1

Biggleswade sits in Central Bedfordshire on the River Ivel, with the A1 running along the edge of town and a station on the East Coast Main Line carrying trains north and south in minutes rather than hours. A rooflight or skylight project here nearly always starts by asking which side of a broad split a house sits on: the older streets closer to the river and the town centre, or the newer housing built out towards the eastern side of town, because the two ask almost opposite things of a roof.

Book a light survey

The river itself is part of that picture. Land close to the Ivel tends to sit lower and flatter than ground further from it, and a garden that runs down towards the water or a path beside it has a different outlook, and sometimes a different sense of shelter, from one enclosed by other rear gardens on every side. None of that changes what daylight a rooflight can bring into a room, but it does change what stands in front of a given slope, which is exactly what a survey is for.

Central Bedfordshire Council is the planning authority for the whole town, from the streets nearest the town centre to the newest close on the eastern fringe, and its own record, not the age or style of a building, is what decides how a particular roof is treated. Our rooflight and skylight installation service across Cambridge and the surrounding area starts every Biggleswade job from the same place: the roof and the room beneath it, not a standard specification applied town-wide.

Victorian terraces near the river and the town centre

Streets closest to the Ivel and the older core of Biggleswade are lined with Victorian terraces: narrow two-room-deep plans, a rear return added behind the original kitchen, and roofs cut by hand at a pitch steeper than anything built in the last hundred years. Work on one of these houses tends to stay behind the ridge line, because the front slope faces the street and carries whatever character that stretch has kept, while the rear roof, added to and altered over generations, is where daylight is genuinely short.

Book a light survey

That rear roof is usually a single-storey addition with a shallow roof of its own, built later than the main house and finished in whatever covering suited the period. A flat roof rooflight set into it looks straight up rather than out at a neighbour's wall, which is where most of the daylight gain actually comes from. Where the project is a loft conversion instead, the tight rafter spacing typical of a hand-cut roof leaves less room to move a large opening around, so a roof window sized to sit within the existing gap, rather than one that calls for extra cutting, is usually the more straightforward route.

Whether a particular terrace carries listed status or sits inside a conservation area is not something a brick pattern will tell you either way. Central Bedfordshire Council's own record settles that, and where a period roofline does need protecting, a conservation-style rooflight, glazed with a slim central bar and fitted flush to the tile, keeps a rear slope looking the part while that question is confirmed.

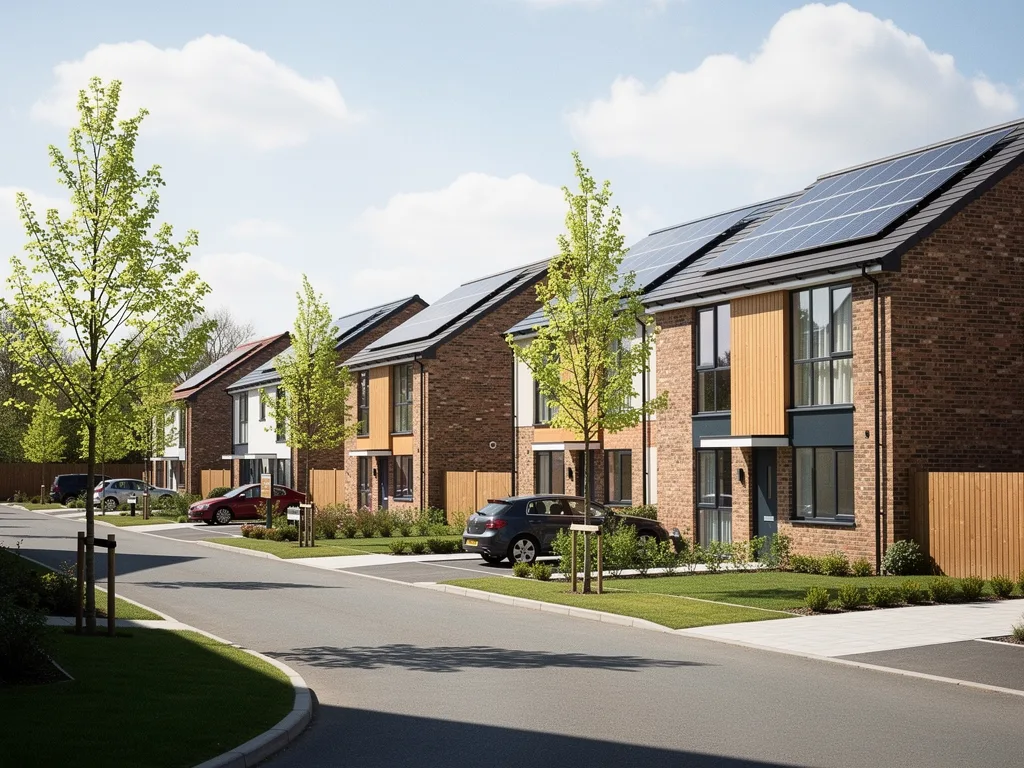
The newer housing built out to the east

Streets on the eastern side of Biggleswade belong to a different building generation from the terraces by the river, and the roofs show it: factory-braced trusses, each one a triangle of thinner timber pinned together with metal plates, set flatter than a cut roof and running in a single unbroken span rather than the several short lengths a Victorian roof would need.

Book a light survey

That construction decides what is straightforward. A truss carries its share of the roof's load through every member of the triangle, so removing one without knowing where that load goes instead is not something to start on site. A roof window sized to fit within a single bay, between two trusses left untouched, is the route that covers most bedroom and home-office loft conversions on these streets.

Ask for a wider opening, a roof lantern over a rebuilt kitchen or a flat roof rooflight across a garden room, and the trusses either side of that gap need to come out; a structural engineer works out how the load is carried past the new opening, and that calculation goes forward with the Building Regulations submission before the roof is touched. Open-plan layouts on these streets also tend to bury a cloakroom, utility room or hallway behind a staircase or an integral garage, with no outside wall to borrow light from. A sun tunnel answers that directly: a dome fixed low on the tile line feeds a mirrored tube down between the trusses to a diffuser flush in the ceiling, with no structural work involved at all.

Orientation across a divided town

Compass bearing itself does not change from one part of Biggleswade to another: a south roof gathers the same sun whether it sits on a terrace by the river or a semi on the eastern edge of town. What differs, street by street, is what else occupies the view from that slope, and that is the variable a survey has to record rather than assume.

Book a light survey
AspectWhat a room getsSpecification point
SouthLong hours of direct sun for most of the yearPlan for solar control glass or shading from the outset
NorthA constant, shadow-free light with little heat gainSizing can be generous without a glare concern
EastA sharp burst of low sun soon after dawnFine for a kitchen, worth softening in a bedroom
WestLight that strengthens into the eveningWorth a blind for a room used after work

The river adds its own variable on top of that. A garden running down towards the Ivel or a path beside it can carry mature trees along the boundary that a plot further from the water simply would not have, and a slope facing that way can sit in partial shade for part of the day even when the compass says it should be in full sun. A survey notes what genuinely stands in front of a slope, tree, wall or neighbouring roofline, before any glass gets chosen. The light planning page sets out how we turn a bearing, the season and a glass specification into one written recommendation rather than treating each in isolation.

Biggleswade's terrace streets need an extra check

Central Bedfordshire Council holds the planning record for Biggleswade, and for most unlisted houses outside a conservation area, a new rooflight is dealt with under Class C permitted development rather than a planning application: as a guide, the finished unit should not stand more than 150mm proud of the roof plane, it should not rise above the ridge of the existing roof, and any glazing on a slope facing a boundary needs to be obscured or set high enough to prevent overlooking. The national detail sits in full in our planning permission guide.

Book a light survey

That general allowance says nothing about one specific house though. A terrace near the town centre could carry listed status, sit inside a conservation area, or have had permitted development rights withdrawn by an Article 4 direction, and none of that shows up in the brickwork. We check Central Bedfordshire Council's own constraints record for the actual address before any light plan is written, rather than reading the answer off the street.

Building Regulations run alongside whichever planning route applies, covering the thermal performance of the glass, the strength of the structure around the new opening and, near a boundary, how the roof covering resists fire spread; our Building Regulations guide covers Parts B, K and L in full. Whether a particular job counts as notifiable is a decision for Building Control, not us, and where it does apply we handle that notification ourselves as part of the installation.

Loft rooms and a line into London

Biggleswade's station sits on the East Coast Main Line, with a direct service that makes working two or three days a week from a home office realistic rather than aspirational. Once a loft or a spare bedroom takes on that job, the rooflight above it tends to be chosen for the screen in the room as much as for the daylight it brings in.

Book a light survey

A north or east-facing slope keeps a monitor readable through most of the working day, because the sun crossing that side of the roof stays low and moves out of the frame early enough that it rarely lands square on a screen. Where the only usable slope faces south or west, solar control glass paired with a blind on a roof window keeps that orientation workable rather than ruling it out for a desk.

A loft that has to double as a bedroom, which happens wherever a single room is asked to do both jobs, needs an opening rooflight as much as a fixed one: a room worked in by day and slept in by night has to be able to clear its own warm air, not just receive light through the glass.

Renewing a tired rooflight in Biggleswade

Rooflights fitted decades ago on either side of town, whether above a terrace kitchen near the river or an early phase of the eastern estates, are now old enough that some have reached the end of their working life. A permanent haze between the panes is the clearest sign: once the gas-filled gap in a sealed unit has failed, no amount of cleaning brings the glass back, and the unit itself needs renewing. Our page on misted and failed rooflight replacement covers that swap.

Book a light survey

Fitting into an opening that already exists keeps the work contained: flashing dressed in to match the tile or slate on a terrace roof, or a flat-roof upstand rebuilt to a current insulation standard where the original kerb was shallower and thinner. It is also the natural point to change a specification that was never quite right, adding an opening light over a kitchen that has only ever had a fixed pane, or moving from clear glass to a solar control specification on a roof that runs hot every summer.

A single-glazed or early double-glazed original will sit well below what current glass achieves for thermal performance, so a renewal is usually a step up in specification rather than a straight swap. Our energy efficient rooflights service covers that glass choice, and an electric opening rooflight with a rain sensor adds ventilation a fixed original unit never had.

What a Biggleswade survey covers

We start indoors, talking through how the room is used across a day and which corner of it never quite brightens up, before any measurement is taken on the roof itself.

Book a light survey

Outside, the compass bearing is read directly from the slope rather than guessed from the road, and whatever actually blocks it gets written down. Behind a terrace near the river that might be a neighbour's rear wall or a mature tree on the boundary; on an eastern street it is more often open sky with little to note. Inside the loft, we confirm whether the roof is cut by hand or built from trusses, record the true pitch, and check the covering so the flashing detail is right before it is ordered. Any question over listed status or a conservation area is checked against Central Bedfordshire Council's record at the same visit, rather than assumed either way.

  • Position and size for the room and the roof it sits in
  • The glass specification and any shading the slope needs
  • Whether the structure needs an engineer, and what that involves
  • Whether Building Control needs notifying, and who handles it

That visit is written up as a light plan alongside the quote, so the reasoning behind the specification is there to read rather than taken on trust, and the installation itself carries a 10-year workmanship guarantee. General figures for what a project like this costs are on our costs page. Sandy, a few miles further along the Ivel, and Potton, to the east, are covered the same way. Book a light survey, message us on WhatsApp, or start from our Cambridge rooflight and skylight installation page for the wider area we reach.

Biggleswade: terraces, estates and windowless rooms

Book a light survey

Do I need planning permission for a rooflight in Biggleswade?

Not usually, if the house is unlisted and outside a conservation area: the work falls under Class C permitted development, covered in full in our planning permission guide. Streets closer to the river and the town centre are where a designation is more likely, so we confirm the position with Central Bedfordshire Council for the actual address before specifying anything.

Is a terrace roof harder to work with than a newer estate roof?

Different rather than harder. A terrace's rafters are cut individually and spaced tighter, which limits how wide an opening can go without extra work; a truss on an estate roof carries load through a braced triangle, so cutting into it needs an engineer's sign-off regardless of the house's age. Either way, the roof gets assessed at survey rather than judged from the street.

Can a room with no outside wall still get daylight?

Yes, usually through a sun tunnel: a small dome on the roof feeds a mirrored tube down through the loft to a diffuser set into the ceiling, which works for an internal bathroom or hallway without any of the structural work a full-sized rooflight would need.

Book a light survey

Tell us about the room

  • No obligation
  • Light plan in writing
  • 10-year guarantee
Book a survey Call
