



Rooflights and skylights in Waterbeach

From cottages near the old village centre to the new town rising on the former barracks and airfield, we plan where the light will land before the roof is cut.

From Cambridge
About 6 miles
Planning
South Cambridgeshire District Council
County
Cambridgeshire
Midday sun
14° winter, 61° summer

Where a Waterbeach roof gets the fen wrong

  • A new-town house that holds onto summer heat

    On the old barracks land, a well-sealed new house holds summer heat an older cottage would lose through its draughts, so a south slope needs solar glass from day one.

  • Low sun off the fen edge

    With almost nothing around the village to break the sky, evening light off a west slope stretches low and hard across a screen or a worktop for weeks either side of midsummer.

  • A back bedroom lit at the wrong height

    In an old cottage near the church, a roof window tucked high near the ridge lights the ceiling of a back bedroom rather than the desk or bed beneath it.

  • A lantern centred on empty floor

    On a wide kitchen extension from the barracks years, a lantern centred on the ceiling rather than the table lights empty floor and leaves the table in its own shadow.

Open sky across the fen edge

Waterbeach sits where the ground begins to flatten into the fen, and there is little around most roofs to shade them, no hillside, and in the newer streets not yet much mature planting either. That fen edge leaves the noon sun at just 14° in winter's depths and 61° in summer's height. Orientation counts for more than shelter in deciding what a slope gives a room, and the open fen wind tests the flashing as hard as the glass.

  • North slope: steady light for a landing or office

  • East slope: early sun over the church and the fen

  • South slope: several hours of unbroken sun; solar control glass matters here

  • West slope: long low glare into a kitchen table

A fen-edge village telling two different stories

Waterbeach sits north of Cambridge in South Cambridgeshire, close to where the flat ground of the fens begins, and it has its own railway station on the line north out of the city. A rooflight or skylight fitted here has to answer two quite different questions, because the parish now holds two quite different kinds of housing.

Book a light survey

The older village grew up around its church and main street, on slightly higher ground at the edge of the fen, in the way most Cambridgeshire villages did: close together, long plots running back from the road, and rooms that were built long before anyone thought about daylight from above. To the south and west, the land that was RAF Waterbeach and later the army's Waterbeach Barracks is now being developed as a new town, in phases that will run for years yet. A short walk can take you from a cottage with walls two feet thick to a street of houses that did not exist a decade ago.

Both kinds of house benefit from a rooflight, but for different reasons. An old cottage usually needs light reached into a room that has none. A new house is already well lit at the front and back, and the question there is more often about heat, glare and which roof structure will actually accept an opening. Rather than start from a catalogue, we start from the room and the roof in front of us, using the same light planning method we apply across Cambridge and the surrounding villages, and we adjust it to whichever of Waterbeach's two stories your house belongs to.
Around the church and the older streets

The oldest part of Waterbeach clusters near the parish church and the main street running through it, with narrow plots, older brick and rendered cottages, and gardens that stretch back a long way from the road. Rear rooms in these houses are usually the darkest in the house, and a rooflight is often the only practical way to reach them.

Book a light survey

Cottages of this age were built without a rear extension in mind, so the extra room, scullery or bathroom added later sits under its own small roof, frequently at a shallower pitch than the main house and covered in slate or clay tile. Where a rafter needs trimming for a wider unit, we check what it carries before marking anything out, and where the roof faces the street we favour a low, flush unit rather than a standard frame; our conservation rooflight installation page sets out how those differ. A single roof window placed low enough to see out of, not tucked up near the ridge, is often what turns a dim back bedroom into a room worth sitting in during the day.

Some of the older streets sit within the village's historic core, where the details of any consent depend on the specific address rather than on the age of the house alone. We do not guess at a street's planning status from memory: the survey checks the current position against the Greater Cambridge planning map before anything is designed, and on a listed house even the smallest rooflight goes through listed building consent. Our roof window installation page covers sizing and opening types for a pitched roof of this kind.

The streets built through the airfield years

Beyond the oldest core, Waterbeach also has streets of semis and bungalows put up through the middle decades of the last century, while RAF Waterbeach, and later the army, occupied the land nearby. Housing from that period asks a different set of questions from a cottage.

Book a light survey

Roofs of this age are commonly built on trussed rafters rather than the older cut roof of a cottage. The timbers are lighter, spaced fairly close together, and each truss is doing a designed job, so a wide roof window cannot simply be cut in without checking what it displaces. A unit sized to sit between two trusses is usually the simplest route; wider openings get an engineer's trimming design, and those calculations travel to Building Control with the notification.

Rear extensions on these houses tend to be single storey, flat roofed, and used as a kitchen or dining space, which is exactly where a flat rooflight or a small lantern earns its keep. A flat roof rooflight stands on an upstand that lets rain run clear, and it can be positioned directly over a worktop or table rather than lighting the ceiling and leaving the surface below it in shade. Where the extension runs the width of the back of the house, a roof lantern draws in sky from more than one direction and carries light further into an open plan room than a flat pane of the same size.

  • a roof window sized between trusses for a bedroom or landing
  • a flat rooflight on a raised kerb over a kitchen or dining extension
  • a sun tunnel for a bathroom or hallway with a loft void above but no nearby slope

The new town rising on the barracks and the airfield

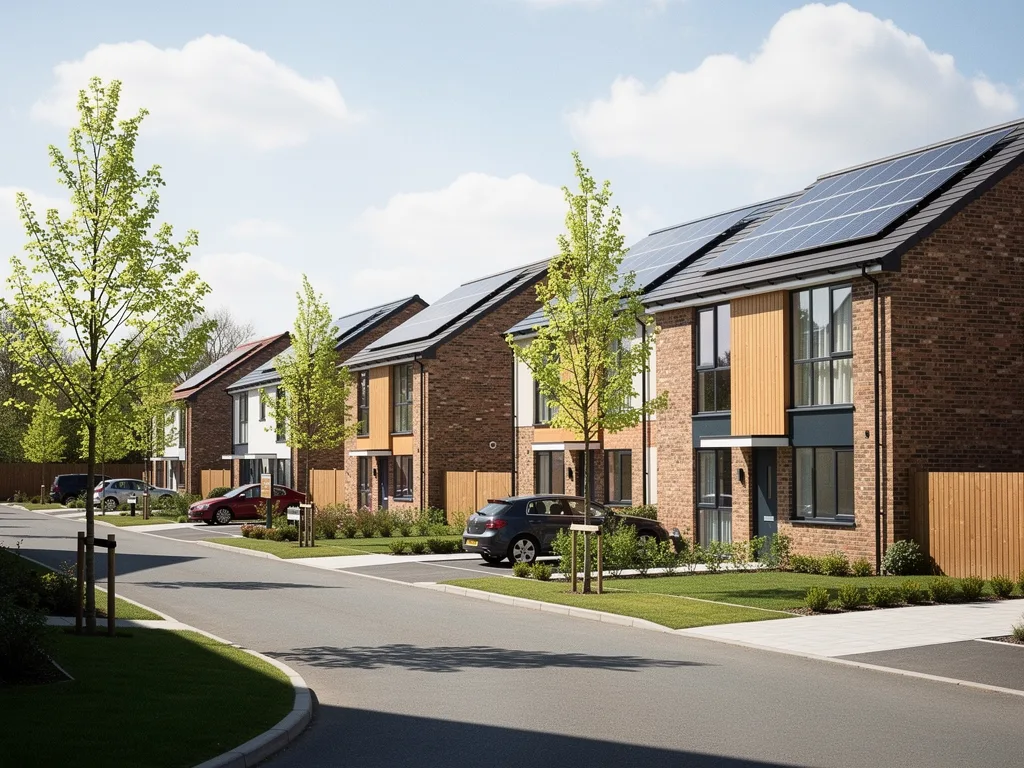
To the south and west of the village, the former Waterbeach Barracks and the airfield beside it are being developed into a new town, with the first streets already occupied and further phases still to come. A rooflight on one of these newer houses is almost always an addition to a young, well-insulated home rather than a change to an old one.

Book a light survey

Because this land is being brought forward in stages, the planning permission for a given phase can carry its own conditions, and some remove permitted development rights that would otherwise apply to later roof alterations. That is a matter of record on the decision notice for the relevant phase, not something to assume either way, and it is worth checking alongside any covenant in the title and the terms of the build warranty before a rooflight is designed. None of this usually rules a skylight out; it decides the order in which consent, if any is needed, has to be arranged.

The building itself asks its own questions too. New homes here are built to current thermal standards on trussed roofs, often with fairly shallow pitches, so the same care over truss spacing and pitch that applies to the older estates applies here as well, only with a newer generation of products and flashing details behind it. Our Building Regulations guide sets out how a new opening in a roof of this kind has to perform.

Flat land and a wide fen sky

Waterbeach sits where the ground begins to flatten out into the fen, and there is very little around most roofs here to shade them: no hillside, and in the newer parts of the parish, not yet much mature planting either. Orientation, more than shelter, decides what a slope will give a room.

Book a light survey

A south-facing slope with open sky above it takes several hours of direct sun through the middle of the day for much of the year. In December that sun is low and welcome, reaching deep into a room; in June and July the same slope takes high, strong sun for hours, and without the right glass a room under it can overheat. A north-facing slope gives steady, even light with almost no glare, which suits a home office, a study or a landing where you want light without a hot spot. East and west slopes bring low, angled sun at breakfast and in the evening, pleasant to sit in but capable of dazzling a screen or a worktop if nothing controls it.

Wind and driven rain matter here too. An open aspect towards the fen edge gives a roof little to break the weather, so flashing details for the actual pitch and covering matter more than they would on a sheltered slope in the middle of a Cambridge terrace. On the glass itself, a south or west slope usually calls for solar control glazing with a lower g-value, sometimes paired with a blind, while a north slope is better served by keeping heat in through the winter than by keeping it out in summer. Our skylight orientation guide sets out what each aspect gives a room, and the glass options are explained on our energy efficient rooflights page.

Planning through Greater Cambridge Shared Planning

Waterbeach is in South Cambridgeshire, so planning applications and any pre-application checks go through Greater Cambridge Shared Planning, the joint service the district council runs with Cambridge City Council. For a great deal of ordinary roofwork, no application is needed at all.

Book a light survey

Adding a rooflight or a roof window to a house is usually permitted development under the national Class C rules: the unit should project no more than 150mm beyond the plane of the roof slope, it should not stand above the highest part of the roof, and a window on a side-facing slope needs obscure glazing and should be fixed shut unless its opening part sits more than 1.7m above the floor. Those rights belong to houses, not to flats or maisonettes, and they do not apply automatically where a specific planning condition on a newer property has removed them, which is why we check the decision notice on a new-town house rather than assume the general rule applies.

A listed building always needs listed building consent for a new rooflight, whatever the size or position, and where a house sits in or near the village's historic core, permitted development can still apply unless an Article 4 direction has removed it for that area; we would not state a position for a particular street without checking the current Greater Cambridge map first. Our planning permission guide covers the rules for rooflights in full.

Replacing a tired rooflight from an earlier extension

A good number of Waterbeach houses, old and newer, already have a rooflight or roof window fitted at some point in the past, put in with an earlier extension or loft room. When the glass mists or the frame has worn out, replacement is a chance to improve on what was there before, not just repeat it.

Book a light survey

Fogging between the panes of a rooflight points to a failed edge seal that has let moisture into the unit; daylight through it turns dull, the sky disappears, and it now insulates far worse than a current unit would. Older polycarbonate domes on flat-roofed extensions can turn brittle and discoloured after enough summers, and an early roof window can be draughty and stiff to operate. In each case the sensible answer is a new, properly fitted unit rather than trying to nurse the old one along.

Replacement is also worth using as a moment to check position, not only glass. An opening set over the middle of a kitchen floor might do more good moved above the worktop, or it might be well placed already and simply need solar control glass because the slope faces south and the room runs warm in summer. Sometimes changing the glass and frame in the existing opening is the whole job. Our misted and failed rooflight replacement page explains what is involved, and a like-for-like swap on a pitched roof can often be finished in a day, where a new kerb on a flat roof takes a little longer.

Checking the new town phase in Waterbeach

We start in the room rather than on the roof. The survey looks at how the space is used, where the light already falls, and where you would like it to land once a rooflight is in.

Book a light survey

On a typical visit we check the compass bearing of the relevant slope, note anything shading the roof, measure the roof structure and pitch, and confirm whether the house is listed or falls within the village's historic core on the Greater Cambridge planning map. On a new-town property we also ask to see the planning decision for that phase, along with any title covenant or warranty term that might touch on roof alterations. From that we write a short light plan setting out the position of the opening, the size and type of unit, the glass and any shading needed for that slope, and whether planning permission or a Building Control notification applies.

The written quote carries that plan, so the reasoning behind each choice is visible before any roof is opened, and once the opening is plastered and decorated ready inside, our 10-year workmanship guarantee covers the installation. If you would like to see how we approach a different kind of village, our page on rooflight installation in Cottenham covers a similarly fen-edge setting with an older housing stock, and the areas we cover page lists the rest. The costs page explains what drives the price of an installation here and elsewhere. When you are ready, book a light survey or message us on WhatsApp.

Waterbeach: new streets, conditions and old units

Book a light survey

Do I need planning permission for a rooflight in Waterbeach?

Often not. Most rooflights on a house are permitted development if they project no more than 150mm from the roof slope and stay below the ridge. A listed building always needs listed building consent, and where a house sits within the village's historic core we check the current position on the Greater Cambridge planning map rather than assume it.

My house is on one of the new streets. Can a planning condition stop me adding a skylight?

It can, on some phases. Because the new town is being developed in stages, the planning permission for a particular phase sometimes removes permitted development rights for later roof alterations. We check the decision notice for your phase, alongside any title covenant or warranty term, before designing the opening.

Can an old rooflight from a 1960s or 1970s extension be replaced with something better?

Yes. A misted or worn unit from that era is usually holding the room back on both light and heat loss. Replacing it to current Building Regulations, and reconsidering its glass or position at the same time, is often the simplest way to improve a room that has been living with a dated rooflight for years.

Book a light survey

Tell us about the room

  • No obligation
  • Light plan in writing
  • 10-year guarantee
Book a survey Call
