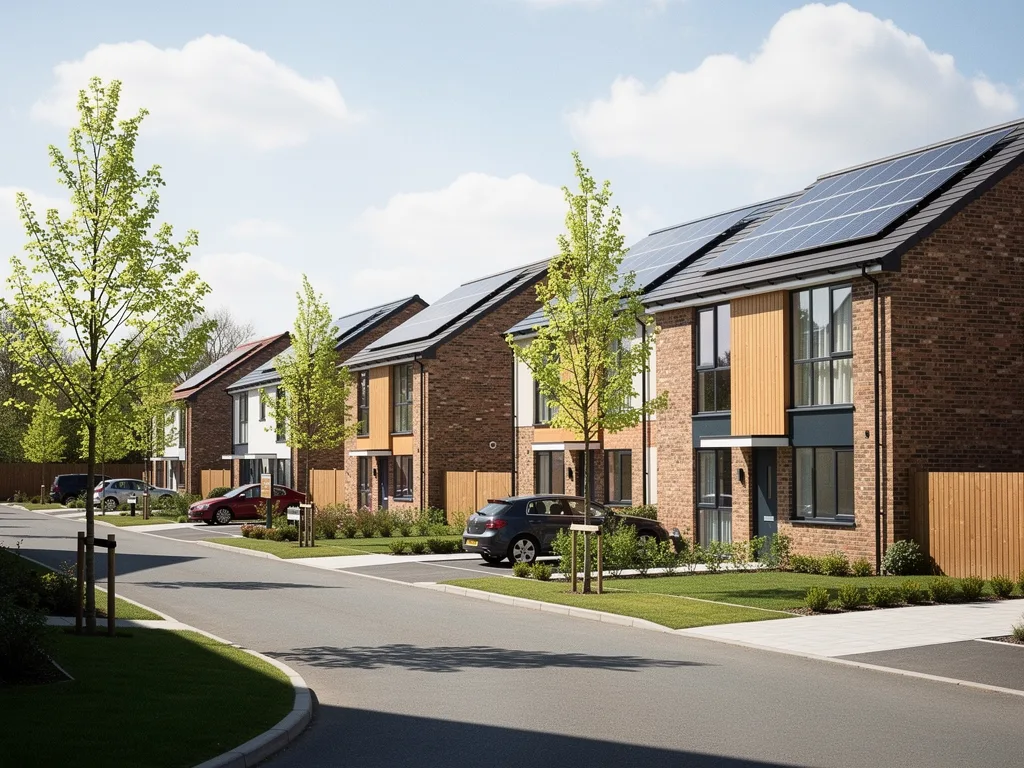




Rooflights and skylights in Cambourne

Cambourne's homes are modern, with trussed roofs, tight plots and estate paperwork. We plan each rooflight installation in Cambourne around the structure, the planning history of your plot and where the light will land.

From Cambridge
About 10 miles
Planning
South Cambridgeshire District Council
County
Cambridgeshire
Midday sun
14° winter, 61° summer

Where Cambourne's estate roofs misjudge the light

  • A loft baking behind trussed insulation

    Cambourne's estate houses hold warmth well, so a wide pane of clear glass on a south truss bay can turn a loft bedroom into the warmest room in the house by July.

  • Glare across a screen in a closes-built home

    Estate roads curve into closes here, so a house can face any point of the compass, and a west roof window can put low evening sun across a desk or television wall.

  • A trussed landing lighting plaster, not stairs

    Squeezed between two trussed bays, Cambourne's landings often gain a shaft aimed at the middle of the ceiling, so daylight pools overhead while the stair treads themselves stay just as dark.

  • A lantern set toward the garden doors

    On a shallow single-storey extension, placing the lantern out near the garden rather than back at the old house wall leaves the room's darkest stretch without any new light at all.

Working out the sun over Cambourne's estate roads

Cambourne sits on open, fairly level ground west of Cambridge, with no hills nearby to cut off the sun from any of its trussed roofs. At its zenith the sun this far west manages only 14° once the year turns dark, nowhere near the 61° it reaches once the year turns bright, and because the town's closes leave houses facing every direction, that swing between the seasons matters more here than on a street where every roof faces the same way.

  • North slope: even light for a desk or a studio corner

  • East slope: brief morning sun into a kitchen bay window

  • South slope: the most heat of any close, fit solar control glass

  • West slope: low evening glare across a screen or television wall

A whole town from one building era

Cambourne is a new town west of Cambridge, just off the A428, built from the late 1990s onwards. Rooflight installation in Cambourne is shaped by that single fact: nearly every roof here is modern, engineered and covered by paperwork that an older village house simply does not have.

Book a light survey

The town was planned as a group of neighbourhoods rather than grown around a green, and it still reads that way. Great Cambourne, Lower Cambourne and Upper Cambourne each have their own streets and character, and building has since carried on at the western edge. South Cambridgeshire District Council has its offices in the town, which surprises people who assume the council must sit in a historic centre somewhere. Planning applications for Cambourne addresses are dealt with by Greater Cambridge Shared Planning, the joint service that South Cambridgeshire runs with Cambridge City Council.

What this means for a skylight is practical rather than romantic. You are rarely fighting a slate roof, a sagging purlin or a conservation officer. You are more likely to be working with factory-made roof trusses, concrete interlocking tiles, a loft full of insulation and a house that was designed by a developer to a tight footprint. Those are all good things for a clean installation, but each brings its own questions, and they are different from the ones we meet in Romsey or on a thatched cottage out in the villages.

Our skylight and rooflight installation service for Cambridge and the villages plans every job by deciding where the light should land in the room first. In Cambourne that approach meets a particular set of constraints: roof structure, the planning history of the estate, and gardens that leave little room to extend. The sections below work through each one.

What sits under a Cambourne roof

Most homes here are likely to have a roof of trussed rafters: triangulated timber frames made in a factory and spaced along the house at regular centres. That construction decides which sizes of roof window can go in without structural work, so the survey starts in the loft, not on the drive.

Book a light survey

A trussed rafter is not the same as a traditional cut rafter. Each truss is a single engineered unit, with its webs and ties doing a job that the designer calculated as a whole. You cannot simply saw through one and add a trimmer as you might in a Victorian roof. If an opening needs to be wider than the gap between two trusses, the change has to be designed, usually by a structural engineer, and approved through Building Control. On many estate houses the trusses are set at around 600mm centres, though we measure rather than assume, because spacing varies between builders and between house types.

That gap is the key number. Roof windows are made in narrow widths precisely so that they can drop between two rafters or trusses, and a unit that fits inside the existing spacing keeps the job simple, quick and inexpensive in structural terms. Two narrow windows side by side, each in its own bay, often light a room better than one wide window would, because they spread the daylight across the ceiling instead of throwing one bright block onto the floor.

Some homes in the town were built with timber-frame walls and some with masonry, and we would not guess which yours is before seeing the house. It matters less for a roof window than for an extension, but it does affect how a new flat roof is tied into the house. The roof covering is usually concrete interlocking tile on the older streets, sometimes with slate-effect tiles on later phases. Interlocking tiles need a flashing kit designed for a profiled tile, and the tile course around the window is cut and re-laid so that the water path stays intact.

Planning on a new-build street

A rooflight on a house often falls within permitted development, which means no planning application. On a modern estate that starting point needs checking against the house's own planning history before anyone cuts the roof.

Book a light survey

The national rules, known as Class C, allow rooflights on a house provided they do not project more than 150mm from the plane of the roof, do not rise above the highest part of the roof, and, where they face a side boundary, are obscure glazed and fixed shut unless the opening part is more than 1.7m above the floor. Those limits are generous for a standard roof window, which sits well inside the 150mm projection. Our guide to planning permission for rooflights covers the rules in more depth.

The catch on newer housing is that permitted development rights can be removed. When a large estate is approved, the council may attach conditions to the permission that take away some or all of those rights for certain plots, so that later changes come back for approval. We do not know which plots in Cambourne carry such conditions, and we would not guess for any named street. It may be that your house has none. The way to find out is to look at the original planning permission for your plot, which Greater Cambridge Shared Planning holds, or to ask them directly.

Separately from planning, many estate homes carry covenants in the title deeds. These can require consent from the original developer or a management company before external alterations. Whether a covenant applies, and whether it covers a roof window, depends entirely on the wording of your deeds. Flats and maisonettes are a different case again: they have no permitted development rights of this kind, and the lease will almost certainly require the freeholder's consent. We raise all three points at the survey so that none of them surprises you after the order is placed.

Lofts, landings and the middle of the house

Estate houses of this era were planned efficiently, which often leaves a landing, a stairwell or an en-suite with no window at all. These are the rooms in Cambourne where a small rooflight or a sun tunnel earns its place.

Book a light survey

A two-storey house with a pitched roof over the stair is a good candidate for a single roof window set above the stairwell, with the loft space between the roof and the ceiling boxed in as a lined light shaft. The lining is where the result is won or lost. A shaft with its sides splayed outwards towards the room spreads daylight across the landing; a shaft with straight vertical sides sends a narrower beam downward and loses some of the light to the walls of the box. We decide the splay at the survey, from the ceiling height and the depth of loft insulation the shaft has to pass through.

Where the roof is a warm, well-insulated loft that you do not want to disturb, a sun tunnel is often the neater answer. The tube passes between trusses without cutting them, the dome on the roof is small, and the diffuser in the ceiling looks like a flush light fitting. It will not give you a view of the sky, but in a windowless bathroom or at the top of a stair it gives steady daylight through the day.

Loft conversions on estate houses are more involved, because a trussed roof has to be restructured before the loft can become a room. If a conversion is already planned and engineered, we can fit the roof windows as part of that work, and a VELUX installation with matched blinds is a common choice. Adding windows to a loft that has only boarding and storage is simpler: an access window for light and ventilation, fitted between two trusses, needs no structural change.

Small gardens and the single-storey extension

Plots in Cambourne were laid out tightly, so many rear gardens are modest. That makes any ground-floor extension a trade between floor space and garden, and a rooflight becomes a way to make a shallow extension feel bigger without pushing it further out.

Book a light survey

A kitchen or family room extension here is often only a few metres deep, with the original house wall now in the middle of a longer room. That inner wall is where the light fails. A roof lantern placed towards the back of the extension, close to the old house wall, pulls daylight into the deepest part of the room, which is exactly where the original rear windows used to do that job. A lantern placed out towards the garden end mostly lights a space that already has glazed doors.

On a low extension, a flat roof rooflight can be the better choice than a lantern. It sits lower on its upstand, which matters when a neighbour's bedroom window looks down across your roof, and its single pane reads as calmer from above. On a small roof, a lantern's ridge and hips can also crowd the space available for the kerb and falls.

Conservatories are common on this generation of housing, and many owners now want to replace a polycarbonate or glass conservatory roof with a solid insulated roof that holds its temperature better. Putting a lantern or a flat rooflight back into the new solid roof keeps a controlled amount of daylight, rather than the whole-roof glare that made the old conservatory too hot in summer. Whether that change needs Building Regulations approval depends on how the room is separated from the house, and we check it before the design is fixed.

The light on a Cambourne street

Estate roads here curve and branch into closes, so houses on the same street can face every point of the compass. You cannot tell which way a slope faces from the road name; the survey checks it with a compass and a sun path for the date.

Book a light survey

The land around Cambourne is open and fairly level, as it is across much of South Cambridgeshire, so a roof is rarely shaded by hills. The shading that does matter comes from the neighbours. Houses sit close together, and on a low winter sun a two-storey house to the south can put a single-storey extension roof into shadow for much of the day. A roof window on the main roof, higher up, usually clears that shadow; a flat rooflight on a small extension may not. We look at what stands to the south before choosing which roof carries the glass.

Heat is the other half. Many homes here already have good-sized windows and modern insulation, so they hold warmth well. A large area of clear glass on a south or west slope can push a room into overheating on a still July afternoon, and a loft bedroom under a south slope feels that first. Our guide to which way a skylight should face sets out what each slope gives a room. As a starting point on these houses:

  • North-facing slopes give even, cool light with no glare, ideal over a desk or a studio corner.
  • East-facing slopes bring morning sun into a kitchen or bedroom and lose it by midday.
  • South-facing slopes give the most light and the most heat, and usually want solar control glass and an external blind.
  • West-facing slopes catch the low evening sun, which is warm and can glare across a screen or television wall.

The glass follows from the slope. On a sunny aspect we would normally propose a low g-value, solar control double glazed unit, and on a room that must stay dark for sleep, a blackout blind as well. The light planning page explains how we map the sun patch across the floor before the order goes in.

Building Control, party walls and close boundaries

Adding a new rooflight is normally notifiable building work, whatever the planning position. We handle that notification and install to current Building Regulations, and on Cambourne's semis and terraces the fire rules near the party wall deserve particular care.

Book a light survey

Part L sets the thermal standard: a new or replacement rooflight should meet a U-value of 2.2 W/m2K or better, measured in the horizontal plane. Part K asks for safety glazing where glass sits overhead, which in practice means a laminated inner pane. Part B, the fire section, is where attached housing matters. Rooflights should not be placed within 1500mm either side of a party wall, because the roof there has to resist fire spreading from one home to the next. On a narrow terraced house that zone takes a real share of the roof, and the window position has to respect it even if the light plan would like it closer to the wall.

Houses set within a few metres of a boundary also bring the external fire rating of the rooflight into question. None of this blocks a well-designed opening, but it shapes where one can go, which is why the survey marks party walls and boundaries on the plan before we draw the glass. Our page on Building Regulations for rooflights covers each part in turn.

If your house is recent enough to still be inside a new-home warranty period, it is sensible to read what that warranty says about alterations to the roof before work starts. Terms differ between providers, and we would rather you checked than assumed. Once the paperwork is clear, a roof window between two trusses is usually a one-day job, and the Building Control completion follows once the inspection is signed off.

Some older installs in the town, fitted when the first phases were built, are now reaching the age where the sealed units start to mist between the panes. Replacing a unit like that is a misted rooflight replacement rather than a new opening, and it is a good moment to upgrade the glass to suit the slope. Similar new-town questions come up on our Northstowe page, where the estates are younger again.

Cambourne: trusses, estate rules and overheating

These are the points people in the town ask about most before booking a survey.

Book a light survey

Can a skylight go into a roof with trussed rafters?

Yes. A roof window sized to fit between two trusses needs no structural change, and several narrow units can be combined for a wider spread of light. A wider single opening means altering trusses, which needs an engineer's design and Building Control approval.

Do I need planning permission for a rooflight on my Cambourne house?

Often not, under permitted development, but some estate permissions remove those rights for particular plots, and deeds can carry covenants. Check the original permission for your plot with Greater Cambridge Shared Planning and read your title before ordering.

Will a rooflight make my extension too hot?

It can on a south or west slope with clear glass. Solar control glazing, a sensible size and an external blind keep the heat down. We plan the glass for the actual orientation at the survey. To start, book a light survey or message us on WhatsApp.

Book a light survey

Tell us about the room

  • No obligation
  • Light plan in writing
  • 10-year guarantee
Book a survey Call
