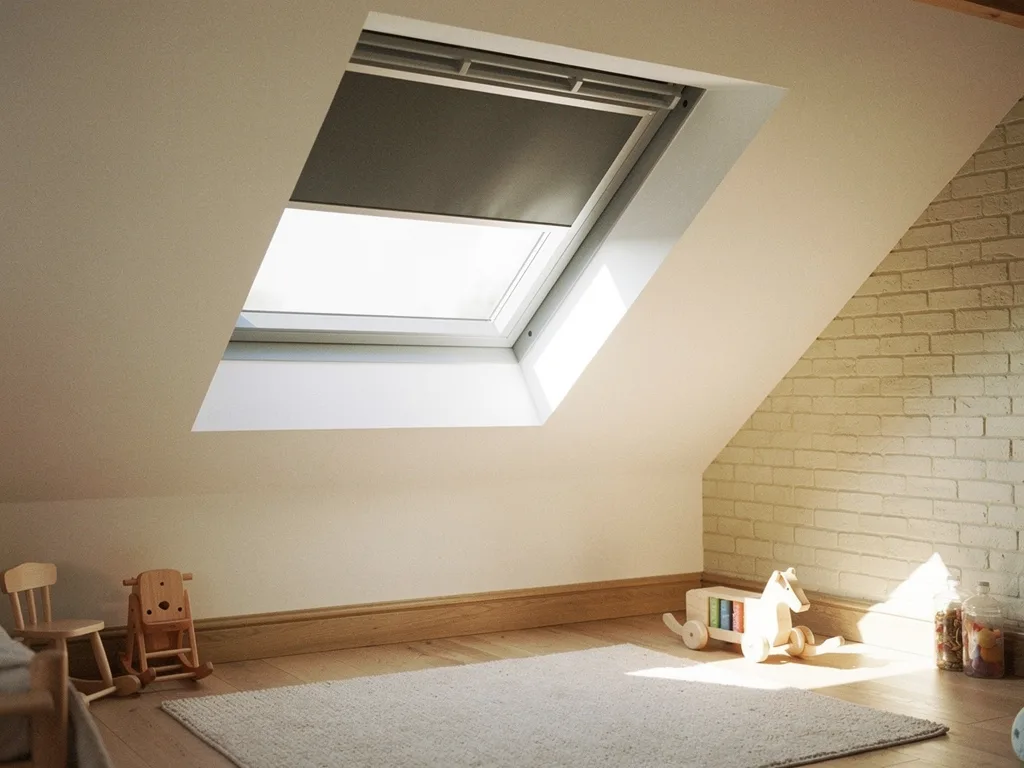
Two products that look alike from below
From inside the room, a walk-on rooflight and a standard flat rooflight can both read as a clean square of sky. On the roof they are different objects, built for different jobs, and choosing between them starts with one question: will anyone ever stand on it?
A standard flat rooflight sits on an upstand. The glass is lifted clear of the roof surface, usually on a kerb that brings it at least 150mm above the finished roof, and it is set to a slight fall (around 5 degrees is commonly quoted) so rain runs off rather than sitting on the pane. The glazing is a sealed unit designed to carry snow, wind and the odd maintenance visit on crawling boards, not a person walking across it. Many makers state plainly that their standard units must not be stood on, and that is worth taking at face value.
A walk-on rooflight sits flush, or close to flush, with the finished surface around it. Its top layer is a thick laminated build-up of several plies, designed and tested to carry people, and its surface is treated so a shoe can grip it when wet. It is heavier, deeper and less forgiving to install, because the opening underneath it has to be level, square and supported along its edges. If you want to know which existing rooflights can take a person, our answer on whether you can walk on a rooflight sets out the difference in more detail.
Neither is the better product in the abstract. The right one depends on how the roof is used, what the room below needs from the light, and how much structure and drainage work you are prepared to take on to get a flush finish. The rest of this guide works through those three things in turn, and then gives a short set of questions to settle the choice for your own roof.
When walk-on glass is the only honest answer
If people will walk, stand or sit on the surface where the glass goes, it needs to be walk-on glass. That is a safety decision first and a design decision second.
The clearest case is a roof terrace. A first-floor door opening onto the flat roof of a rear extension turns that roof into living space, and any glazing set into it has to behave like part of the floor. A standard rooflight on an upstand in the middle of a terrace is a trip hazard at shin height and a pane that someone will eventually step on to reach a plant pot. On terraces, walk-on glass lets you light the kitchen or dining room below without giving up the floor area above.
The second case is ground-level glass: over a basement, in a courtyard, or set into a garden path above a lower room. Here the glass is part of the ground, children and dogs run across it, and a raised kerb would break up the space. The third case is any roof that is accessible even if it is not meant for use: a balcony, or a flat roof reached easily from a window where a person could reasonably step out. If the roof can be walked on, assume that one day it will be.
Walk-on glass for domestic use is generally designed to a uniform load of 1.5 kN/m² and a concentrated load of 2.0 kN, and it is worth checking that any unit you are offered declares both figures to current standards. Our guide to walk-on rooflight load ratings explains what those numbers mean and why an older rating deserves a second look.

When a standard flat rooflight is the better choice
On a flat roof that nobody uses, a standard rooflight on an upstand is usually simpler, lighter and kinder to the room below. Choosing walk-on glass there buys a flush finish that nobody will stand on.
Think of the single-storey side-return extension behind a gault brick terrace in Romsey or off Mill Road. The flat roof is overlooked by bedroom windows, it is not reached by any door, and its only job is to keep the weather out and let light into a long kitchen. A standard flat rooflight suits it well. The upstand lifts the glass above standing water and debris, the fall on the glass sheds rain, and the unit can be specified with an opening sash for summer ventilation, a solar control coating and a self-cleaning outer pane.
The same logic applies to garage conversions, single-storey rear extensions on 1930s semis, and flat-roofed rear additions on newer homes. If the roof is for weather and light rather than for people, a standard unit does the job with less structure, less weight and fewer details that depend on perfect drainage.
Standard units also give you more choice of glass. Triple glazing, tinted or neutral solar control coatings, integrated blinds and electrically opening sashes are all widely available on upstand rooflights. Walk-on units do come in insulated and opening forms, but the options are narrower, and every extra function adds depth and weight to a pane that is already thick. Our answer on whether a walk-on rooflight can open covers what is realistic.
How each one changes the light in the room below
The upstand, the depth of the shaft and the finish on the glass all shape the light that reaches the floor. The two types behave differently in winter and in summer.
Cambridge is a good place to see this clearly, because the land is flat and the sky is wide. At midwinter the sun at noon stands only about 14 degrees above the horizon. At that angle, horizontal glass reflects a large share of the direct sun away, and whatever does pass through meets the lining of the light shaft almost side-on. A shaft 400mm deep (a 150mm upstand plus a typical roof build-up) casts a shadow well over a metre long at that angle, so in a 1m square opening the direct winter sun lands on the north face of the lining rather than on the floor. A flush walk-on unit over a shallower build-up has a shorter shaft, but the geometry is the same in kind: in December, both types light the room mainly with skylight from the whole dome of the sky, not with sunbeams. A white, well-finished lining matters more than the choice of unit.
At midsummer the noon sun climbs to about 61 degrees, and the picture changes. Now both types throw a hard pool of sunlight onto the floor or worktop below, and it moves across the room through the afternoon. With a standard rooflight, clear glass gives a sharp-edged sun patch and a clear view of the sky, and a solar control coating or blind can tame it. With walk-on glass, the anti-slip finish on the top surface does some of that work already: sandblasted or fritted surfaces scatter the light, softening the pool and the heat, at the cost of the view. You see bright, even light rather than clouds.
- Winter solstice, about 14°. The lowest noon sun of the year travels furthest: it crosses the whole room and lands high on the back wall.
- Spring and autumn equinox, about 38°. The light lands on the floor, deep in the room.
- Summer solstice, about 61°. The highest, strongest sun drops steeply and lands close under the window.
- South-facing roof window. The same opening lets in a different patch of light every month.
- Deepest reach. In December the sun patch can be on the wall opposite, which is why we plan where it falls, not just how big the glass is.
That trade is often the deciding factor below a terrace. If the room is a kitchen where you want a view of the sky from the table, a standard unit gives it. If the room is a basement or a bedroom where privacy and softer light matter more, the diffusing finish on walk-on glass may be exactly what you would have asked for. Our guide to glare and pools of sunlight below walk-on glass goes further into finishes and placement.
| Question | Standard flat rooflight | Walk-on rooflight |
|---|---|---|
| Can people stand on it? | No | Yes, within its rating |
| Position on the roof | Raised on an upstand | Flush with the surface |
| View of the sky | Clear, if clear glass | Softened by the grip finish |
| Rain on the glass | Runs off the fall | Depends on the drainage |
| Opening for air | Widely available | Limited options |
| Weight and structure | Light kerb on joists | Heavy, needs edge bearing |
Water, leaves and the Cambridge winter
The upstand is not just a way to mount the glass. It is the main defence against water, and giving it up is the biggest technical price of a flush walk-on finish.
A standard flat rooflight keeps its weak points high. The joint between glass and frame sits well above the membrane, the fall on the pane clears rain within minutes, and leaves or grit that collect on the roof stay below the glass rather than on it. A roof that ponds a little after heavy rain does no harm to the rooflight, because the water never reaches the level of the seal.
Walk-on glass gives that margin away. The glass sits at or near the level of the terrace tiles, decking or paving, so water arriving from the surrounding surface has to be carried away before it reaches the unit, and the membrane beneath has to be continuous and properly turned up behind the frame. The glass itself is usually laid level or very close to level, which means rain and melt water sit on it longer, and dirt dries where it lands. In autumn, street and garden trees across Cambridge drop their leaves onto roofs and terraces, and they gather against anything flush. On flat Fenland ground that is often windy, fine dust and seed heads settle too.
None of that makes walk-on glass a bad idea. It means the drainage has to be designed rather than assumed: falls in the surrounding finish, a channel or gravel strip at the edge, outlets that are easy to reach and clear. Our guide to drainage around flush walk-on rooflights sets out how that is done. If the roof you have cannot be given proper falls away from the glass, that is a strong argument for a standard unit on an upstand instead.
Heat, weight and the work under the glass
A walk-on rooflight asks more of the building than a standard unit. It weighs more, it needs a stiffer and more precise opening, and it can be harder to insulate to the same level.
The laminated top pane that makes walk-on glass safe to stand on is thick and heavy. A unit of the same size can weigh several times as much as a standard double-glazed rooflight, and larger panes may need lifting gear rather than a team of hands. The opening has to be level and square with continuous support along the edges, which usually means trimmers, a steel frame or a formed concrete upstand, and often a structural engineer's design. A standard rooflight, by contrast, sits on a timber kerb built on trimmed joists, and a sound existing flat roof can often take one without major structural work.
Insulation is more of a trade than a rule. Insulated walk-on units exist, with a sealed unit below the load-bearing top layer, and they can reach good thermal figures. But the deep build-up adds more weight and height, and the frame sits at the level where the terrace finish and the insulation meet, which needs careful detailing to avoid a cold edge and condensation below. A standard rooflight's upstand gives more room to wrap insulation around the kerb and keep the frame warm. If the room below is a bedroom or a study where winter comfort matters, compare the declared whole-unit U-values, not just the glass figure. Our guide to the thermal performance of walk-on rooflights explains what to look for.
All of this shows up in the price. Walk-on glass generally costs more than a standard flat rooflight of the same size, before the extra structure and drainage are counted. Our page on skylight and rooflight costs explains what drives the figure, and a survey sets the real price for your roof.
Safety, guarding and the rules that apply
Both types come under Building Regulations when they are new, but walk-on glass brings more of them into play because people will be on or around it.
For a standard flat rooflight, the usual points are structure (the trimmed opening), thermal performance under Part L, overhead glazing safety under Part K (typically a laminated inner pane so broken glass stays in place), and fire performance where the rooflight is close to a boundary or a party wall. For walk-on glass, all of those still apply, and the glass also has to be designed for the loads of people standing on it, with a finish that grips. If the roof becomes a terrace, Part K guarding applies to its edges, and there may be a question of whether the walk-on glass needs guarding of its own. Our answer on whether a walk-on rooflight needs a guard rail covers that.
Planning is a separate matter. A flush pane rarely changes how a roof looks from the street, but turning a flat roof into a terrace can raise questions of overlooking and privacy that usually need permission, and conservation areas across Cambridge add their own considerations. A standard rooflight added to an existing flat roof is often within permitted development when it projects no more than 150mm above the roof plane, though the details depend on the house and its setting. Where the work is notifiable, we handle the Building Control notification as part of the job.
Five questions to settle the choice
If you are still undecided, work through these in order. The first one that gives a clear answer usually decides it.
- Will anyone stand on the roof, now or later? A terrace, a balcony, a garden surface or an easily reached roof points to walk-on glass. A roof nobody visits points to a standard unit.
- Do you want to see the sky, or just bright light? A clear view favours a standard rooflight. Soft, private light suits the diffusing finish on walk-on glass.
- Do you need fresh air through the opening? Opening standard rooflights are common and simple. Opening walk-on units exist but are more limited.
- Can the roof be given proper falls away from the glass? If not, the upstand on a standard unit keeps water off the seals in a way a flush unit cannot.
- Is the structure ready for the weight? A new extension can be designed around walk-on glass from the start. An older roof may need more work, and our answer on fitting walk-on glass to an existing flat roof explains what to check.
At a light survey we look at the roof, the room below and the way you use both, then put the recommendation in the written light plan with the reason for it. You can read more about that approach in how we plan the light, or see the full picture of our walk-on rooflight installation in Cambridge. When you are ready, book a light survey or message us on WhatsApp.
Questions people ask
Can I stand on a standard flat rooflight to clean it?
You should not. Standard flat rooflights are designed for weather loads, not for a person's weight on the glass. Clean them from a ladder or from the roof surface beside the upstand, using crawling boards if the roof itself needs spreading the load.
Is a walk-on rooflight brighter than a standard one of the same size?
Not necessarily. The thicker glass and the anti-slip finish can reduce and scatter the light, while a standard unit with clear glass passes more of it and shows the sky. A walk-on unit's shorter shaft can help, but the difference in brightness is usually smaller than the difference in character.
Can I swap an existing standard rooflight for walk-on glass later?
Sometimes, but it is rarely a straight swap. The upstand comes out, the opening has to be made level with proper edge bearing, and the surrounding roof needs drainage designed for a flush finish. It is simplest to decide at the design stage of an extension.
Do walk-on skylights work on a roof nobody uses?
They will work, but you pay for strength and a flush finish you do not need, and you give up the upstand that keeps water off the seals. On an unused roof, a standard skylight on an upstand is normally the more sensible choice.