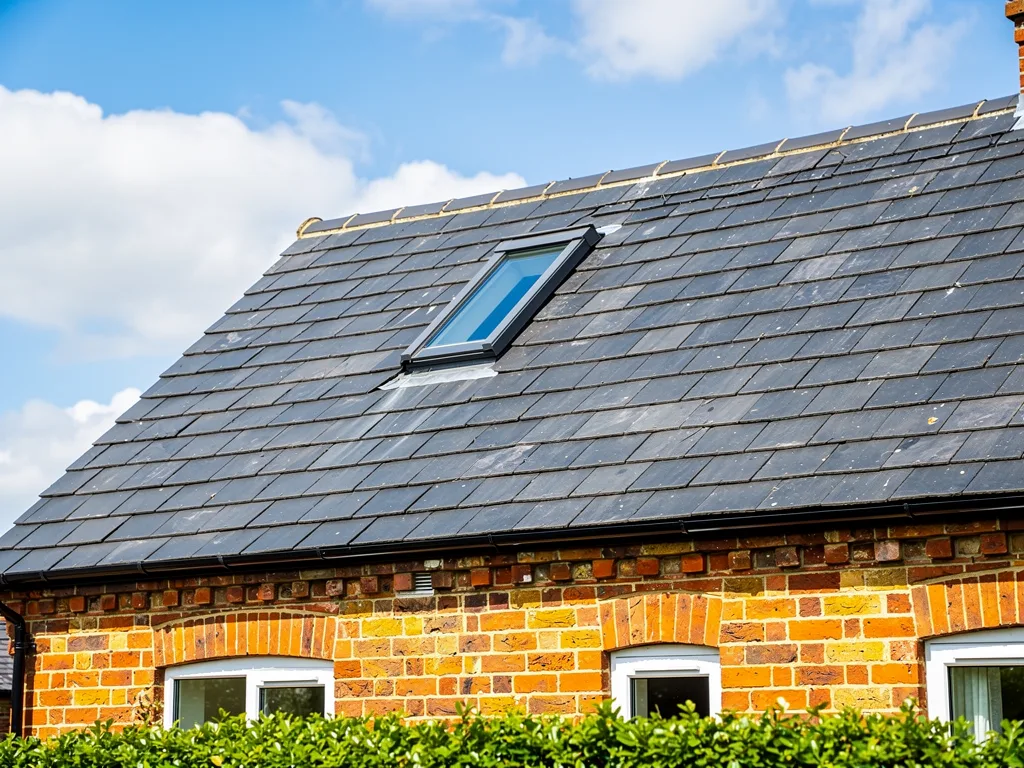
What a heritage statement is for
A heritage statement for a rooflight is a short document that tells the planning authority what is special about the building or area, and what a new opening in the roof will do to that. It exists so the officer can judge the effect of the work without having to work out the significance of the place from scratch.
The requirement comes from national policy. The National Planning Policy Framework (NPPF) asks applicants to describe the significance of any heritage asset their proposal affects, including any contribution made by its setting. It also says the level of detail should be proportionate to the importance of the asset, and no more than is enough to understand the potential impact of the proposal on that significance. That second sentence matters a great deal for a rooflight. A single conservation skylight on a rear slope is a small change, and the statement that goes with it should be small too.
In practice you will meet the document in two situations. The first is an application for listed building consent, where a statement of significance is part of what the council expects to see before it will even register the application. The second is a planning application for a building in a conservation area, where rooflights have lost their permitted development rights, perhaps because an Article 4 direction applies or because the property is a flat. Each council publishes a local validation list that sets out exactly which documents it wants with which type of application, so check the current list before you start writing.
This guide covers what goes into a heritage statement for a rooflight application, how to structure it, and how to keep it short without leaving the officer anything to guess at. The wider picture of how conservation rooflights are treated in the city sits in Rooflights in Cambridge Conservation Areas, and the consent process itself in Listed Building Consent for Rooflights.
Significance, in the terms the NPPF uses
Significance is the value a heritage asset holds for this and future generations because of its heritage interest. The NPPF glossary breaks that interest into archaeological, architectural and artistic, and historic, and a good statement uses those words rather than general praise.
For a house with a pitched roof, the architectural and artistic interest is usually where a rooflight bites. Ask what the roof contributes to the building. On a Victorian terrace in Romsey or Petersfield, the answer is often the unbroken run of slate across a whole street, the rhythm of chimney stacks, and the way the front slope reads as one plane from the pavement. On a village house in Burwell or Soham, it might be a steep plain tile roof with a crown of old handmade tiles and very few openings. On a converted barn, the roof may be the building's main visual statement, a long quiet surface that tells you what the building used to be.
Historic interest is about what the fabric tells you about the past: an original cast-iron rooflight over a stair, the pattern of openings that shows how a loft was once used, a roof structure with reused timbers. Archaeological interest rarely comes up for a domestic rooflight, and a proportionate statement can say so in a line.
Setting is the surroundings in which an asset is experienced. For a rooflight, the useful questions are simple. Can the roof slope be seen from the street, from a public footpath, from a green or a churchyard? Does it face into a private garden that nobody else overlooks? A rear slope that sits behind a terrace and faces a line of back gardens contributes far less to the street scene than a front slope facing a conservation area's main road.
You do not need to write an essay. Two or three paragraphs that name the building type, its likely date, what the roof contributes, and which parts of it are visible from where, give the officer what the NPPF asks for.

The five parts of a short, strong statement
A heritage statement for a rooflight can be built from five short parts. Each answers one question the officer will otherwise ask, and together they usually fit on two or three pages with photographs.
- The asset. The address, whether the building is listed (and at what grade) or sits in a conservation area (and which one), and a short description of the building and its roof.
- Its significance. What gives the building and its roof their heritage interest, in the NPPF terms above, and how the affected slope contributes.
- The proposal. What is going in, where, how big, and what it is made of, with reference to the drawings and the product data sheet.
- The impact. What the rooflight will change, what it will not change, and whether any historic fabric is lost to make the opening.
- The justification. Why the rooflight is needed, why this position and size were chosen, and what was done to keep the change small.
Written in that order, the document walks the officer from what matters to what changes and why the change is acceptable. It also stops you drifting into general claims, because each part has a plain job. If a sentence does not help with one of the five, it can usually come out.
For a listed building, the application will also need a design and access statement, and some councils are happy for the heritage material to sit inside it as a clearly headed section. Others prefer separate documents. Greater Cambridge Shared Planning, which handles planning for both Cambridge City Council and South Cambridgeshire District Council, publishes its own validation guidance, and it is worth reading that before deciding on one document or two.
Describing the rooflight itself
The proposal section is where a rooflight statement is most often thin, and it is the easiest part to get right. Officers want the facts that decide how the unit will look on the roof, stated plainly and matched to the drawings.
These are the details worth including, in words and on the drawings:
| Detail | What to state |
|---|---|
| Size | Frame width and height in millimetres |
| Position | Distance below ridge, above eaves, from verge or party wall |
| Profile | Flush with the roof covering, not raised above it |
| Frame | Material, section and finish colour |
| Glazing bar | Integral or applied, and where it sits |
| Opening | Fixed, manual or electric, and how it opens |
| Flashing | Made to suit slate, plain tile or pantile |
Attach the manufacturer's data sheet so the frame section and the flush detail can be checked. Say whether the glazing bar is integral, because officers ask, and the difference is explained in Conservation Rooflight Glazing Bars. If the unit opens, say how, since an opening sash can change the profile when it is up. For proportion, a unit that is taller than it is wide usually sits more quietly among old slates, and Conservation Rooflight Sizes and Proportions goes through how size is judged.
Show the rooflight on a roof plan and on an elevation of the affected slope, with the rafters drawn where you know them. A photograph of the slope with the proposed position marked is one of the most useful single things you can include. It lets the officer see at once how the opening will read against the existing roof.
Weighing the impact honestly
The impact section should say clearly what the rooflight will change, and it should be believable. An officer reading "the proposal will have no impact whatsoever" on a new opening in a listed roof will stop trusting the rest of the document.
The NPPF asks decision makers to give great weight to the conservation of a designated heritage asset, and it separates harm into substantial harm and less than substantial harm. Where a proposal would cause less than substantial harm, that harm is weighed against the public benefits of the proposal. A single well placed conservation rooflight is very unlikely to approach substantial harm, but it would be unwise to claim it causes none at all if it cuts into an intact historic slope. It is more convincing to name the change and then show how small it is.
Good impact writing covers four points. What historic fabric is removed: a few slates or tiles, a short length of batten, and possibly a rafter trimmed if the unit is wider than the gap between rafters. What is kept: the roof structure, the ridge, the chimneys, and the rest of the covering. How visible the change is from public places. And whether the change can be reversed, since a rooflight fitted between existing rafters can in principle be taken out and the slope re-covered.
Fabric loss deserves particular care on listed buildings. If the rooflight can sit between rafters without cutting any, say so, because keeping the structure intact is a strong point. If a rafter has to be trimmed, explain why and how the load is carried, and expect the officer to look at that detail closely. Reusing the slates or tiles that come off the opening elsewhere on the roof is also worth a line.
Justifying the light, and the position
The justification is where the room comes in. A heritage statement is about the building, but the reason for a rooflight is almost always the light inside, and saying so plainly helps the officer understand why the opening is where it is.
Explain what the room is and why it needs daylight from above. A loft room with a low eaves line may have no wall where a window could go. A stair in the middle of a deep terrace may have no other daylight source at all. A bathroom tucked under a rear slope may need a skylight for ventilation as well as light. These are ordinary domestic reasons, and they are enough.
Then explain the choices that keep the change small. Why this slope rather than the other one, why this position on the slope, why this size and no larger, and why one unit rather than two. The trade-off between the slope that gives the best light and the slope that planners prefer is covered in Front or Rear Slope: Placing a Conservation Rooflight. Where the rear slope works, choosing it is usually the strongest argument a statement can make. Where the front slope is the only place that lights the room, say so, and show why a smaller unit or a different position would not do the job.
Orientation is a real part of this reasoning. A north facing rear slope gives steady, soft light without the heat and glare of direct sun, so a modest rooflight on that side can light a room well without needing to be large. A south facing slope delivers far more direct sun, which means a smaller unit may be enough and solar control glass may be worth specifying. Setting that out shows the size was chosen for the room and not simply taken from the top of a catalogue. It is the same thinking that goes into the written light plan we provide with every quote, described on How We Plan the Light.
Public benefit is usually modest for a single domestic rooflight, and a proportionate statement does not need to strain for it. Keeping a historic house in comfortable, practical use is a recognised benefit, and a sentence to that effect is reasonable. Overstating it weakens the document.
Evidence to gather before writing
A short statement is only strong if it rests on checked facts. Most of the work is gathering a small set of evidence, and much of it is free and public.
Start with the designation. For listed buildings, the National Heritage List for England gives the list entry, grade and description. The entry text is often brief, and it may not mention the roof, but quoting it shows you have checked. For conservation areas, the council's conservation area appraisal describes the character the area is designated to protect, and it sometimes names roofscape, rooflights or dormers directly. In the city, all of the conservation areas have appraisals; across South Cambridgeshire, only some of them do, so be ready to describe the character yourself where there is no appraisal. To find out whether a property is in a conservation area or covered by an Article 4 direction, use the council's constraints checker or the GCSP map, as explained in How do I check if I am in a conservation area in Cambridge?
The NPPF also expects the relevant historic environment record to have been consulted as a minimum. For a rooflight on a house, this is usually a quick check, but a line saying it was done closes a gap.
Then gather the site evidence: photographs of the whole roof, the affected slope, any existing rooflights on the building or its neighbours, and the views from the street and other public places. Measure the slope, the rafter spacing if it can be seen from the loft, and the distances to the ridge, eaves and verge. Note the roof covering, whether Welsh slate, plain clay tile or pantile, because the flashing and the flush detail depend on it, as set out in Conservation Rooflights on Slate and Tile.
Finally, look at precedent. If neighbouring houses in the same terrace already have conservation rooflights on the same slope, photograph them and check the council's planning records for the decisions. A consistent pattern along a street is a relevant point, though each application is still judged on its own merits.
Keeping it short without leaving gaps
The best heritage statements for small works are short because every sentence carries a fact. Length alone does not make a document persuasive, and a long statement padded with general history can hide the few points the officer actually needs.
Some habits help. Write the proposal and impact sections first, because they are the most specific, then write the significance section with those in mind so it focuses on the parts of the building the rooflight touches. Keep the history of the wider town to a sentence or two; the officer knows it. Use headings that match the five parts so a reader can find each answer quickly. Put measurements in figures, and make sure every figure matches the drawings. Label photographs with what they show and where they were taken from.
Avoid the phrases that sound defensive. "Sympathetic", "in keeping" and "minimal impact" are fine when backed by a fact, and hollow without one. Better to write that the rooflight sits flush with the slates, is set a stated distance below the ridge, and cannot be seen from the street, and let the officer draw the conclusion.
Who writes the statement is up to the applicant. Homeowners can write a proportionate statement for a simple rooflight themselves, and for more complex work on a listed building an architect, a planning agent or a heritage consultant is often the better choice. Where a written light plan exists for the job, it already records the position, size and glass of the rooflight and the reasons for each, which are the same facts the proposal and justification sections need.
If the application is refused or the officer asks for changes, the reasons given are useful. They usually point to one of a short list of concerns: size, position, number, profile or glazing bars, which are the points covered in What do conservation officers look for in a rooflight? A revised proposal that answers the specific concern, with a statement updated to match, is usually a better route than repeating the same argument at greater length.
Questions people ask
Do I need a heritage statement for every rooflight?
No. If the rooflight is permitted development, no application is made and no statement is needed. A statement comes into play when you apply for listed building consent, or for planning permission for a property in a conservation area where permitted development does not apply. Check the local validation list for the exact requirement.
How long should a heritage statement for a rooflight be?
Long enough to cover significance, proposal, impact and justification, and no longer. The NPPF asks for detail proportionate to the importance of the asset. For a single conservation skylight on a house, a few pages with photographs and drawings is often enough, though a listed building of higher grade may call for more.
Is a heritage statement the same as a design and access statement?
They are different documents with different jobs, though they overlap. A design and access statement explains the design approach, and it is required with listed building consent applications. A heritage statement assesses significance and impact. Some councils accept both in one document with clear headings; Greater Cambridge Shared Planning's validation guidance will tell you what it expects.
Where can I get advice before applying?
Greater Cambridge Shared Planning offers pre-application advice, and its conservation pages and appraisals are the starting point for anything in Cambridge or South Cambridgeshire. For the rooflight itself, see Conservation Rooflight Installation in Cambridge, or book a light survey to have the position, size and glass worked out on the real roof.